
16A Rockett ValePadbury WA 6025

Property Details for 16a Rockett Vale, Padbury
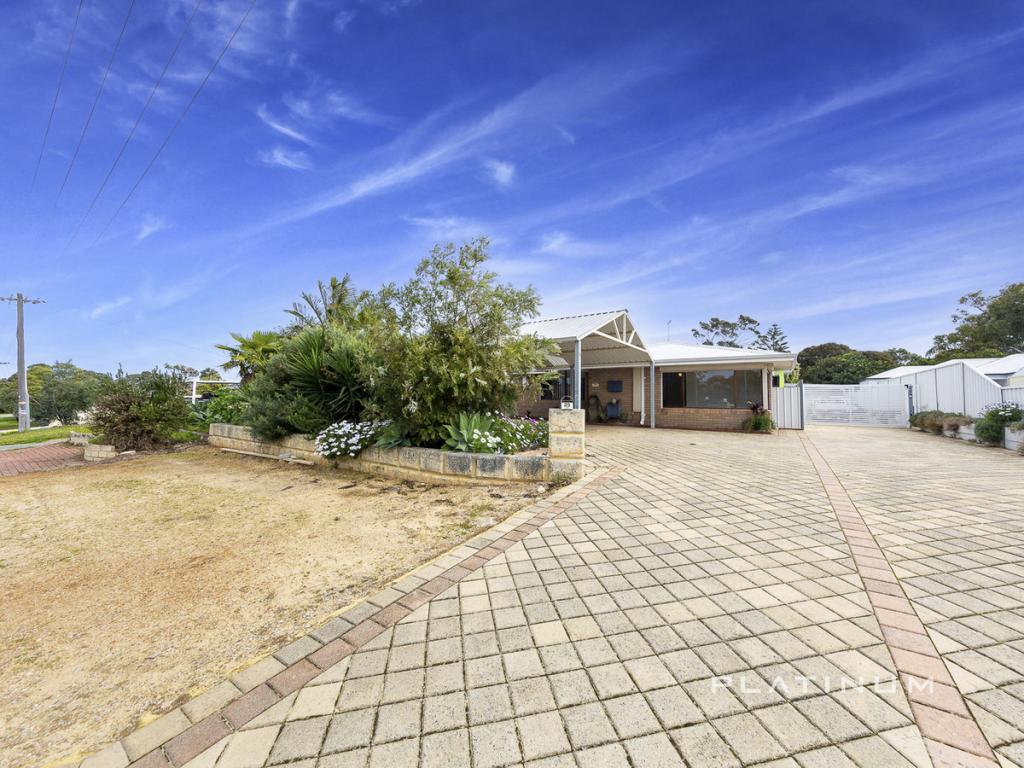
16a Rockett Vale, Padbury is a 2 bedroom, 1 bathroom House with 1 parking spaces. The property has a land size of 511m2. While the property is not currently for sale or for rent, it was last sold in November 2025. There are other 2 bedroom House sold in Padbury in the last 12 months.
Last Listing description (November 2025)
A home where timeless character, heartfelt charm, and modern comfort come together in perfect harmony. This beautifully renovated home is steeped in personality, with every detail thoughtfully crafted and every corner telling its own story. From the classic moulding details and decorative framed doorways to the Hamptons-inspired palette of soft neutrals and encaustic patterned tiling, this is a home that feels alive with history and heart.
A charming white picket fence frames the entry, setting the tone for the character within. Step through into the light-filled lounge room, where warmth and personality immediately make you feel at home. The space flows effortlessly into the open-plan kitchen and dining area, where sunlight filters through the windows and a feature fireplace creates an inviting focal point.
At the heart of the home, the beautifully renovated kitchen blends vintage charm with modern functionality. A solid timber benchtop brings warmth and texture, paired with feature tiling, a brand new ceramic cooktop, open shelving, ample storage, and a pantry. Every detail has been designed to inspire connection, whether you're preparing a family meal or simply soaking up the peaceful ambience. A versatile secondary living space flows from here, offering endless flexibility and ideal as a children's retreat, cosy sitting room, or for entertaining guests.
Step outside and the home's true magic unfolds. A large, private decked oasis framed by lush, established gardens sets the scene for entertaining. Multiple sitting areas across different levels offer a spot for every moment, from morning coffee beneath the trees to evening wine under the stars. There's room for children to play in the cubby house and sandpit, pets to roam, and family to come together in comfort and serenity.
The master suite is a true retreat, a spacious haven with timber-look floors, mirrored robes, and a boudoir-style dressing area or versatile parents' retreat. A decorative mantle with intricate detailing creates a beautiful focal point, adding classic character to the room. The second bedroom mirrors the same sense of calm, complete with timber-look flooring, a sliding robe, and roller shutters for added privacy.
The bathroom brings a touch of everyday luxury, featuring a double vanity, sleek shower, and generous storage. Completing the home, the laundry has been thoughtfully designed with extended benchtops, built-in cabinetry, and a separate toilet for added convenience.
Blending architectural character with modern ease, this home exudes warmth, personality, and a true sense of belonging. A truly special home where timeless charm meets contemporary living.
Additional features:
• Newly renovated
• No strata fees
• Garden shed
• Roller shutters throughout
Location features:
• 250m to Brazier Park
• 550m to Padbury Shopping Centre
• 600m to Padbury IGA
• 3.7km to Whitfords Train Station
• 4.1km Hillarys Boat Harbour
• Close to South Padbury Primary School, Padbury Catholic Primary School, Duncraig Senior High and more
Property History for 16a Rockett Vale, Padbury, WA 6025
- 10 Nov 2025Sold for $840,000
- 30 Oct 2025Listed for Sale SOLD

Recent sales nearby
See more recent sales nearby
/assets/perm/qjerbn55w4i6nk2eiodda33aiu?signature=138266bcaa0cd93baf0afdfff944b034239a78f969cc56a996fab94bcc6f34c5) 0
0/assets/perm/6gb56of6smi6nnsbehtc7p2xge?signature=46e2236779801a968f71156df62d0f9c5c2745501f5ec1383b9c4da17d7fc858) 0
0Similar properties For Sale nearby
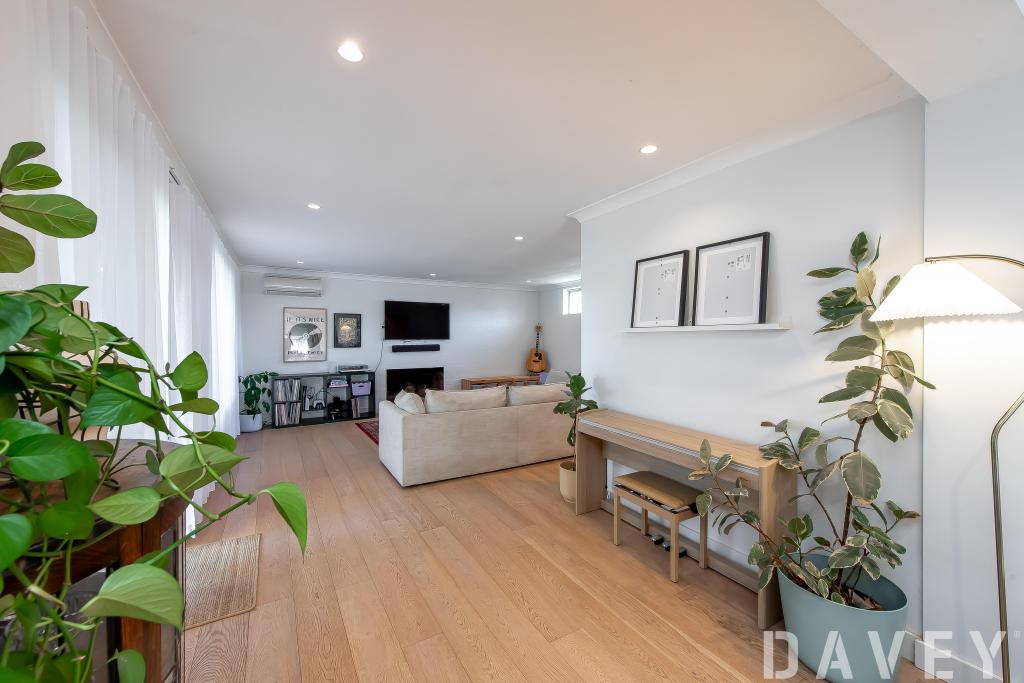
See more properties for sale nearby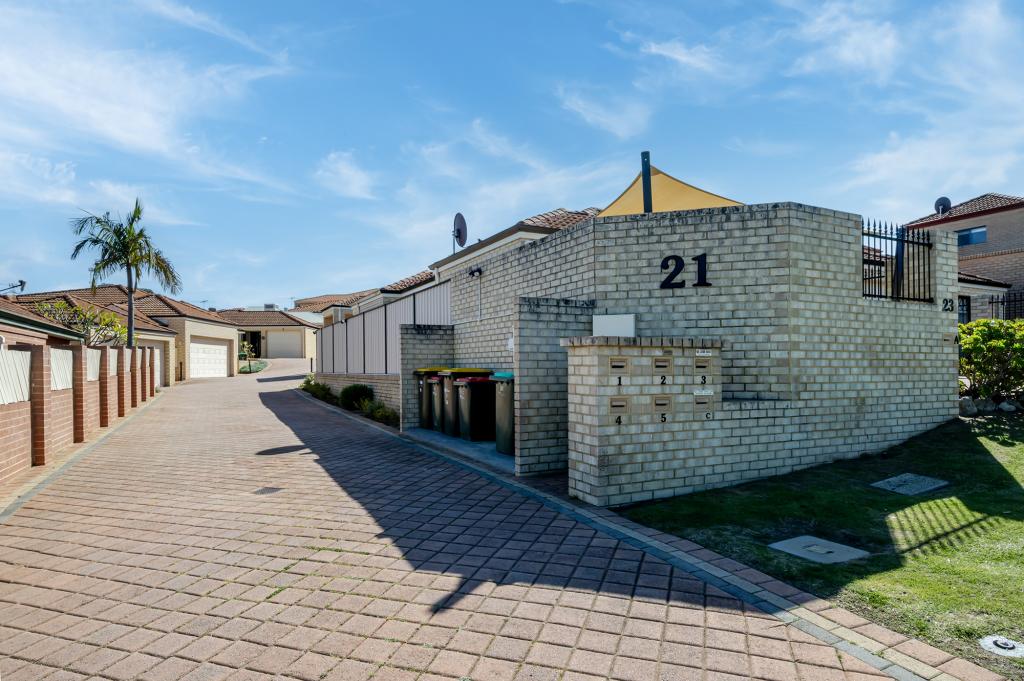 0
0
 0
0


Similar properties For Rent nearby
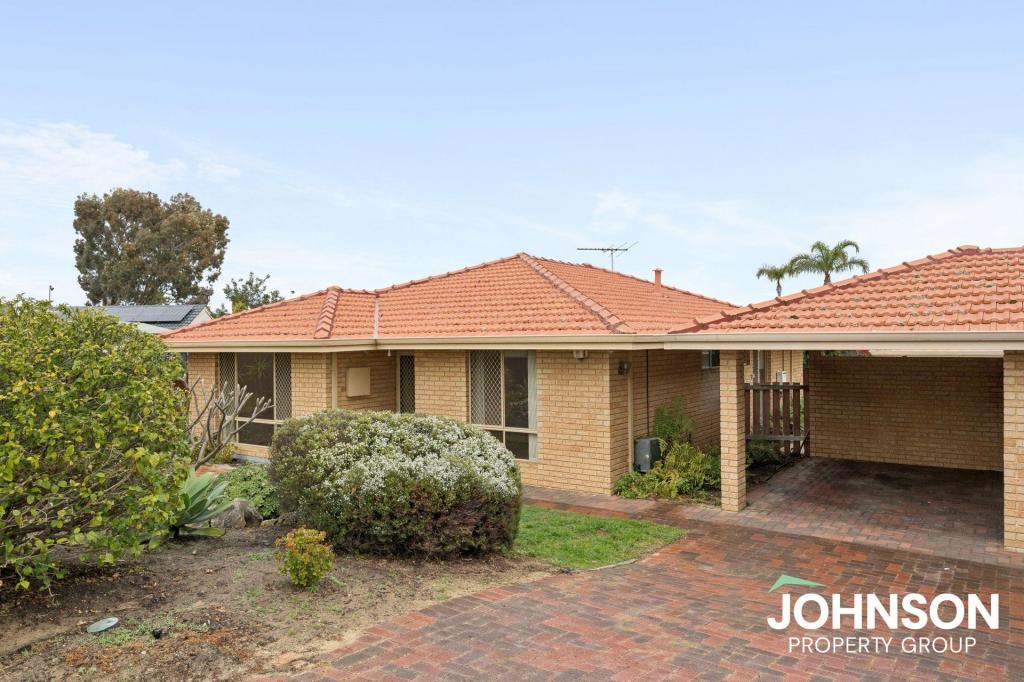
See more properties for rent nearby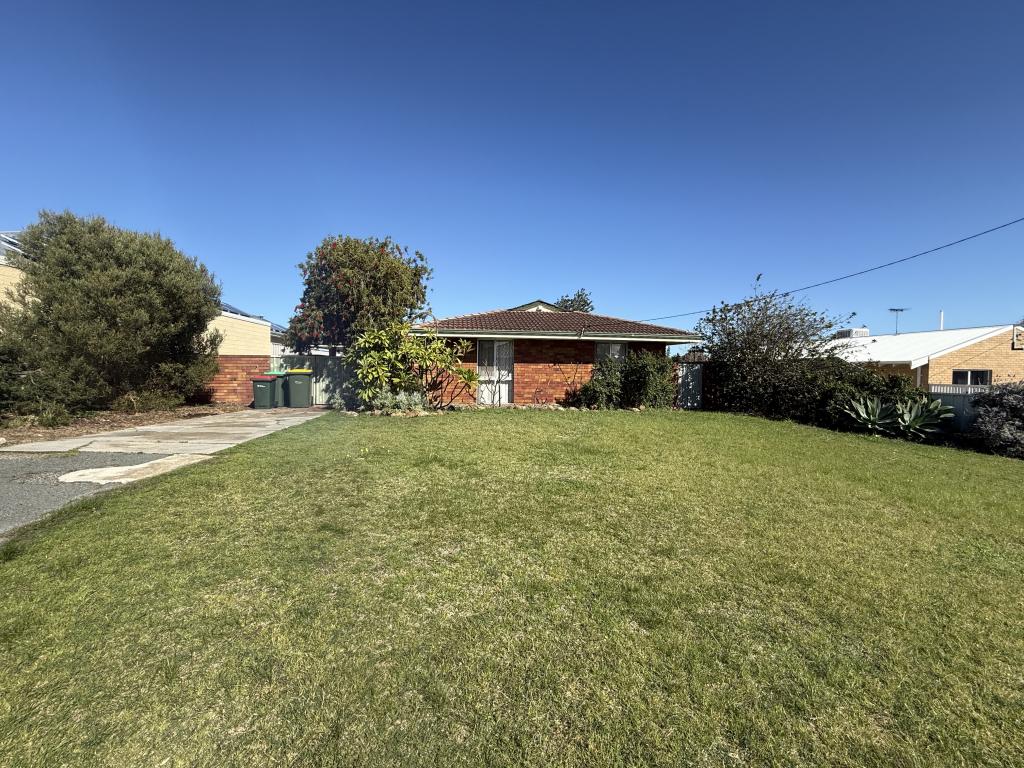 0
0
 0
0
 0
0About Padbury 6025
The size of Padbury is approximately 6.1 square kilometres. There are 18 parks, covering nearly 35.2% of the total area. The population of Padbury in 2016 was 8183 people. By 2021 the population was 8626 showing a population growth of 5.4% in the area during that time. The predominant age group in Padbury is 30-39 years. Households in Padbury are primarily couples with children and are likely to be repaying $1800 - $2399 per month on mortgage repayments. In general, people in Padbury work in a professional occupation.In 2021, 81.80% of the homes in Padbury were owner-occupied compared with 78.60% in 2016.
Padbury has 4,143 properties. Over the last 5 years, Houses in Padbury have seen a 100.26% increase in median value, while Units have seen a 78.01% increase. As at 31 August 2026:
- The median value for Houses in Padbury is $1,208,411 while the median value for Units is $820,316.
- Houses have a median rent of $750 while Units have a median rent of $715.
Suburb Insights for Padbury 6025
Market Insights
Padbury Trends for Houses
N/A
N/A
View TrendN/A
N/A
Padbury Trends for Units
N/A
N/A
View TrendN/A
N/A
Neighbourhood Insights
© Copyright 2026. RP Data Pty Ltd trading as Cotality (Cotality). All rights reserved. No reproduction, distribution, or transmission of the copyrighted materials is permitted. The information is deemed reliable but not guaranteed.
While Cotality uses commercially reasonable efforts to ensure the Cotality Data is current, Cotality does not warrant the accuracy, currency or completeness of the Cotality Data and to the full extent permitted by law excludes all loss or damage howsoever arising (including through negligence) in connection with the Cotality Data.
This product uses cookies and other similar technologies to improve and customise your browsing experience, to tailor content and adverts, and for analytics and metrics regarding visitor usage on this product and other media. We may share cookie and analytics information with third parties for the purposes of advertising. By continuing to use our website, you consent to cookies being used. View our Privacy Policy here.
X
