
15 Stawell WayPadbury WA 6025
Property Details for 15 Stawell Way, Padbury
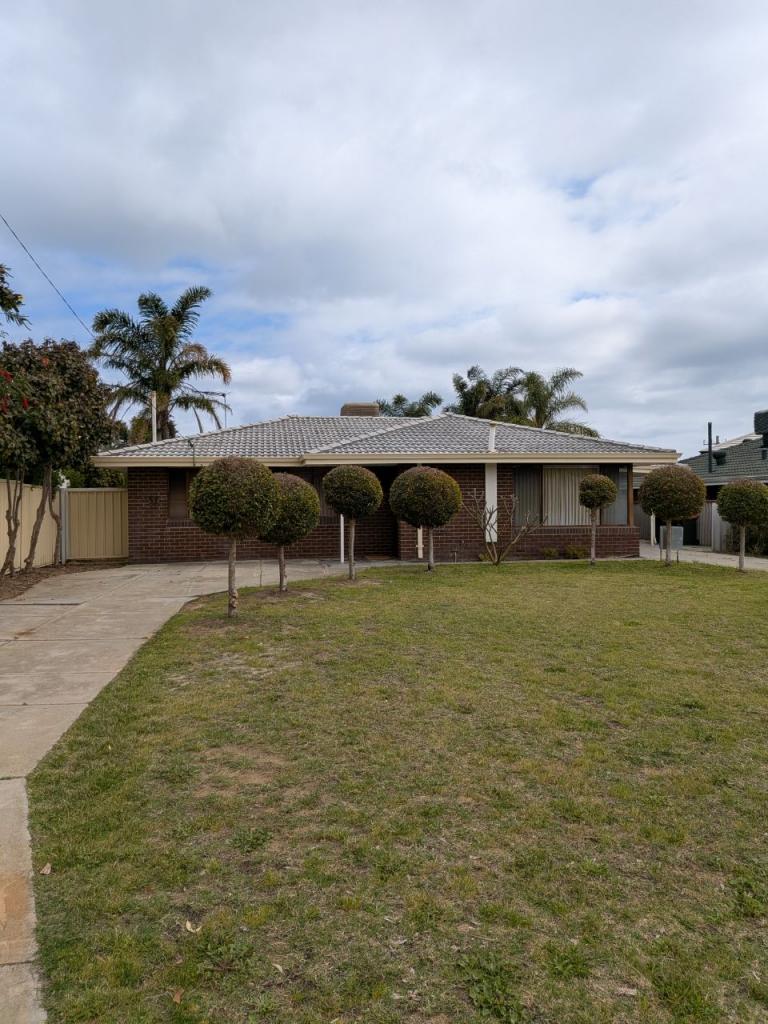
15 Stawell Way, Padbury is a 4 bedroom, 2 bathroom House with 2 parking spaces and was built in 1983. The property has a land size of 848m2 and floor size of 160m2. While the property is not currently for sale or for rent, it was last sold in July 2025.
Last Listing description (January 2026)
Tucked away in a super quiet and elevated street, this welcoming four-bedroom, two-bathroom home offers space, privacy and an ideal layout for family life. From the moment you arrive the manicured front lawn, framed by established palms, sets a peaceful tone. Inside, Sydney Blue Gum timber floors flow through light-filled living areas, where pitched ceilings and bay-style windows create a sense of openness and warmth. It's a home that feels calm and inviting, where there is space to unwind, entertain, and enjoy daily life.At the centre of the home is the open plan kitchen and family area, with separate dining and living spaces nearby. The kitchen is modern and crisp, with white cabinetry, tiled splashback, overhead storage, and a breakfast bar that works for both casual meals and extra prep space. Large windows above the sink look out to the backyard, making it easy to keep an eye on the kids while dinner's cooking. Cooking and conversation go hand in hand, with the family able to relax nearby in the secondary living space, while dinner is on the go. The functionality of this kitchen with a dual oven, 5 burner gas stove and dishwasher make mealtimes fuss free.The master bedroom is positioned thoughtfully, with a walk-in robe, ensuite, and a beautiful bay window that brings in soft light throughout the day. An overhead fan keeps things comfortable, and Daikin zoned reverse-cycle air-conditioning means every room stays just temperature controlled all year round. The three secondary bedrooms each with built-in wardrobes. The common bathroom with built-in tub is ideal for young children or quiet soaks at the end of the day. Extra storage throughout the home keeps daily life running smoothly and helps manage the clutter that often comes with a busy family.Step outside and you'll find a backyard that's made for play and entertaining. Double sliding doors open from the family area onto a huge patio, perfect for weekend BBQs or family celebrations. Beyond that, there's lush lawn, shade from mango, fig, banana and olive trees, and room for trampolines or monkey bars. The shed has massive appeal for those who want to have their own getaway whether its tinkering with cars, boats or toys. These large sized sheds are usually found on acreage, not out the back of a residential home in Perth suburbia. Whilst the large shed has the ability to store it all, the drive-through carport provides another space for boats, trailers or a campervan in between trips away. With high fences, a security system, and easy access to shops, Whitfords Beach, Hillarys Boat Harbour and Craigie Leisure Centre, this is a home that offers comfort, convenience and a lifestyle the whole family will love.SCHOOL CATCHMENTBambara Primary School (1.0km)Duncraig Senior High School (4.0km)RATESCouncil: $ approxWater: $1210 approxFEATURESGeneral* Build Year: 1983* Built Area: 284sqm (approx)* Cul De Sac Location* Elevated Position* Hard Timber Flooring (Sydney Blue Gum)* High Pitched Ceilings* Reverse Cycle Zoned Air-Conditioning (Daikin)* Built-in Wardrobes in Secondary Bedrooms* Bathtub - Main Bathroom* Additional Storage Solutions Throughout HomeKitchen* Oven/Grill (Westinghouse)* Dishwasher (Omega)* 5 Burner Gas StoveOutside* Gas instant hot water* Large Patio* Pond (new pump)* Huge Shed* Multiple Parking Spaces* Spacious Backyard * Established Trees (Mango, Fig, Olive, Banana, and Palms)Disclosure Item:The CCTV Security system is functional but not warranted by the seller.LIFESTYLE130m Wentworth Park1.0km Oak and Fork Restaurant1.0km Forrest Plaza Shopping Centre1.2km Craigie Leisure Centre1.7km McDonald Park and Playground2km Whitfords Train Station2.2km Alex Junior Espresso3.0km Westfield Whitfords City3.4km St Marks Anglican Community School4.1km Whitfords Beach6.1km Hillarys Boat Harbour
Property History for 15 Stawell Way, Padbury, WA 6025
- 24 Jul 2025Sold for $1,205,000
- 18 Jul 2025Listed for Sale ** UNDER OFFER **
- 07 Aug 2018Sold for $620,000

Recent sales nearby
See more recent sales nearby/assets/perm/s5f76jn6ayi6njnbxnt4dxleui?signature=57a200e32cd58d3db7580ff3460f9f1ee73f7afe467cb0d75bf60d9da94ec486) 0
0
/assets/perm/d4uzzl3jkqi6rarzpplqefk2au?signature=7940a9444af7e7e1f3014e34194e76243374e3a9f7f45f02d8c090b18cb566e7) 0
0/assets/perm/dtvu546umii63hyvooz36lg3tm?signature=6ad48a44ce4eda169a347a4bdb0f1bf9cbdb9bd8d8aad8a27197e758efe5de67) 0
0Similar properties For Sale nearby
See more properties for sale nearby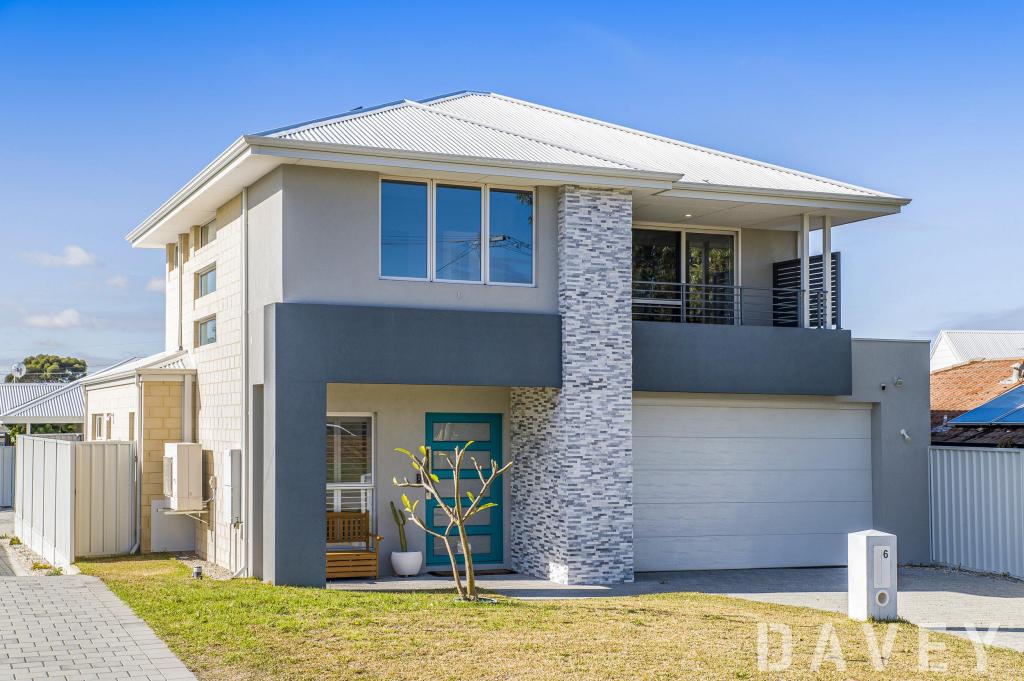 0
0

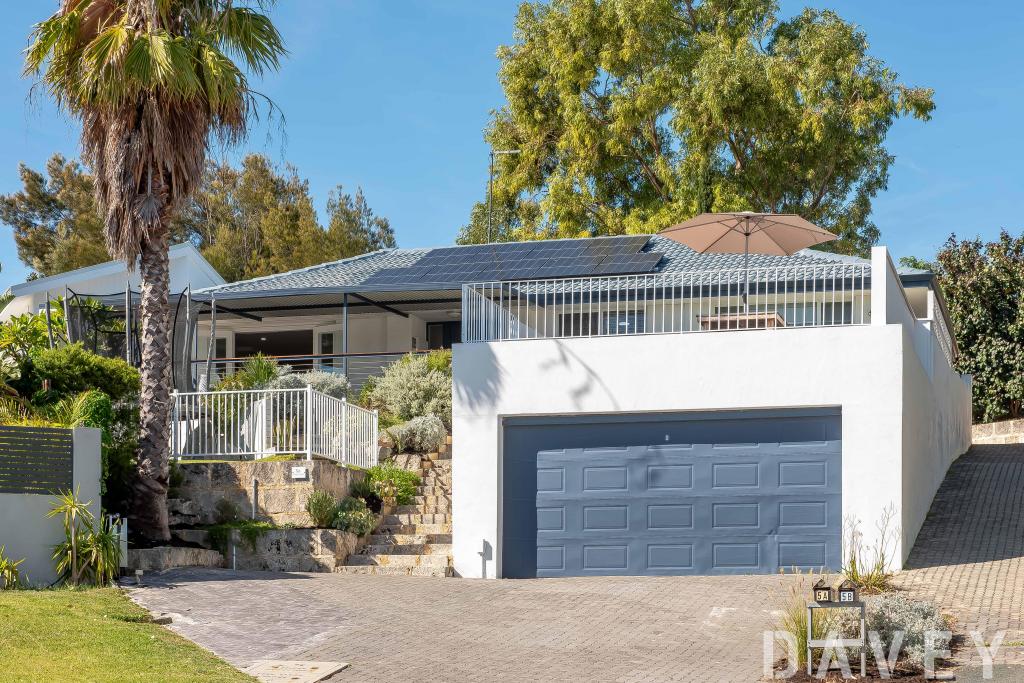 0
0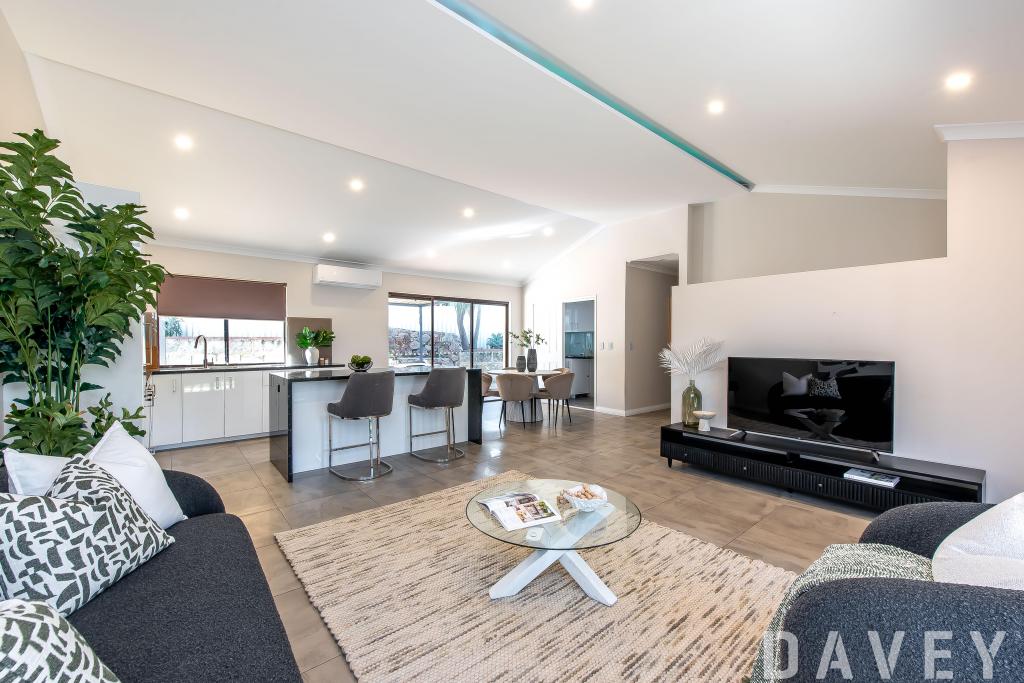 0
0Similar properties For Rent nearby
See more properties for rent nearby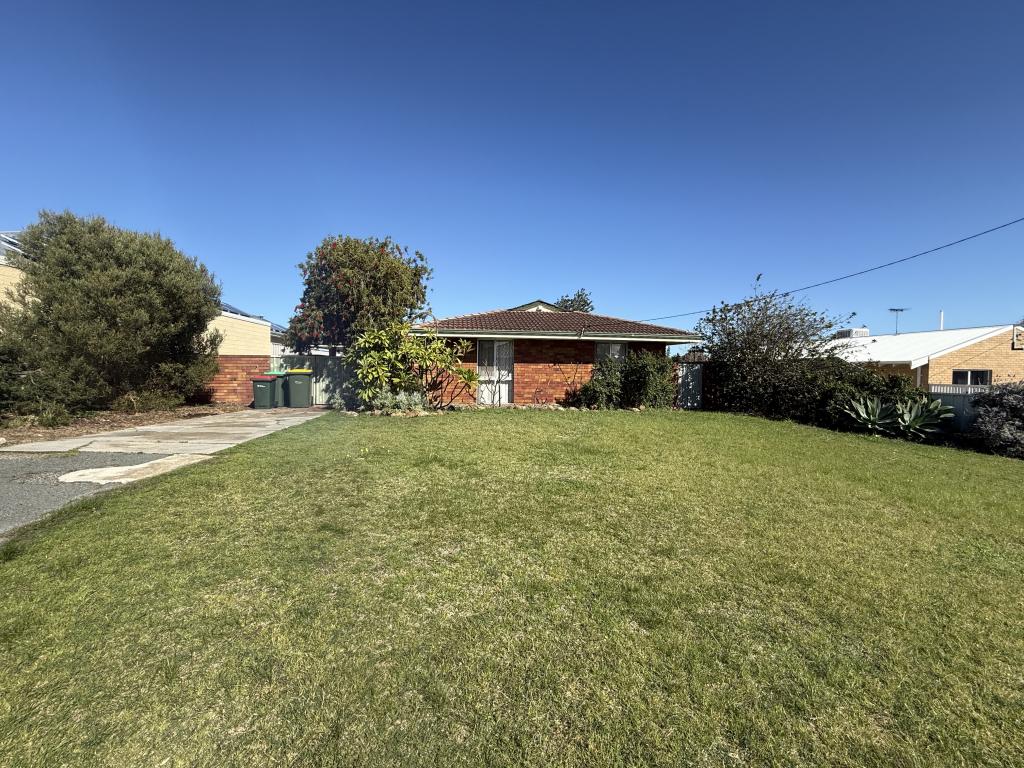 0
0
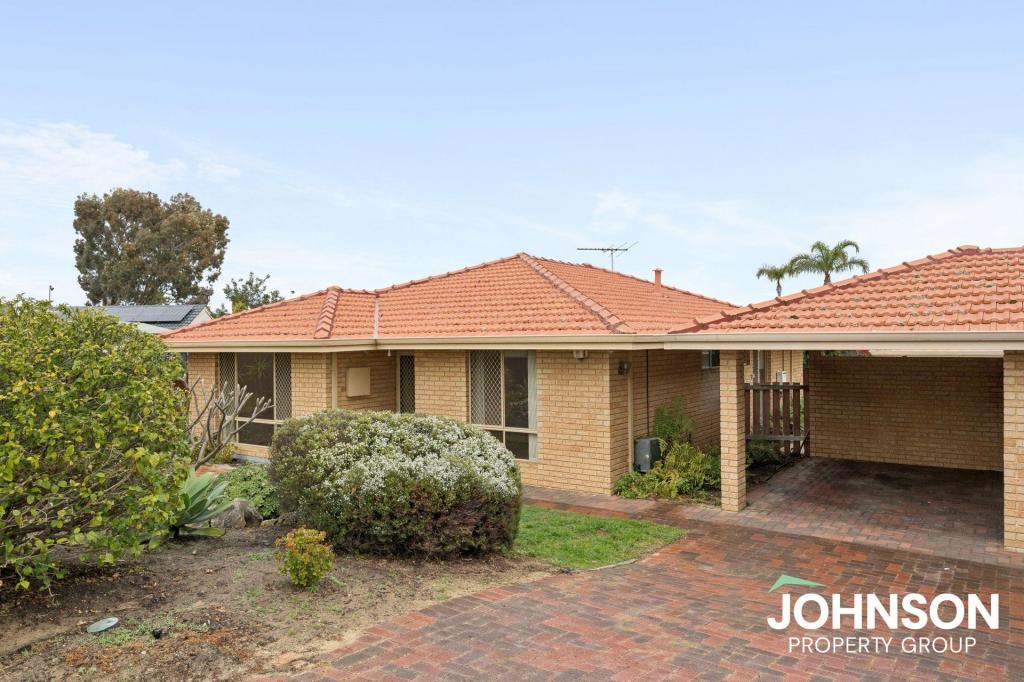 0
0
 0
0
About Padbury 6025
The size of Padbury is approximately 6.1 square kilometres. There are 18 parks, covering nearly 35.2% of the total area. The population of Padbury in 2016 was 8183 people. By 2021 the population was 8626 showing a population growth of 5.4% in the area during that time. The predominant age group in Padbury is 30-39 years. Households in Padbury are primarily couples with children and are likely to be repaying $1800 - $2399 per month on mortgage repayments. In general, people in Padbury work in a professional occupation.In 2021, 81.80% of the homes in Padbury were owner-occupied compared with 78.60% in 2016.
Padbury has 4,143 properties. Over the last 5 years, Houses in Padbury have seen a 107.28% increase in median value, while Units have seen a 114.19% increase. As at 31 July 2026:
- The median value for Houses in Padbury is $1,237,475 while the median value for Units is $860,725.
- Houses have a median rent of $750 while Units have a median rent of $708.
Suburb Insights for Padbury 6025
Market Insights
Padbury Trends for Houses
N/A
N/A
View TrendN/A
N/A
Padbury Trends for Units
N/A
N/A
View TrendN/A
N/A
Neighbourhood Insights
© Copyright 2026. RP Data Pty Ltd trading as Cotality (Cotality). All rights reserved. No reproduction, distribution, or transmission of the copyrighted materials is permitted. The information is deemed reliable but not guaranteed.
While Cotality uses commercially reasonable efforts to ensure the Cotality Data is current, Cotality does not warrant the accuracy, currency or completeness of the Cotality Data and to the full extent permitted by law excludes all loss or damage howsoever arising (including through negligence) in connection with the Cotality Data.
This product uses cookies and other similar technologies to improve and customise your browsing experience, to tailor content and adverts, and for analytics and metrics regarding visitor usage on this product and other media. We may share cookie and analytics information with third parties for the purposes of advertising. By continuing to use our website, you consent to cookies being used. View our Privacy Policy here.
X
