
15 Fernwood SquarePadbury WA 6025
Property Details for 15 Fernwood Sq, Padbury
15 Fernwood Sq, Padbury is a 4 bedroom, 2 bathroom House with 2 parking spaces and was built in 1994. The property has a land size of 465m2 and floor size of 129m2. While the property is not currently for sale or for rent, it was last sold in June 2021.
Last Listing description (July 2026)
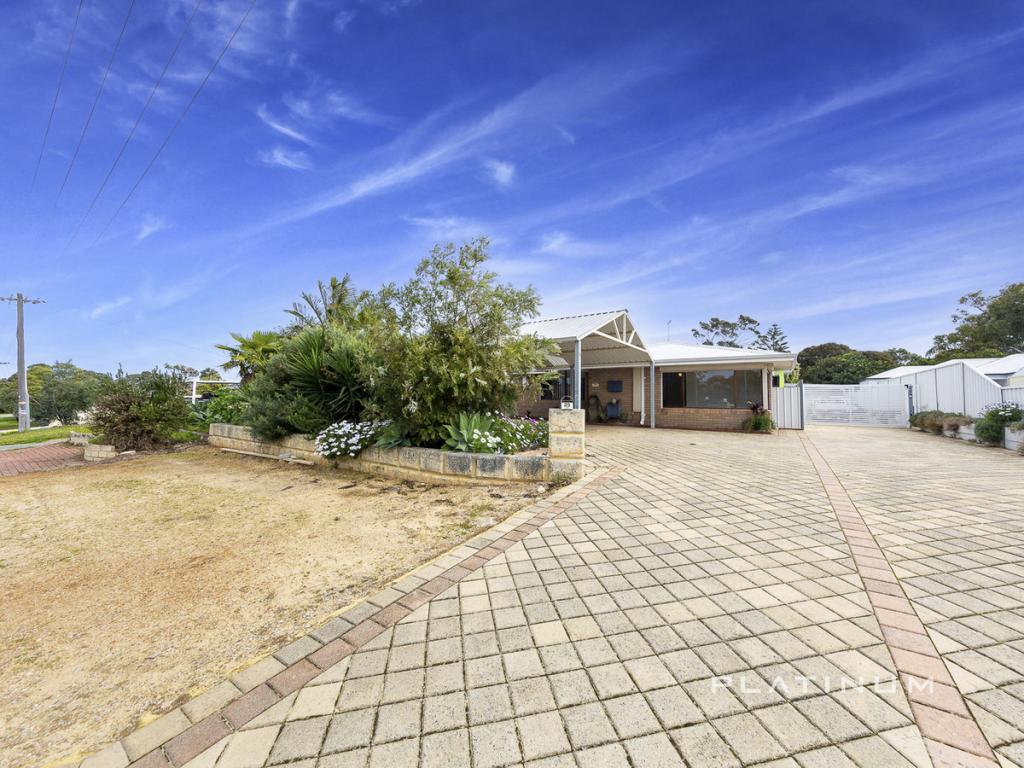
This one has so much to love and is perfect for young families, downsizers and investors alike. Located in the well sought after Hepburn Heights pocket of Padbury. Meticulously modernised, this stunning home includes fully renovated wet-areas including new kitchen with black glass Bosch appliances, breakfast bar and stone bench tops, new bathrooms and new laundry with ample storage.Built in 1994 on a 465sqm green-titled block, this incredible home boasts a beautiful family feel throughout. With a spacious well thought-out floor plan, 4 sizeable bedrooms, open plan living area looking out towards the alfresco area and great green-space for the kids to play. Recent upgrades also include new windows and sliding doors (excl kitchen windows), 7-zone, ducted air conditioning with individual room temperature control using the iZone system and a 6.6kw Solar system. Walking distance to Greenwood Train station and school options are plenty - Located just stones throw from St Stephen's Early Learning Centre, within the South Padbury Primary & Duncraig High Catchment and approx 200m from St Stephens High School, this location is just perfect for the growing family.Hardwood floors flow throughout the open floor plan which includes a main family room, meals area plus additional formal lounge room towards the front of the house. The master bedroom boasts large robe and ensuite, while the three minor bedrooms all come with built-in robes and beautifully designed bathroom complete with separate shower and freestanding bath.With ample space both front and back for the kids to play, large gabled patio out the back for entertaining and sizeable double carport, this one is everything you have been waiting for.For more information, contact Chris Jones on 0467 073 151.Property features include but are not limited to:- 4 Bedrooms inc master w. ensuite- 2 renovated bathrooms inc bath in main bathroom- Double Carport- 1994 build on 465sqm block- Two living areas, plus meals/dining- Stunning renovated kitchen w. blk glass Bosch appliances & stone benches- Breakfast bar - Hardwood floors- Zoned, ducted air con w. individual room control (iZone)- New windows and sliding doors (exc. kitchen windows)- Great natural light- Large grass area for kids- Great outdoor entertaining area with large patio- Walking distance to train station- Walking distance to St Stephen's Early Learning Centre & High School- Catchment for South Padbury Primary & Duncraig Senior HighFor more information, please contact Chris Jones on 0467 073 151.Disclaimer - Whilst every care has been taken in the preparation of this advertisement, all information supplied by the seller and the seller's agent is provided in good faith. Prospective purchasers are encouraged to make their own enquiries to satisfy themselves on all pertinent matter.
Property History for 15 Fernwood Sq, Padbury, WA 6025
- 13 May 2026Listed for Sale PRICE DROP - FROM $1.2M
- 17 Nov 2025Listed for Rent $920 / week
- 28 Jun 2021Sold for $715,000

Recent sales nearby
See more recent sales nearby/assets/perm/svxeli3rnei63ifjmfcjbdw2gy?signature=6fd35e3c6a4e2289a961c45ba35d20838b39a1521b591d9c10f793dc444620d6) 0
0
/assets/perm/s5f76jn6ayi6njnbxnt4dxleui?signature=57a200e32cd58d3db7580ff3460f9f1ee73f7afe467cb0d75bf60d9da94ec486) 0
0/assets/perm/d4uzzl3jkqi6rarzpplqefk2au?signature=7940a9444af7e7e1f3014e34194e76243374e3a9f7f45f02d8c090b18cb566e7) 0
0Similar properties For Sale nearby
See more properties for sale nearby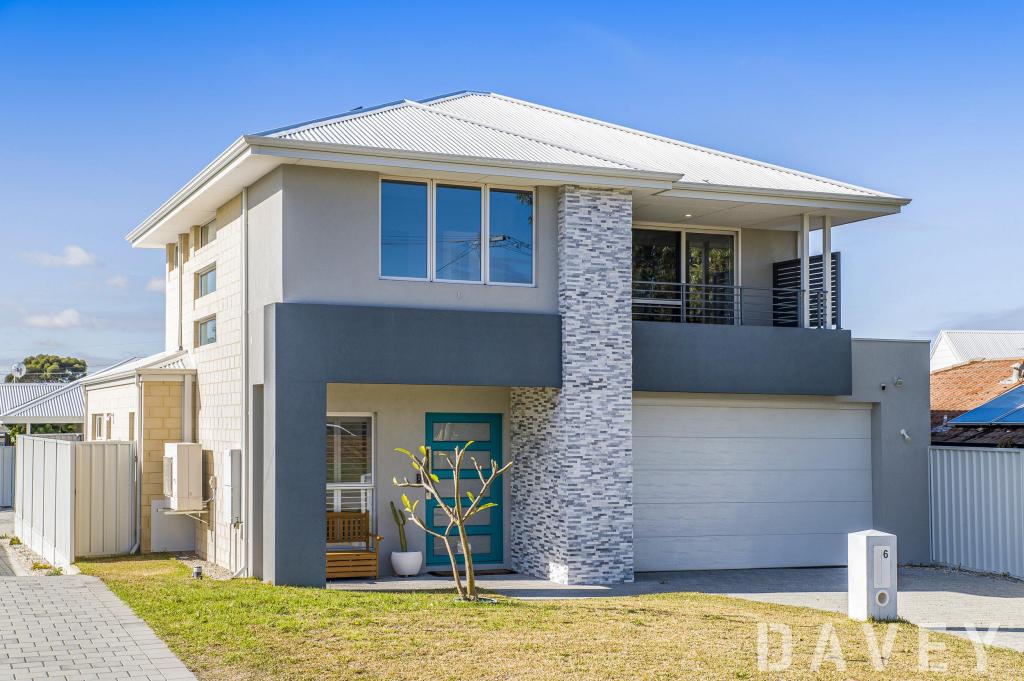 0
0

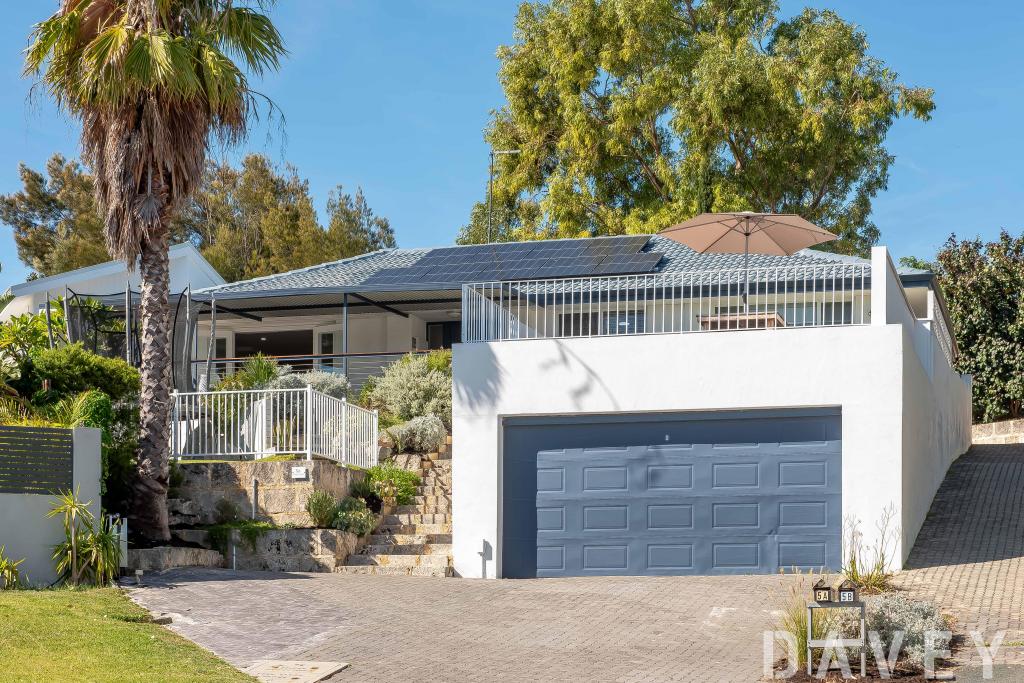 0
0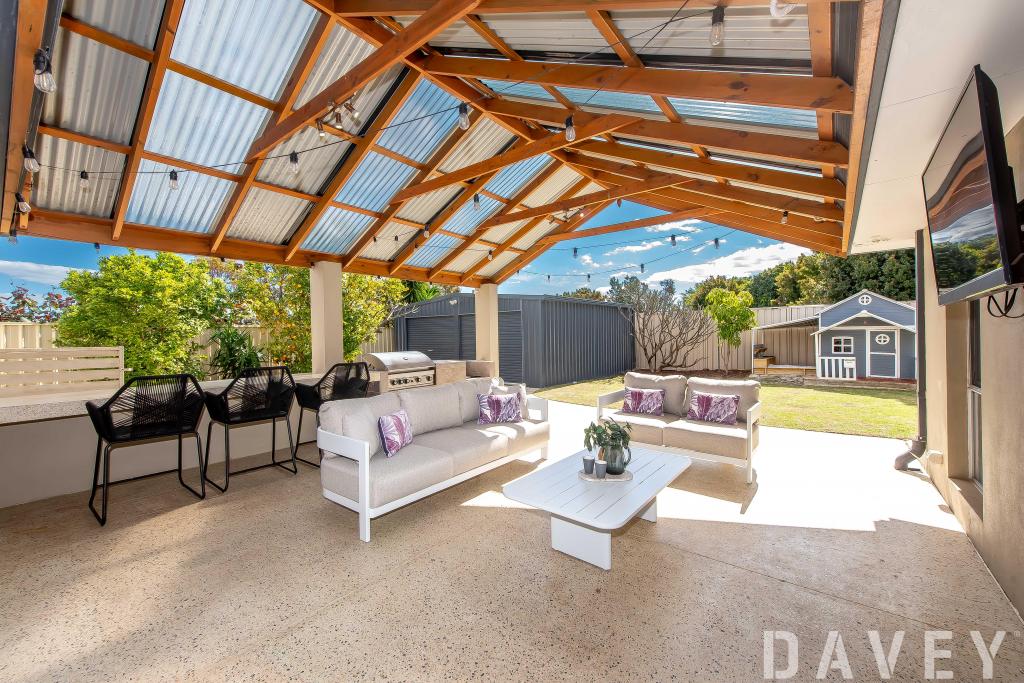 0
0Similar properties For Rent nearby
See more properties for rent nearby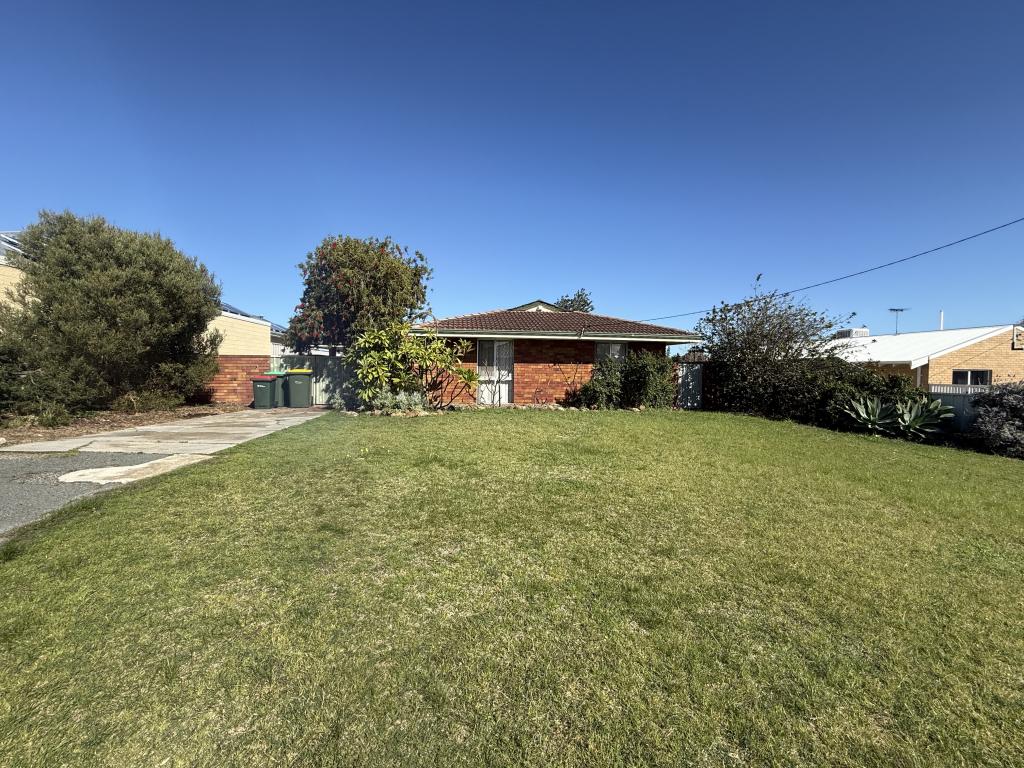 0
0
 0
0 0
0About Padbury 6025
The size of Padbury is approximately 6.1 square kilometres. There are 18 parks, covering nearly 35.2% of the total area. The population of Padbury in 2016 was 8183 people. By 2021 the population was 8626 showing a population growth of 5.4% in the area during that time. The predominant age group in Padbury is 30-39 years. Households in Padbury are primarily couples with children and are likely to be repaying $1800 - $2399 per month on mortgage repayments. In general, people in Padbury work in a professional occupation.In 2021, 81.80% of the homes in Padbury were owner-occupied compared with 78.60% in 2016.
Padbury has 4,138 properties. Over the last 5 years, Houses in Padbury have seen a 100.26% increase in median value, while Units have seen a 78.01% increase. As at 31 August 2026:
- The median value for Houses in Padbury is $1,208,411 while the median value for Units is $820,316.
- Houses have a median rent of $750 while Units have a median rent of $715.
Suburb Insights for Padbury 6025
Market Insights
Padbury Trends for Houses
N/A
N/A
View TrendN/A
N/A
Padbury Trends for Units
N/A
N/A
View TrendN/A
N/A
Neighbourhood Insights
© Copyright 2026. RP Data Pty Ltd trading as Cotality (Cotality). All rights reserved. No reproduction, distribution, or transmission of the copyrighted materials is permitted. The information is deemed reliable but not guaranteed.
While Cotality uses commercially reasonable efforts to ensure the Cotality Data is current, Cotality does not warrant the accuracy, currency or completeness of the Cotality Data and to the full extent permitted by law excludes all loss or damage howsoever arising (including through negligence) in connection with the Cotality Data.
This product uses cookies and other similar technologies to improve and customise your browsing experience, to tailor content and adverts, and for analytics and metrics regarding visitor usage on this product and other media. We may share cookie and analytics information with third parties for the purposes of advertising. By continuing to use our website, you consent to cookies being used. View our Privacy Policy here.
X
