
104 Gibson AvenuePadbury WA 6025
Property Details for 104 Gibson Ave, Padbury
104 Gibson Ave, Padbury is a 4 bedroom, 2 bathroom House with 3 parking spaces and was built in 1985. The property has a land size of 704m2 and floor size of 140m2. While the property is not currently for sale or for rent, it was last sold in May 2022.
Last Listing description (June 2022)
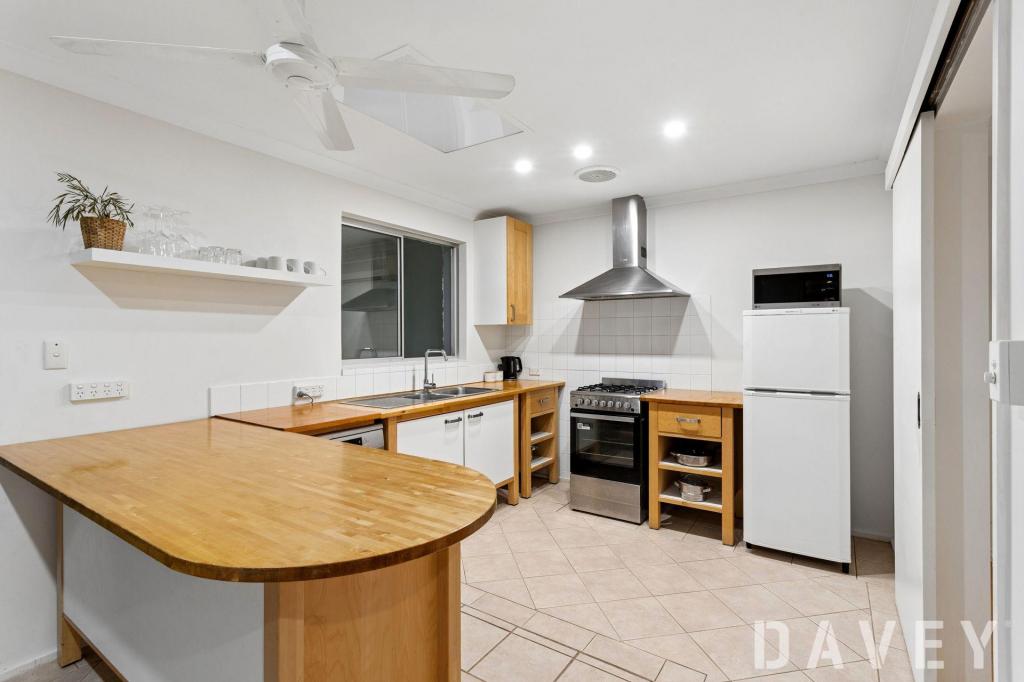
With plenty of space for everybody to take full advantage of, this fantastic 4 bedroom 2 bathroom home will particularly impress you through its expansive outdoor setting, as well as a practical internal floor plan.Unassuming from its street frontage, this unique abode will pleasantly surprise and charm you at the very same time. Low-maintenance timber-look flooring graces a welcoming front lounge room, as well as the adjacent study/office that looks out to the shimmering below-ground swimming pool as you work from home. Gorgeous double French doors from the lounge extend outside to a terrific pitched patio-entertaining area with access to the solar-heated pool, as well as a private backyard-lawn setting that the kids and pets will fully appreciate.Wrapping around to the rear, you will also find the main alfresco - another pitched patio that overlooks the large pool and can be easily accessed from an impeccably-tiled open-plan family, dining and kitchen area. Split-system air-conditioning, a gas bayonet and ample built-in storage options to the living space complement the cleverly-renovated kitchen where quality Corian bench tops and a Miele Induction hotplate meet a range hood, double electric Electrolux ovens and a stainless-steel Dishlex dishwasher. With a full view of the pool from the kitchen window, you will also be able to keep an eye on the young ones splashing around from within.Separate from the minor sleeping quarters - and the obvious pick of the bedrooms - is the front master suite, comprising of a walk-in wardrobe, a ceiling fan and a fully-tiled and revamped en-suite bathroom with a shower, toilet and vanity. The fully-tiled main family bathroom has also been updated to include a bathtub with a showerhead, as well as heat lamps. All three spare bedrooms have ceiling fans, with built-in robes to the second and third bedroom and a robe recess in the fourth bedroom. Nestled on the sought-after "Pinnaroo Valley" side of the suburb, this outstanding family haven is only walking distance away to Padbury Shopping Centre, with the residence also situated very close to schools (including South Padbury Primary School and Padbury Catholic Primary School), the magnificent Westfield Whitford City Shopping Centre, beautiful beaches, Hillarys Boat Harbour, public transport and even the freeway. They say that home is where the heart is - and there is plenty to love about this one!Other features include, but are not limited to;- Easy-care wood-look bedroom floors- Main-patio access from the laundry- Separate 2nd toilet- Linen press- Security doors- Instantaneous gas hot-water system- Large garden shed- Reticulation- Double carport- Single lock-up garage (with access to the second patio), beyond the carport- Side lean-to for external bike/general storage- Side access- 703sqm (approx.) block- Built in 1985 (approx.)- Close to Duncraig Senior High School and the Greenwood/Whitfords Train Stations- Easy freeway accessDisclaimer - Whilst every care has been taken in the preparation of this advertisement, all information supplied by the seller and the seller's agent is provided in good faith. Prospective purchasers are encouraged make their own enquiries to satisfy themselves on all pertinent matters.
Property History for 104 Gibson Ave, Padbury, WA 6025
- 30 May 2022Sold for $800,000
- 19 May 2022Listed for Sale UNDER OFFER! UNDER OFFER!
- 15 Nov 1996Sold for $121,500

Recent sales nearby
See more recent sales nearby/assets/perm/ipo46nn6gyi6ng35t5rrkx7u6q?signature=324b12bb1405e869712d6fc3b060473d0303b8dc20fdb0a2242def13b05f6088) 0
0
/assets/perm/hfqki7n45mi6ngizsu3hum5ffa?signature=5a0fb7181b9c2266f2fa8b6f774a4bb5d41ea8b6791de96d30dc52ec3d1ead90) 0
0
Similar properties For Sale nearby
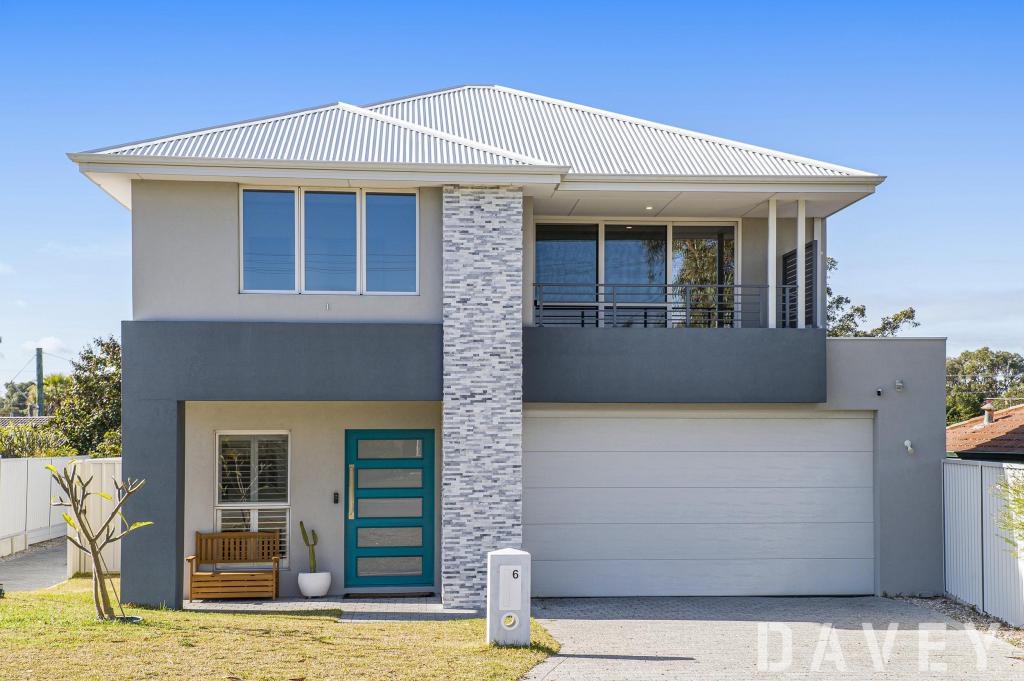
See more properties for sale nearby 0
0

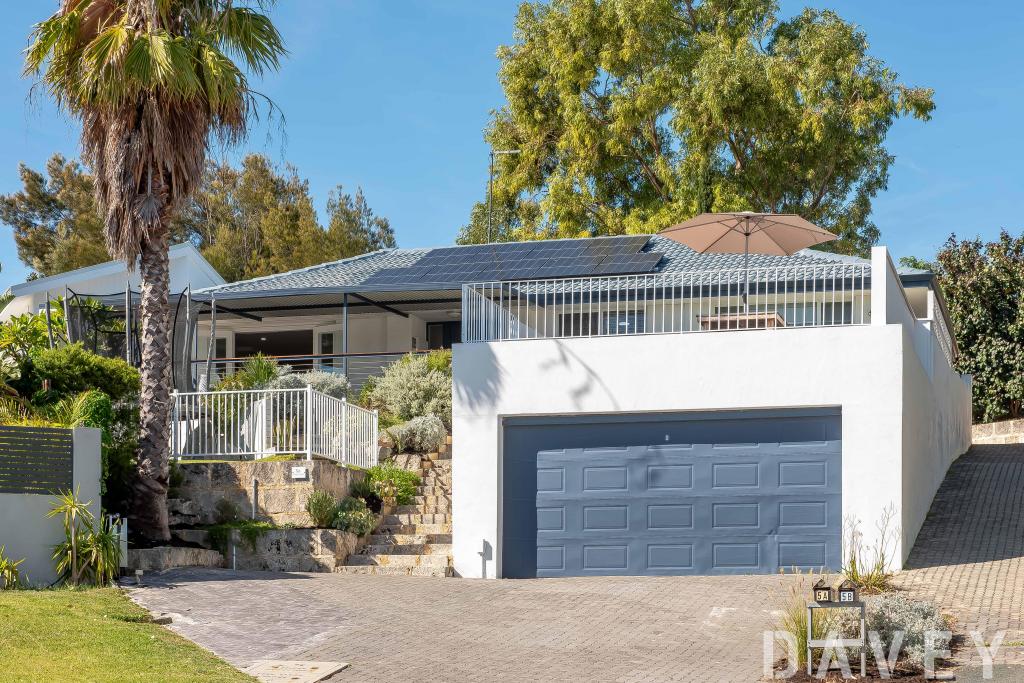
 0
0
 0
0Similar properties For Rent nearby
See more properties for rent nearby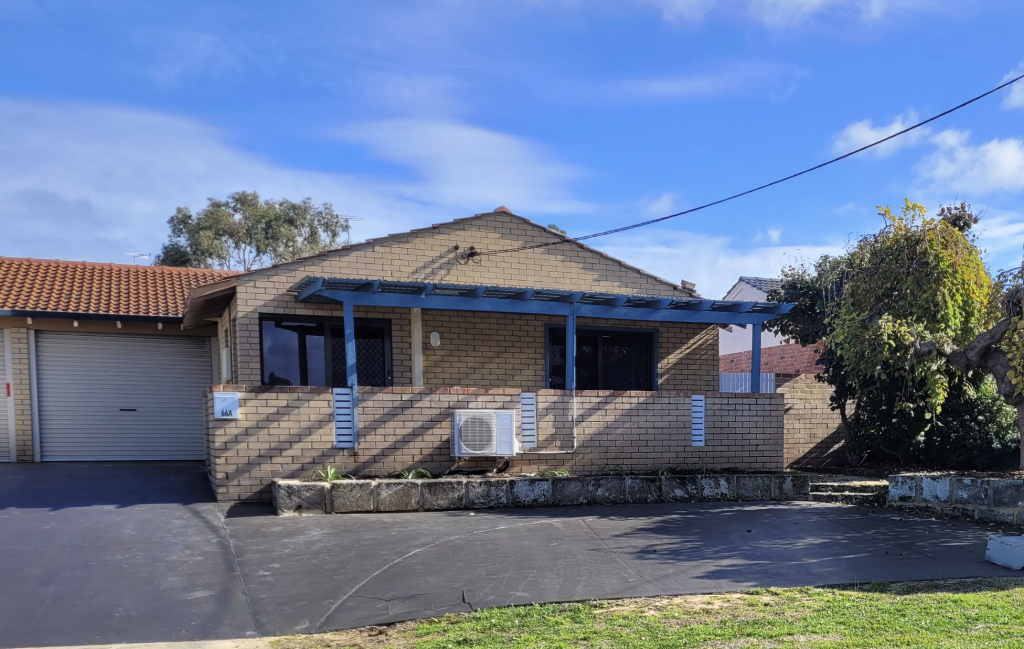 0
0
 0
0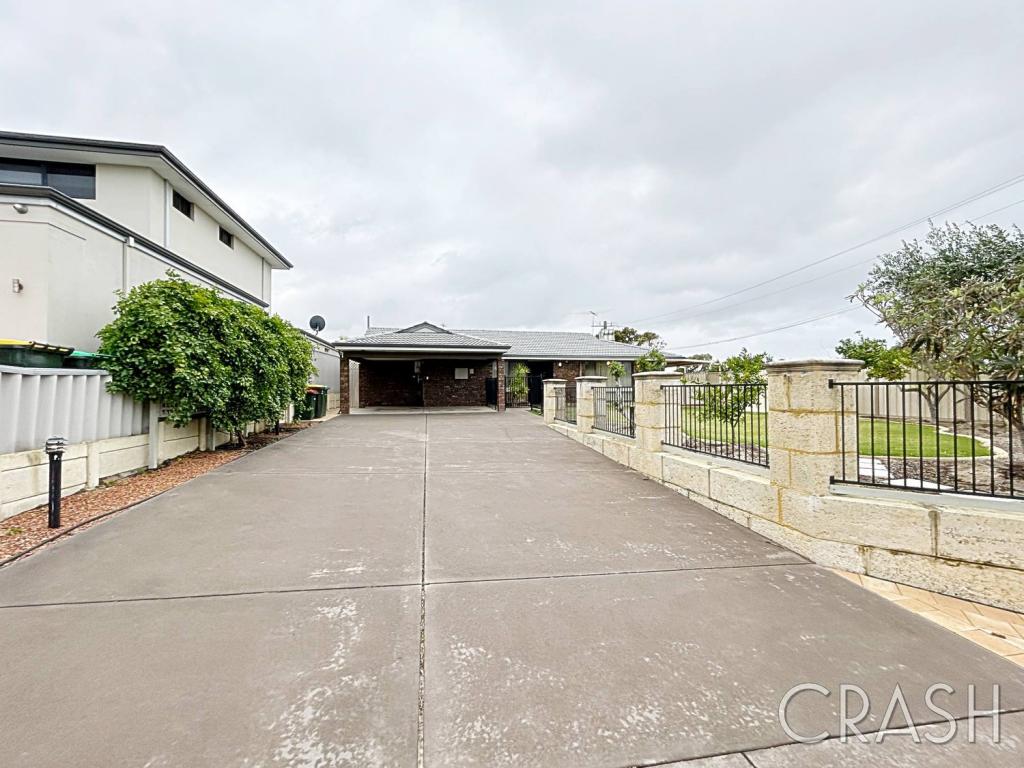 0
0
About Padbury 6025
The size of Padbury is approximately 6.1 square kilometres. There are 18 parks, covering nearly 35.2% of the total area. The population of Padbury in 2016 was 8183 people. By 2021 the population was 8626 showing a population growth of 5.4% in the area during that time. The predominant age group in Padbury is 30-39 years. Households in Padbury are primarily couples with children and are likely to be repaying $1800 - $2399 per month on mortgage repayments. In general, people in Padbury work in a professional occupation.In 2021, 81.80% of the homes in Padbury were owner-occupied compared with 78.60% in 2016.
Padbury has 4,135 properties. Over the last 5 years, Houses in Padbury have seen a 112.88% increase in median value, while Units have seen a 119.48% increase. As at 30 June 2026:
- The median value for Houses in Padbury is $1,262,855 while the median value for Units is $878,425.
- Houses have a median rent of $750 while Units have a median rent of $715.
Suburb Insights for Padbury 6025
Market Insights
Padbury Trends for Houses
N/A
N/A
View TrendN/A
N/A
Padbury Trends for Units
N/A
N/A
View TrendN/A
N/A
Neighbourhood Insights
© Copyright 2026. RP Data Pty Ltd trading as Cotality (Cotality). All rights reserved. No reproduction, distribution, or transmission of the copyrighted materials is permitted. The information is deemed reliable but not guaranteed.
While Cotality uses commercially reasonable efforts to ensure the Cotality Data is current, Cotality does not warrant the accuracy, currency or completeness of the Cotality Data and to the full extent permitted by law excludes all loss or damage howsoever arising (including through negligence) in connection with the Cotality Data.
This product uses cookies and other similar technologies to improve and customise your browsing experience, to tailor content and adverts, and for analytics and metrics regarding visitor usage on this product and other media. We may share cookie and analytics information with third parties for the purposes of advertising. By continuing to use our website, you consent to cookies being used. View our Privacy Policy here.
X
