
89B Albert StreetOsborne Park WA 6017
Property Details for 89b Albert St, Osborne Park
89b Albert St, Osborne Park is a 3 bedroom, 2 bathroom Unit and was built in 2016. The property has a land size of 204m2 and floor size of 102m2. While the property is not currently for sale or for rent, it was last sold in May 2017.
Last Listing description (September 2026)
89B Albert Street | Osborne ParkReasons To Call This HomeComfortable, contemporary and quietly oozing quality, this impressive 3 bedroom 2 bathroom villa delivers a relaxed modern lifestyle within a boutique group of just four residences. Stylish finishes and a thoughtfully-designed floor plan add to the appeal, while the intimate setting keeps things feeling pleasantly private and far removed from larger, busier complexes. Better still, there are no strata fees to pay meaning more money stays exactly where youd prefer it to be.Its all about low-maintenance lock-up-and-leave living here, nestled only walking distance away from bus stops, Osborne Primary School, lush local parklands, medical facilities and other excellent schools. The freeway and its fabulous bike path are also easily accessible, with just minutes separating your front door from the city, The Mezz in Mount Hawthorn, surrounding entertainment hotspots, more public transport, shopping at Northlands Plaza and the coast. The vibrant Main Street caf and restaurant strip is also just around the corner, as are the Osborne Library and wonderful community sporting amenities at Robinson Reserve picturesque Lake Monger and beautiful Herdsman Lake, for added convenience. It may not seem like it at first glance, but this one truly is central to the action.The detailsA spacious open-plan living, dining and kitchen area takes centre stage with its high ceilings, split-system air-conditioning unit, feature skylight, walk-in linen press, sleek stone bench tops, double sinks, full-height double-door storage pantry, tiled splashbacks, Omega dishwasher and stainless-steel range-hood, five-burner gas-cooktop and Bellissimo Technika under-bench-oven appliances.The front master-bedroom suite is also generous in its proportions, boasting a split-system air-conditioner of its own, alongside a walk-in wardrobe and an intimate ensuite bathroom with a stone vanity, under-bench storage, toilet and shower.The second bedroom is the pick of the spare rooms with its full-height built-in robes and split-system air-conditioner for climate control.The main bathroom services them both well with its shower, toilet, stone-vanity basin, under-bench storage and skylight for natural illumination.The laundry, off the kitchen, is graced by a stone counter top and under-bench cupboards.Both the living space and laundry seamlessly extend outdoors to a lovely north-facing alfresco-entertaining area, wrapping around to the tranquil drying courtyard.Completing the package is a huge and extra-wide remote-controlled double lock-up garage with a storage area, hanging bar, internal shoppers entry and drop-down-ladder access up to a very handy storage attic.Extra here include easy-care timber-look flooring, solar-power panels, a security-alarm system, internal profile doors, security doors and screens, an instantaneous gas hot-water system, Colorbond fencing and stress-free front garden beds.Put the feet up because this one practically looks after itself.Get in touchTo find out more about this property you can contact agents Brad & Joshua Hardingham on B 0419 345 400 / J 0488 345 402.Main features- 3 bedrooms- 2 bathrooms- Large open-plan living/dining/kitchen area with a dishwasher- Outdoor alfresco entertaining/drying courtyard- Solar-power panels, split-system a/c, alarm system- Double lock-up garage with shoppers entry- Storage attic- 204sqm (approx.) land size- Built in 2016 (approx.)
Property History for 89b Albert St, Osborne Park, WA 6017
- 20 Aug 2026Listed for Sale Offers from $875,000
- 02 May 2017Sold for $487,500
- 02 Apr 2017Listed for Sale Not Disclosed

Recent sales nearby
See more recent sales nearby/assets/perm/eon77onz7ui6por5ghluuup3zm?signature=459dc5168738c2739aa1a862deea684032290a2edba80a83ac90f0952921b37e) 0
0
/assets/perm/6zqsfuhg3ii6rajldhes52zzlq?signature=1960e78f8e8ec546b5d0678ce96079c1f35178fdc93510e8450c070231221f74) 0
0
Similar properties For Sale nearby
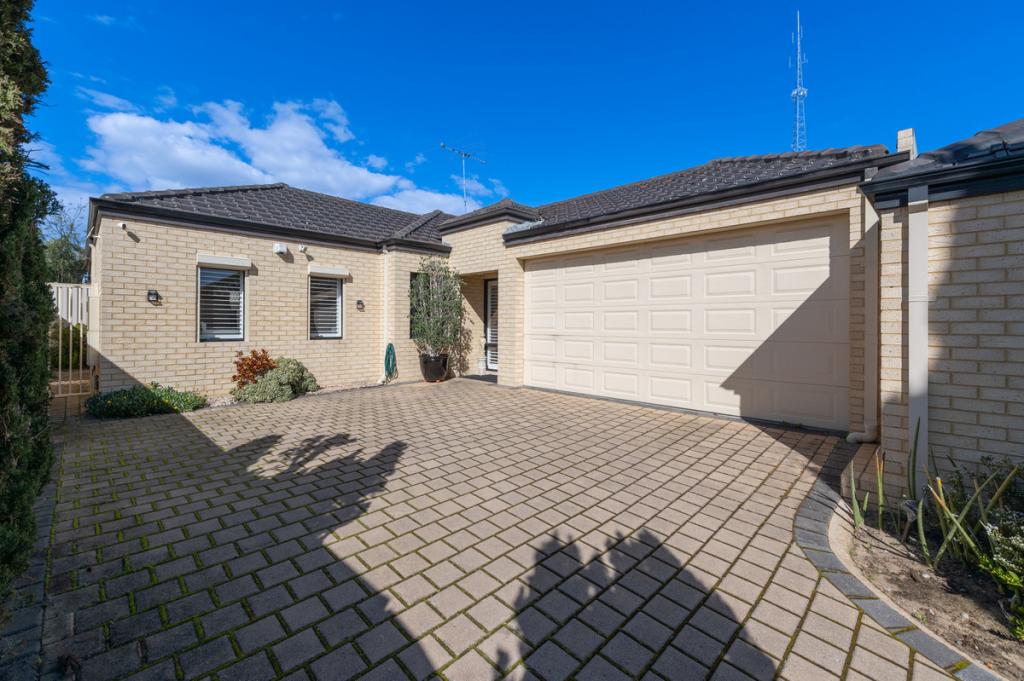
See more properties for sale nearby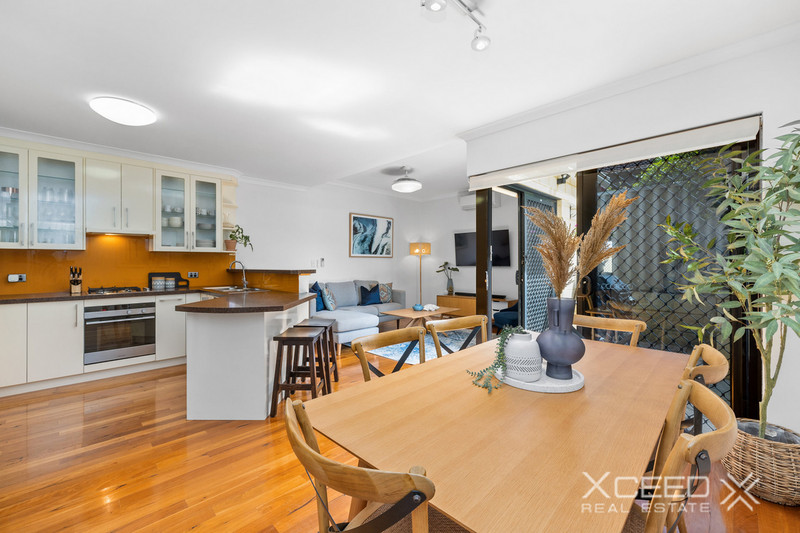 0
0

 0
0
Similar properties For Rent nearby
See more properties for rent nearby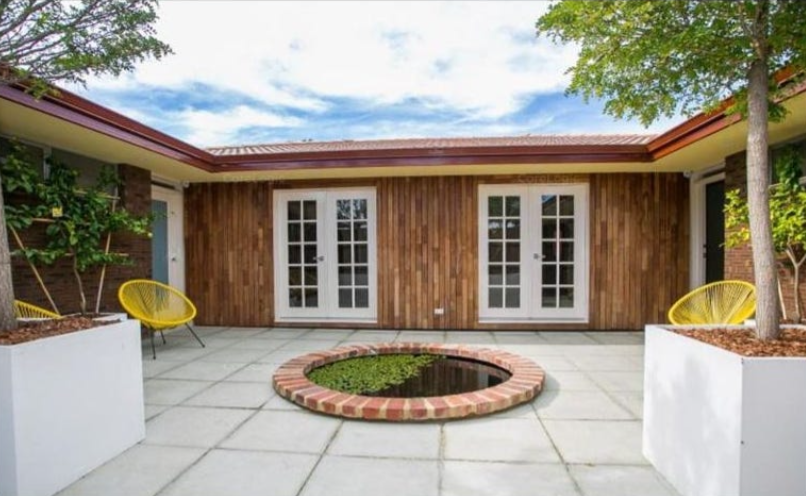 0
0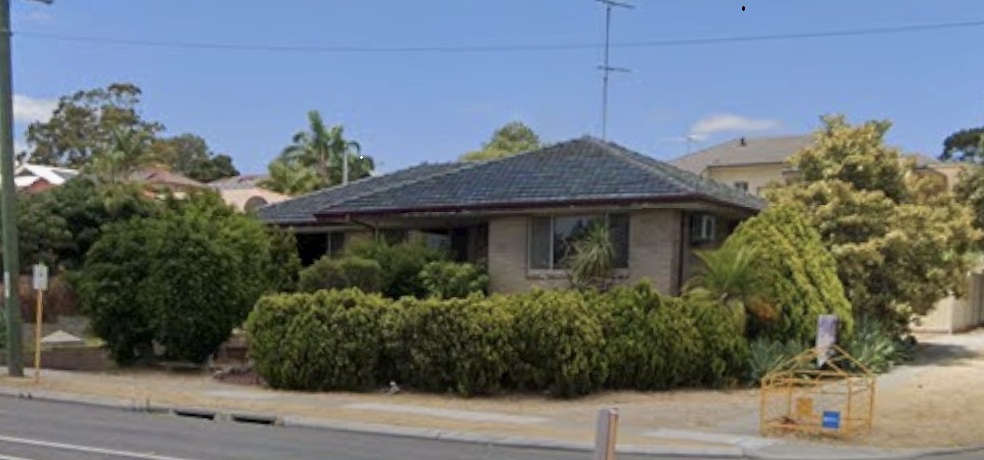 0
0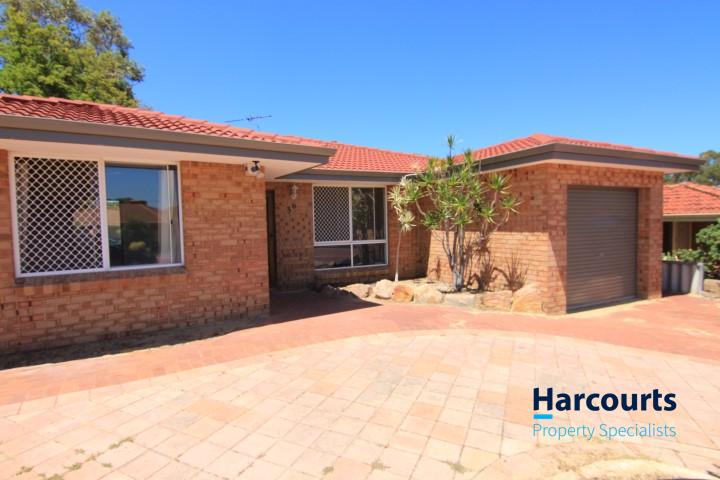 0
0
About Osborne Park 6017
The size of Osborne Park is approximately 5.0 square kilometres. There are 3 parks, covering nearly 0.3% of the total area. The population of Osborne Park in 2016 was 4120 people. By 2021 the population was 4463 showing a population growth of 8.3% in the area during that time. The predominant age group in Osborne Park is 30-39 years. Households in Osborne Park are primarily childless couples and are likely to be repaying $1400 - $1799 per month on mortgage repayments. In general, people in Osborne Park work in a professional occupation.In 2021, 43.30% of the homes in Osborne Park were owner-occupied compared with 45.30% in 2016.
Osborne Park has 4,648 properties. Over the last 5 years, Houses in Osborne Park have seen a 65.07% increase in median value, while Units have seen a 104.39% increase. As at 31 August 2026:
- The median value for Houses in Osborne Park is $1,158,310 while the median value for Units is $630,454.
- Houses have a median rent of $813 while Units have a median rent of $640.
Suburb Insights for Osborne Park 6017
Market Insights
Osborne Park Trends for Houses
N/A
N/A
View TrendN/A
N/A
Osborne Park Trends for Units
N/A
N/A
View TrendN/A
N/A
Neighbourhood Insights
© Copyright 2026. RP Data Pty Ltd trading as Cotality (Cotality). All rights reserved. No reproduction, distribution, or transmission of the copyrighted materials is permitted. The information is deemed reliable but not guaranteed.
While Cotality uses commercially reasonable efforts to ensure the Cotality Data is current, Cotality does not warrant the accuracy, currency or completeness of the Cotality Data and to the full extent permitted by law excludes all loss or damage howsoever arising (including through negligence) in connection with the Cotality Data.
This product uses cookies and other similar technologies to improve and customise your browsing experience, to tailor content and adverts, and for analytics and metrics regarding visitor usage on this product and other media. We may share cookie and analytics information with third parties for the purposes of advertising. By continuing to use our website, you consent to cookies being used. View our Privacy Policy here.
X
