
79 Hutton StreetOsborne Park WA 6017
Property Details for 79 Hutton St, Osborne Park
79 Hutton St, Osborne Park is a 3 bedroom, 1 bathroom House with 1 parking spaces and was built in 1965. The property has a land size of 744m2 and floor size of 121m2. While the property is not currently for sale or for rent, it was last sold in September 2025.
Last Listing description (February 2026)
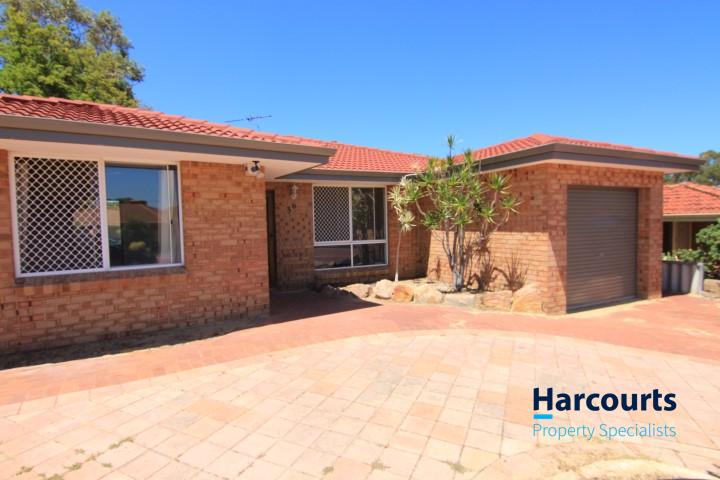
Nick and Jo proudly present to you 79 Hutton Street.THE OFFERINGBrief: 3 bed | 1 bath | 1 car | Land: 744sqmMethod: Closing Date Sale - All offers will be presented on Tuesday 2nd September at 5:00pm. (Our sellers reserve the right to sell prior to the Closing Date)Price: OFFERS INVITEDSettlement Terms: Negotiable THE INTELLIGENCEWhen Character Meets Opportunity!Full of charm and brimming with potential, this classic 3 bedroom 1 bathroom brick-and-tile character home sits proudly on a generous 744sqm block in a commanding position, with enviable R30 zoning attached to it. Whether you dream of renovating, extending or making the most of its exciting duplex-subdivision potential for two side-by-side future street-front lots, the possibilities here are as big as the land itself - and just as enticing. This is the perfect canvas on which to create something special. Countless options beckon!Features include, but are not limited to: Please Note: This property is being sold in 'as-is' condition. High ceilings and wooden floorboards that help preserve the home's original character of yesteryear, including within the spacious front lounge room that sits behind double sliding doors and boasts split-system air-conditioning, a ceiling fan and a gas bayonet for heating. An adjacent open-plan dining and kitchen area with a "retro" feel, complemented by a ceiling fan, a five-burner gas cooktop and a Westinghouse under-bench oven plus access out to a delightful rear terrace overlooking the expansive backyard and benefitting from pleasant tree-lined views and gorgeous evening sunsets in the distance. A versatile rear games/activity room off the kitchen, boasting charming brick feature walls and direct access out to the massive "blank canvas" of a northwest-facing yard with a paved courtyard, lawn, heaps of room for a future swimming pool, a clothesline, a garden shed and its own slice of the sweeping leafy inland vista. Carpeted bedrooms with ceiling fans, inclusive of a huge front master with six doors of built-in-wardrobe storage space. Practical bathroom with a separate bath and shower that help cater for everybody's own personal needs. Separate laundry with storage and a stainless-steel double wash trough, off the games/activity room. Remote-controlled single lock-up carport with under-house storage space and drive-through access to the backyard for secure parking and so much more Amongst the extras here are feature character ceilings in the lounge room, three sliding doors of full-height built-in robes in the 2nd bedroom, a separate toilet, a double linen press with over-head storage cupboards, ducted and zoned reverse-cycle air-conditioning, a security-alarm system, feature ceiling cornices, feature skirting boards, security doors and screens, a solar hot-water system, a bore on the property, a side aviary and a side-access gate, leading to the backyard.THE VISIONWith potential comes convenience and being nestled across the road from Osborne Primary School is an added bonus for families with children. Other excellent schools (St Kieran's Catholic Primary School and Servite College amongst them), shopping centres (namely Roselea and the fabulous Karrinyup precinct), public transport (bus stops and Stirling Train Station), the freeway, the buzzing local Main Street caf and restaurant strip, the city and our pristine Western Australian coastline are also within arm's reach, with picturesque local lakes and sprawling manicured parks and reserves only footsteps away from your front door, as well. This is the type of location that screams opportunity and this one is as unique as they come!
Property History for 79 Hutton St, Osborne Park, WA 6017
- 05 Sep 2025Sold for $886,000
- 20 Aug 2025Listed for Sale SOLD

Recent sales nearby
See more recent sales nearby/assets/perm/aio5ufn5yai6neiodmol5vuseu?signature=e5f5112f05afbb36bb69f01d88763d0390b7959e02102be03eed842444b7f31d) 0
0

/assets/perm/lj4l5x547ei6nok33pactdkfyq?signature=b1ffc2f1e8f367d418312aa3fb9226d108dbe5207537600aaf8db100cabaa577) 0
0
Similar properties For Sale nearby
See more properties for sale nearby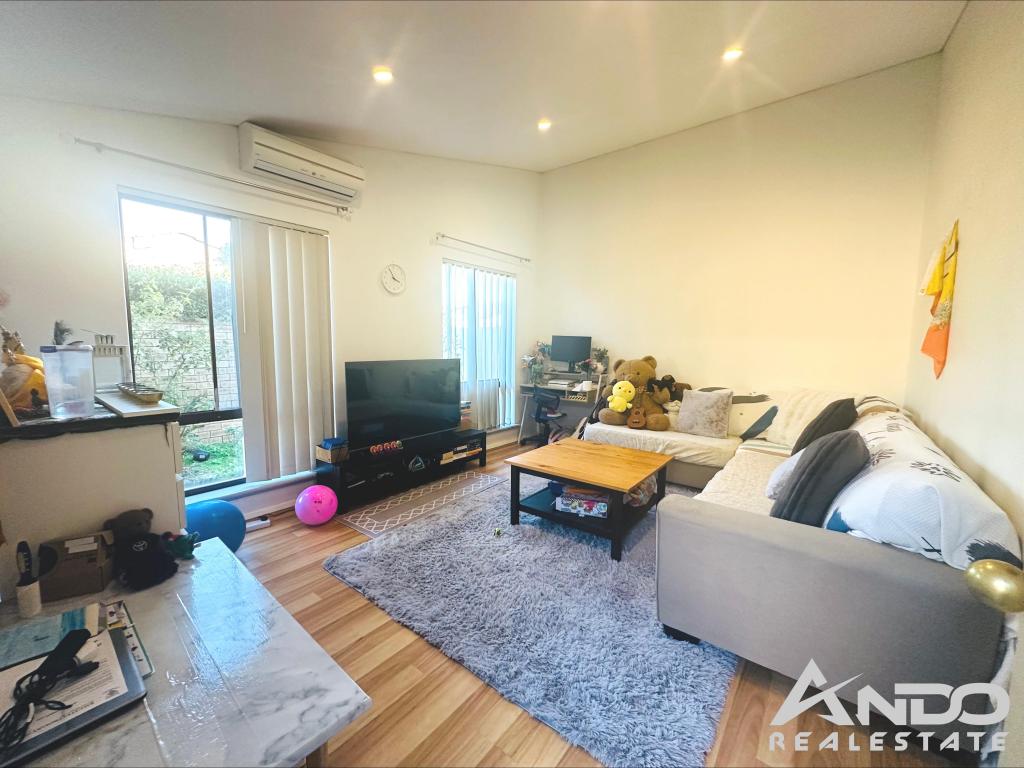 0
0
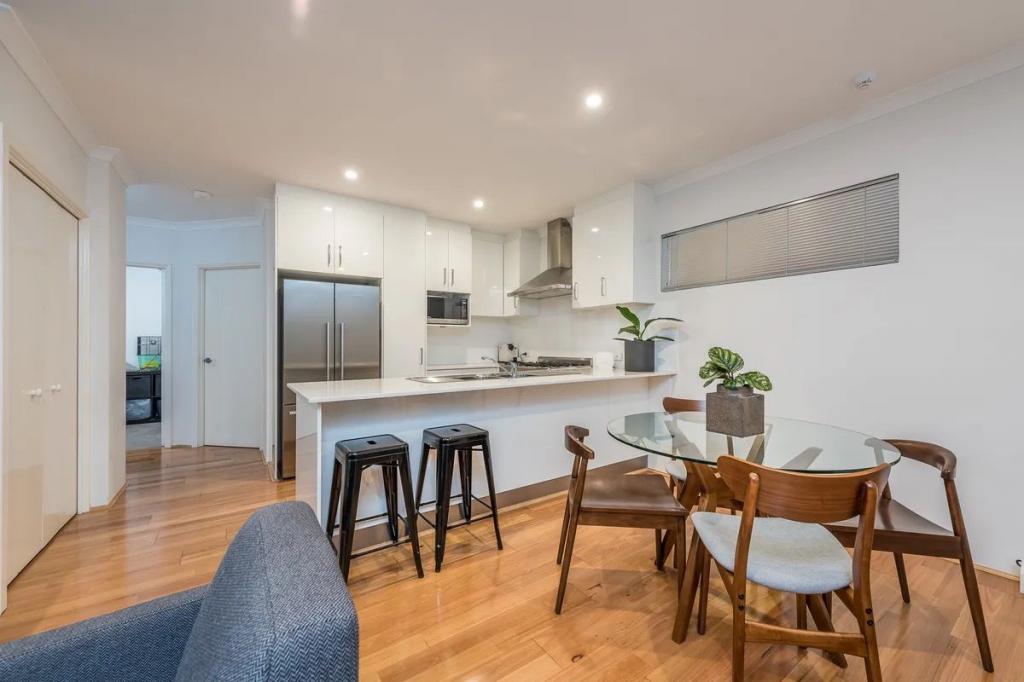 0
0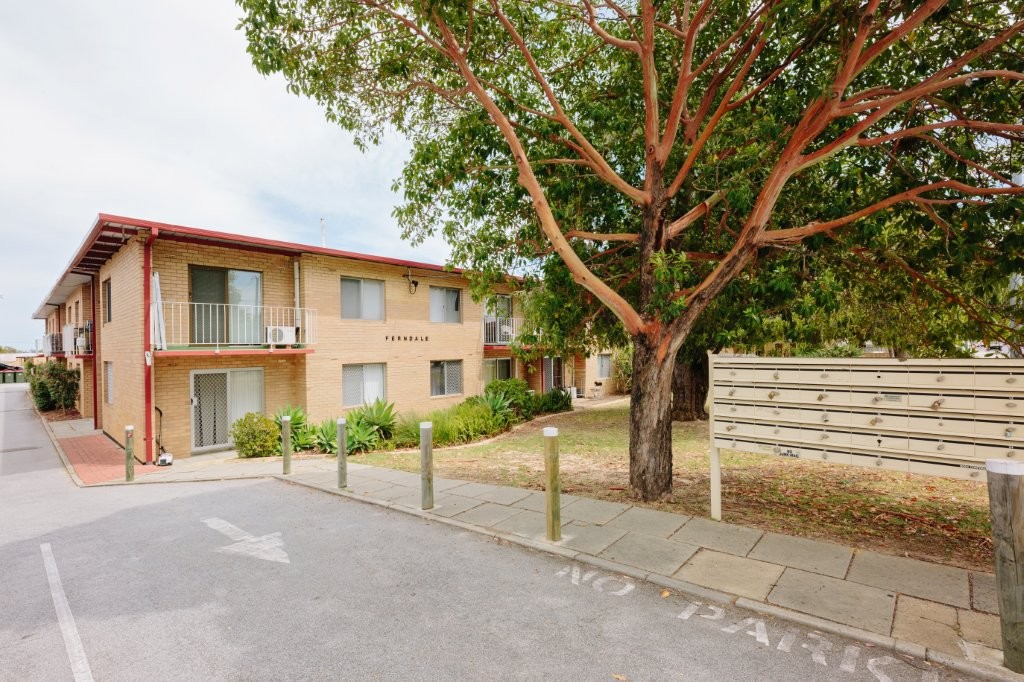 0
0Similar properties For Rent nearby
See more properties for rent nearby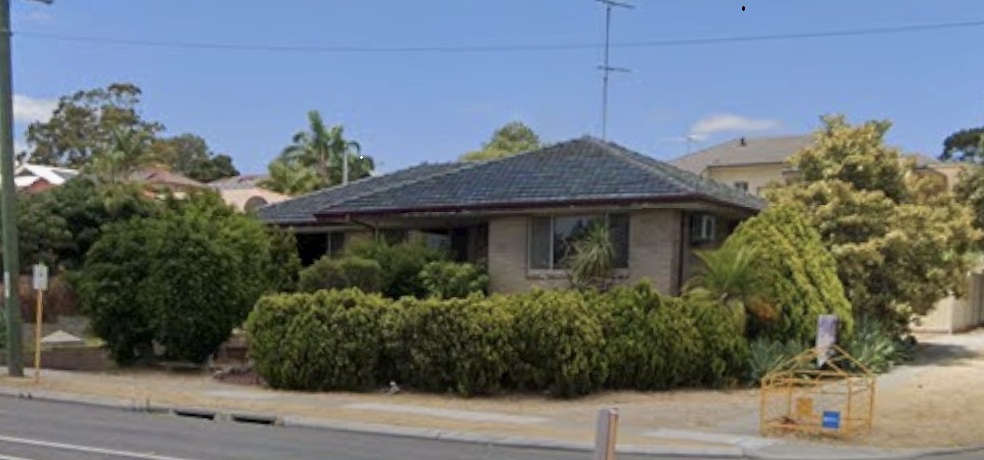 0
0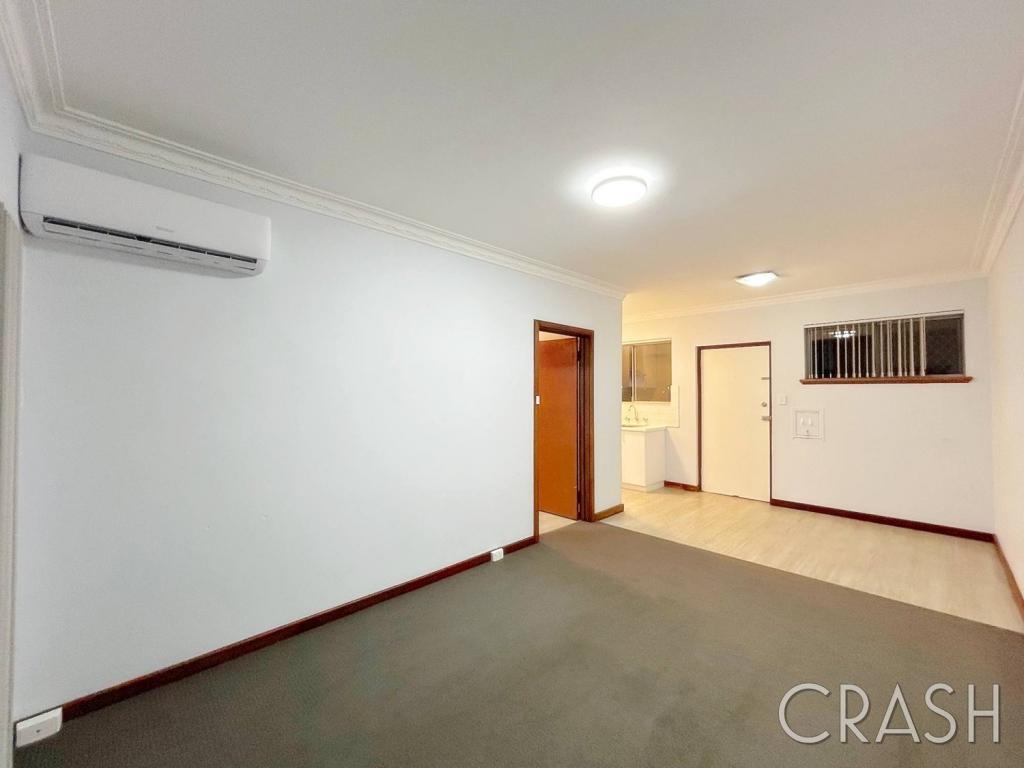 0
0
 0
0
About Osborne Park 6017
The size of Osborne Park is approximately 5.0 square kilometres. There are 3 parks, covering nearly 0.3% of the total area. The population of Osborne Park in 2016 was 4120 people. By 2021 the population was 4463 showing a population growth of 8.3% in the area during that time. The predominant age group in Osborne Park is 30-39 years. Households in Osborne Park are primarily childless couples and are likely to be repaying $1400 - $1799 per month on mortgage repayments. In general, people in Osborne Park work in a professional occupation.In 2021, 43.30% of the homes in Osborne Park were owner-occupied compared with 45.30% in 2016.
Osborne Park has 4,648 properties. Over the last 5 years, Houses in Osborne Park have seen a 65.07% increase in median value, while Units have seen a 104.39% increase. As at 31 August 2026:
- The median value for Houses in Osborne Park is $1,158,310 while the median value for Units is $630,454.
- Houses have a median rent of $813 while Units have a median rent of $640.
Suburb Insights for Osborne Park 6017
Market Insights
Osborne Park Trends for Houses
N/A
N/A
View TrendN/A
N/A
Osborne Park Trends for Units
N/A
N/A
View TrendN/A
N/A
Neighbourhood Insights
© Copyright 2026. RP Data Pty Ltd trading as Cotality (Cotality). All rights reserved. No reproduction, distribution, or transmission of the copyrighted materials is permitted. The information is deemed reliable but not guaranteed.
While Cotality uses commercially reasonable efforts to ensure the Cotality Data is current, Cotality does not warrant the accuracy, currency or completeness of the Cotality Data and to the full extent permitted by law excludes all loss or damage howsoever arising (including through negligence) in connection with the Cotality Data.
This product uses cookies and other similar technologies to improve and customise your browsing experience, to tailor content and adverts, and for analytics and metrics regarding visitor usage on this product and other media. We may share cookie and analytics information with third parties for the purposes of advertising. By continuing to use our website, you consent to cookies being used. View our Privacy Policy here.
X
