
7 Dunholme StreetOsborne Park WA 6017
Property Details for 7 Dunholme St, Osborne Park
7 Dunholme St, Osborne Park is a 3 bedroom, 2 bathroom House with 2 parking spaces and was built in 2003. The property has a land size of 382m2 and floor size of 146m2. While the property is not currently for sale or for rent, it was last sold in November 2016.
Last Listing description (March 2017)
For Sale Xpress Tuesday 15th November @ 4.00pm
Offers Above early to mid $600,000's
First homebuyers, retirees and even astute investors will be left salivating at the prospect of this beautifully-presented three bedroom two bathroom residence, nestled in a tranquil cul-de-sac location that is also close to picturesque lakes and sprawling parklands, public transport, the freeway, cafes, restaurants, shopping, schools and the city. Experience contemporary low-maintenance living in the best way possible!
- Open-plan family and dining area with a gas bayonet and outdoor access to a pitched rear pergola entertaining space, complete with cafe blinds, a ceiling fan, LED garden lighting and all the privacy in the world
- Stunning fully-renovated kitchen, highlighted by sparkling stone bench tops, glass splashbacks, a feature Clark double sink and a breakfast bar for casual meals and water supply to the fridge recess
- Quality kitchen appliances - a Westinghouse Induction cook top, matching electric oven and an AEG dishwasher
-
Water supply to the fridge recess
- Solid Jarrah timber flooring to the main living area and passageways (installed in 2014)
- Carpeted front lounge room with built-in corner speakers, plus an automatic front-window security shutter for peace of mind
- The bedrooms are also carpeted for comfort, including a delightful master suite with newly-fitted built-in wardrobes, a separate linen press, pleasant views out to the alfresco and its very own ensuite bathroom boasting a shower, vanity and a separate toilet
- Queen-sized 2nd/3rd bedrooms with carpet and built-in robes
- Bedrooms 2 and 3 with bathroom and laundry can all be closed off by a door in the hallway providing privacy for friends/family sleeping over
- Separate wet area off the minor sleeping quarters, comprising of a main bathroom (with a separate bath and shower) and a functional laundry featuring a separate toilet, broom cupboard, linen press and easy outdoor access
-
Skirting boards throughout the house
-
TV connections to lounge, bedroom 3 and alfresco
- Remote-controlled double garage with a powered workshop area, some shelving and a handy internal shopper's entrance
- Feature double-door entry (with security doors)
- Well-tended front lawns and gardens, with more easy-care garden beds lining a small patch of grass at the rear
-
2.0KW Solar power system with 10x200W roof panels
-
Skirting boards throughout
-
TV connections to the lounge, bedroom three and Alfresco
-
Automatic reticulation to gardens
- Feature internal down lighting
- Zoned ducted reverse-cycle air-conditioning
- 10 rooftop solar power panels
- Manual security window shutters throughout (electric shutters to the front lounge-room window)
- Security alarm system
- Fully reticulated
- New instantaneous Rinnai gas hot water system (with internal water temperature controls)
- New toilets recently installed
- Two side pergolas with grapevines
- Two external clotheslines
- Two side access gates
Property History for 7 Dunholme St, Osborne Park, WA 6017
- 16 Nov 2016Sold for $653,000
- 01 Nov 2016Listed for Sale EARLY - MID $600K'S
- 01 Feb 2005Sold for $345,000

Recent sales nearby
See more recent sales nearby/assets/perm/7p6xseebrqi6znj43nkpwylivi?signature=7b342aabf5aba8110bbdc656d6b9a00731462ff3c053f173d6a6f8252ed6d983) 0
0

Similar properties For Sale nearby
See more properties for sale nearby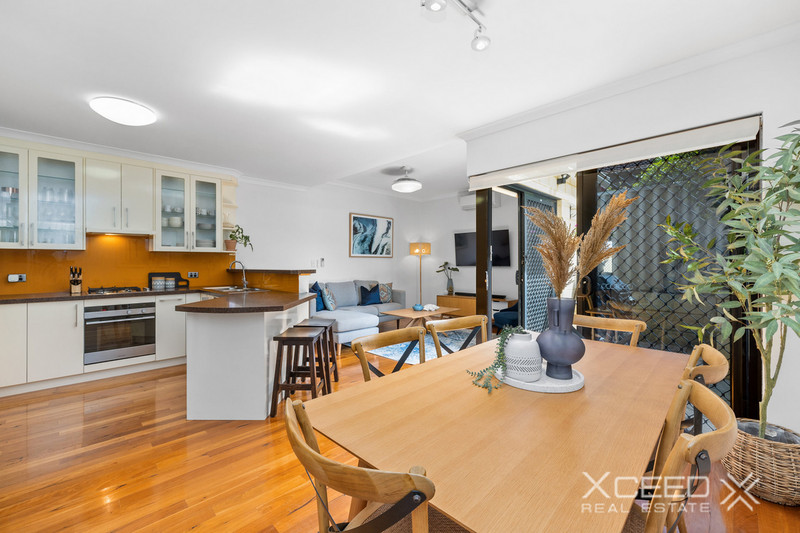 0
0

 0
0
Similar properties For Rent nearby
See more properties for rent nearby 0
0 0
0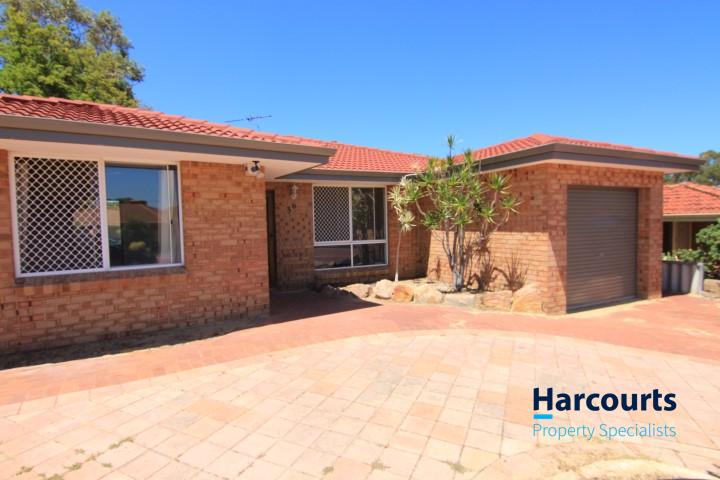 0
0
About Osborne Park 6017
The size of Osborne Park is approximately 5.0 square kilometres. There are 3 parks, covering nearly 0.3% of the total area. The population of Osborne Park in 2016 was 4120 people. By 2021 the population was 4463 showing a population growth of 8.3% in the area during that time. The predominant age group in Osborne Park is 30-39 years. Households in Osborne Park are primarily childless couples and are likely to be repaying $1400 - $1799 per month on mortgage repayments. In general, people in Osborne Park work in a professional occupation.In 2021, 43.30% of the homes in Osborne Park were owner-occupied compared with 45.30% in 2016.
Osborne Park has 4,643 properties. Over the last 5 years, Houses in Osborne Park have seen a 65.07% increase in median value, while Units have seen a 104.39% increase. As at 31 August 2026:
- The median value for Houses in Osborne Park is $1,158,310 while the median value for Units is $630,454.
- Houses have a median rent of $813 while Units have a median rent of $640.
Suburb Insights for Osborne Park 6017
Market Insights
Osborne Park Trends for Houses
N/A
N/A
View TrendN/A
N/A
Osborne Park Trends for Units
N/A
N/A
View TrendN/A
N/A
Neighbourhood Insights
© Copyright 2026. RP Data Pty Ltd trading as Cotality (Cotality). All rights reserved. No reproduction, distribution, or transmission of the copyrighted materials is permitted. The information is deemed reliable but not guaranteed.
While Cotality uses commercially reasonable efforts to ensure the Cotality Data is current, Cotality does not warrant the accuracy, currency or completeness of the Cotality Data and to the full extent permitted by law excludes all loss or damage howsoever arising (including through negligence) in connection with the Cotality Data.
This product uses cookies and other similar technologies to improve and customise your browsing experience, to tailor content and adverts, and for analytics and metrics regarding visitor usage on this product and other media. We may share cookie and analytics information with third parties for the purposes of advertising. By continuing to use our website, you consent to cookies being used. View our Privacy Policy here.
X
