
Property Details for 53 Garner Lane, Osborne Park
53 Garner Lane, Osborne Park is a 3 bedroom, 2 bathroom House with 2 parking spaces.
Last Listing description (May 2026)
HOME OPEN VISITORS - PLEASE ACCESS FROM GARNER LANE BETWEEN POWELL AND ROBERTS STREETS
Welcome to your perfect near-city oasis in the heart of Osborne Park. This stunning townhouse is the epitome of modern living with a touch of charm, and it could be yours today. Step inside, and you'll immediately feel the warmth and comfort of this beautiful home. The open-concept design creates a seamless flow between the living, dining, and kitchen areas, making it ideal for entertaining friends and family.
The galley-style kitchen features quality appliances, ample stone-topped counter space, and sleek cabinetry. Preparing delicious meals will be a breeze in this well-appointed culinary haven.
One of the standout features of 53 Garner Lane is its convenient laneway access. This not only adds an extra layer of security but also makes your daily comings and goings a breeze. Your home will truly be your sanctuary.
3 bedrooms, 2 bathrooms, 3WCs, and a spacious open plan layout
Upper-level landing area, suitable for a study
Private laneway access for added security and convenience
A prime Location with proximity to everything you need
Nearby schools, parks, and easy freeway access
Easy access to the city, beaches and Lake Monger
Just minutes from the Mt Hawthorn entertainment strip
Split system reverse cycle air conditioning, for year-round comfort
Energy-saving solar panels
Oversize double garage, auto door and direct internal access to the home
Easy-care private courtyard for entertaining
The location is truly unbeatable. You'll find yourself just a stone's throw away from excellent schools, while nearby local parks, such as Robinson Reserve and Yokine Reserve, are perfect for outdoor activities, picnics, or simply unwinding after a long day. And for commuters, the freeway access is incredibly convenient, while nearby Glendalough Train Station make your daily commute a breeze.
Our last few similar listings have sold within days of hitting the market. Be sure to be amongst the first to view this weekend to avoid missing out. For further details, including guidance on pricing, please call Nik Jones or for the fastest and most detailed response, send an email enquiry directly from this website.
(IMPORTANT NOTE: The formal address of the property is Lot 5, 54 Main Street, Osborne Park, and this is the address that the Property will be identified by on the Contract of Sale)
Council Rates: $1,862.86 per annum
Water Rates: $ 1,344.72 per annum
Strata Levy: $667.49 per quarter
Property History for 53 Garner Lane, Osborne Park, WA 6017
- 21 Sep 2023Listed for Sale UNDER CONTRACT

Recent sales nearby
See more recent sales nearby/assets/perm/7p6xseebrqi6znj43nkpwylivi?signature=7b342aabf5aba8110bbdc656d6b9a00731462ff3c053f173d6a6f8252ed6d983) 0
0

Similar properties For Sale nearby
See more properties for sale nearby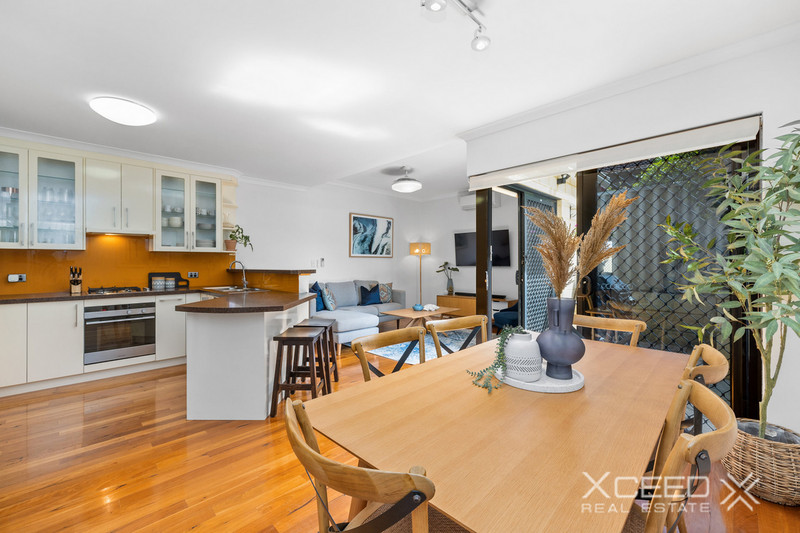 0
0

 0
0
Similar properties For Rent nearby
See more properties for rent nearby 0
0
 0
0
 0
0About Osborne Park 6017
The size of Osborne Park is approximately 5.0 square kilometres. There are 3 parks, covering nearly 0.3% of the total area. The population of Osborne Park in 2016 was 4120 people. By 2021 the population was 4463 showing a population growth of 8.3% in the area during that time. The predominant age group in Osborne Park is 30-39 years. Households in Osborne Park are primarily childless couples and are likely to be repaying $1400 - $1799 per month on mortgage repayments. In general, people in Osborne Park work in a professional occupation.In 2021, 43.30% of the homes in Osborne Park were owner-occupied compared with 45.30% in 2016.
Osborne Park has 4,653 properties. Over the last 5 years, Houses in Osborne Park have seen a 64.55% increase in median value, while Units have seen a 112.52% increase. As at 31 July 2026:
- The median value for Houses in Osborne Park is $1,167,819 while the median value for Units is $657,415.
- Houses have a median rent of $825 while Units have a median rent of $620.
Suburb Insights for Osborne Park 6017
Market Insights
Osborne Park Trends for Houses
N/A
N/A
View TrendN/A
N/A
Osborne Park Trends for Units
N/A
N/A
View TrendN/A
N/A
Neighbourhood Insights
© Copyright 2026. RP Data Pty Ltd trading as Cotality (Cotality). All rights reserved. No reproduction, distribution, or transmission of the copyrighted materials is permitted. The information is deemed reliable but not guaranteed.
While Cotality uses commercially reasonable efforts to ensure the Cotality Data is current, Cotality does not warrant the accuracy, currency or completeness of the Cotality Data and to the full extent permitted by law excludes all loss or damage howsoever arising (including through negligence) in connection with the Cotality Data.
This product uses cookies and other similar technologies to improve and customise your browsing experience, to tailor content and adverts, and for analytics and metrics regarding visitor usage on this product and other media. We may share cookie and analytics information with third parties for the purposes of advertising. By continuing to use our website, you consent to cookies being used. View our Privacy Policy here.
X
