
5/67 Mcdonald StreetOsborne Park WA 6017
Property Details for 5/67 Mcdonald St, Osborne Park
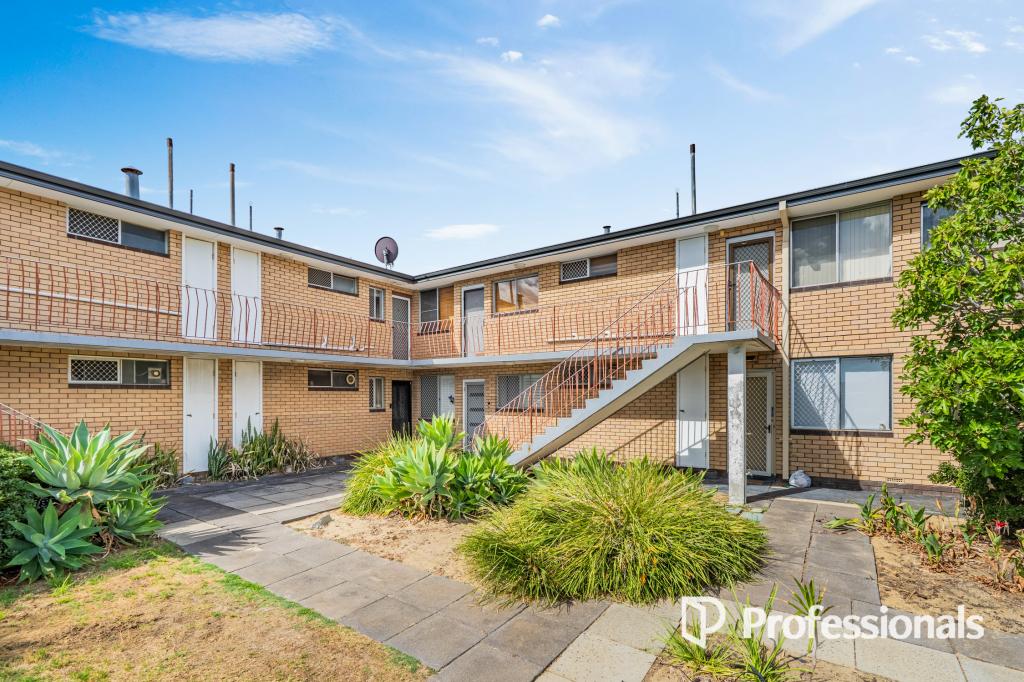
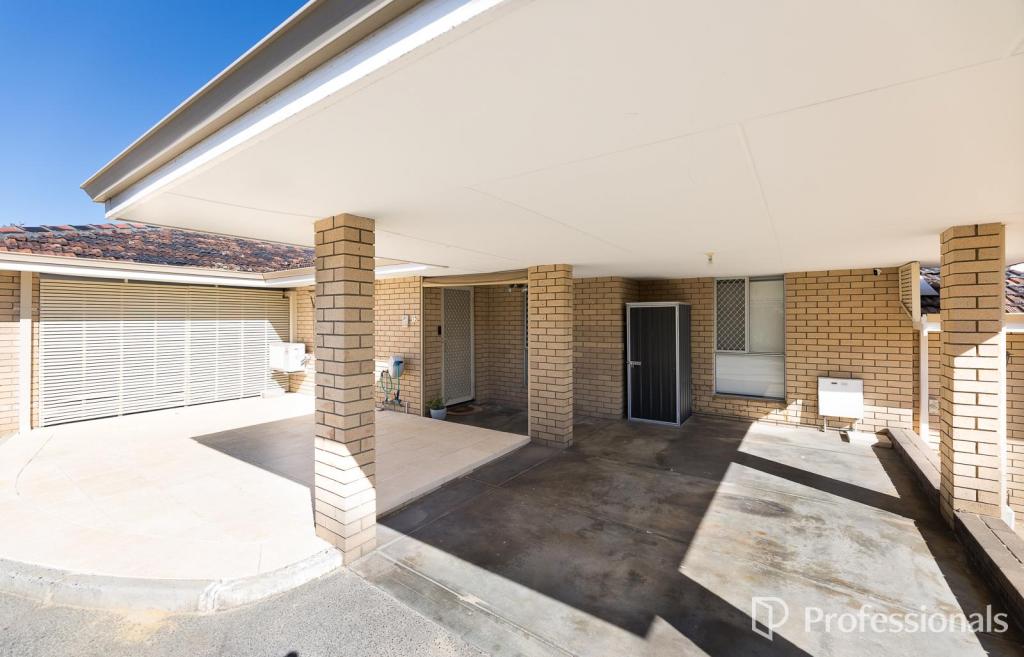
5/67 Mcdonald St, Osborne Park is a 2 bedroom, 2 bathroom Unit with 1 parking spaces and was built in 2016. The property has a land size of 106m2 and floor size of 77m2. While the property is not currently for sale or for rent, it was last sold in January 2023.
Last Listing description (September 2026)
THE FEATURES YOU WILL LOVEGlendalough Station, the Perth CBD, Scarborough Beach and some of the city's best lifestyle destinations are all within easy reach from this exceptionally well positioned Osborne Park address. Offering outstanding connectivity between the city and coast, this is a location that makes everyday living remarkably convenient.Positioned within a boutique complex of just eight residences, this oversized two bedroom, two bathroom apartment enjoys a prized end position, with only one adjoining neighbour, additional windows and an elevated outlook towards the Perth city skyline.Generous even by the standards of the complex, the residence offers a larger overall floor plan, particularly well proportioned bedrooms and an oversized balcony, while its end position introduces additional natural light and a wonderful sense of privacy throughout.Recently refreshed, the interiors feel warm, contemporary and ready to enjoy. New carpets throughout are complemented by custom window treatments and electric blinds, adding another layer of comfort and refinement to the home.From the moment you step inside, the scale is immediately apparent. The expansive open plan living and dining area comfortably accommodates full sized furniture, with the additional windows of the end position allowing natural light to reach further into the home.The living space flows effortlessly onto the oversized balcony, creating a genuine extension of the interior and providing ample room for outdoor dining, entertaining or simply relaxing while taking in the elevated outlook towards the city.At the heart of the home, the kitchen offers proportions and functionality more commonly associated with a standalone residence. Stone benchtops, quality appliances, extensive cabinetry and generous preparation space are complemented by a substantial island bench with integrated power, allowing it to become a true working centrepiece of the home.Whether preparing dinner, entertaining friends, working from a laptop or gathering around the island over a glass of wine, it is a considered detail that adds another dimension to how the space can be enjoyed.The accommodation has been equally well considered, with two particularly generous bedroom suites, each enjoying the privacy and convenience of its own ensuite. Importantly, neither bedroom shares a wall with a neighbouring residence, further enhancing the sense of separation within the home.The primary bedroom is a particularly inviting retreat. Its generous proportions are complemented by a leafy outlook that brings a sense of greenery and privacy into the room, creating a calm connection with the outdoors.The built in robe has been enhanced with custom cabinetry, providing beautifully considered storage and an intelligent use of space that adds both practicality and a more refined finish. Custom window treatments further enhance the room, while its private ensuite completes the suite.The second bedroom is also particularly generous and benefits from its own ensuite, creating a genuine second suite rather than simply a secondary bedroom. It is an ideal arrangement for guests, adult children or shared living, while also providing excellent flexibility for those wanting a substantial work from home space.One of the home's greatest advantages is its position at the end of the building. With only one adjoining neighbour and additional windows, the apartment enjoys increased natural light, greater privacy and a sense of separation that is immediately apparent when you step inside.Together with its larger proportions, generous bedroom suites, oversized balcony and elevated city outlook, it is a combination that makes this apartment particularly appealing within the complex.Finished with ducted reverse cycle air conditioning and complete with covered parking and a separate storage area, 5/67 McDonald Street offers generous, considered living with the ease and convenience of a low maintenance home. Prized end position within a boutique complex of just eight residences Only one adjoining neighbour Larger overall floor plan Additional windows and excellent natural light Elevated outlook towards the Perth city skyline Two generous bedrooms Private ensuite to each bedroom No shared bedroom walls with neighbouring residences Leafy and private outlook from the primary bedroom Custom fitted cabinetry to primary bedroom robe Oversized open plan living and dining area Expansive kitchen with stone benchtops and quality appliances Substantial kitchen island with integrated power Extensive kitchen cabinetry and preparation space Oversized balcony with generous outdoor entertaining space New carpets throughout Custom window treatments and electric blinds Ducted reverse cycle air conditioning One covered car bay Separate storage area Secure and well maintained complexTHE LIFESTYLE YOU WILL LIVELiving at 5/67 McDonald Street places you in the heart of one of Perth's most connected and evolving suburbs. Osborne Park continues to attract strong owner-occupier and investor demand thanks to its proximity to the CBD, coastline and key lifestyle destinations. Enjoy easy access to local cafs, restaurants, shopping centres and everyday amenities, all just moments from your doorstep.Whether you're commuting to the city, heading to the beach or exploring Perth's vibrant entertainment precincts, everything is within easy reach. Combining generous living proportions with a highly convenient location, this is an opportunity to secure a home that offers both lifestyle enjoyment and long-term growth potential.THE PROXIMITY YOU WILL ENJOYOne of the key advantages of Osborne Park is its central positioning and connectivity. Herdsman Lake 2.5km Westfield Innaloo 3.5km Glendalough Train Station 2.5km Leederville Caf Strip 4km Perth CBD 8km Scarborough Beach 7km Karrinyup Shopping Centre 6.5km Mitchell Freeway Access 1.5kmTHE DETAILS YOU WILL NEEDCouncil Rates: $1723.98 per annum (approx)Water Rates: $1222.92 per annum (approx)Strata Levies: $1040.00 per quarter (approx)For further details, please contact Exclusive Selling Agent Thomas Bale from The Agency on 0406 403 888.Disclaimer: This information is provided for general information purposes only and is based on information provided by the Seller and may be subject to change. No warranty or representation is made as to its accuracy and interested parties should place no reliance on it and should make their own independent enquiries.
Property History for 5/67 Mcdonald St, Osborne Park, WA 6017
- 26 Jun 2026Listed for Sale All Offers Presented
- 16 Jan 2023Sold for $420,000
- 30 Nov 2022Listed for Sale From $429,000

Recent sales nearby
See more recent sales nearby/assets/perm/jqras7j3rei6zgoq6x7cwhbiai?signature=b7579c0b6f60596a67dca816e859c7a0f3fd45c5a3192e379b71aba93840c3b6) 0
0
/assets/perm/de6dgcqddii6vgyg27tivmm6qq?signature=28b8801566069ff791d0c11285f209691b9a420681a4ff9cbdac33c0467e2ee7) 0
0/assets/perm/yu3mklg2sai63gmbh4ratwrnzi?signature=895b474549fd655cbf051f17c4b2bb1b29be69565003cb0d419888247666f528) 0
0
Similar properties For Sale nearby
See more properties for sale nearby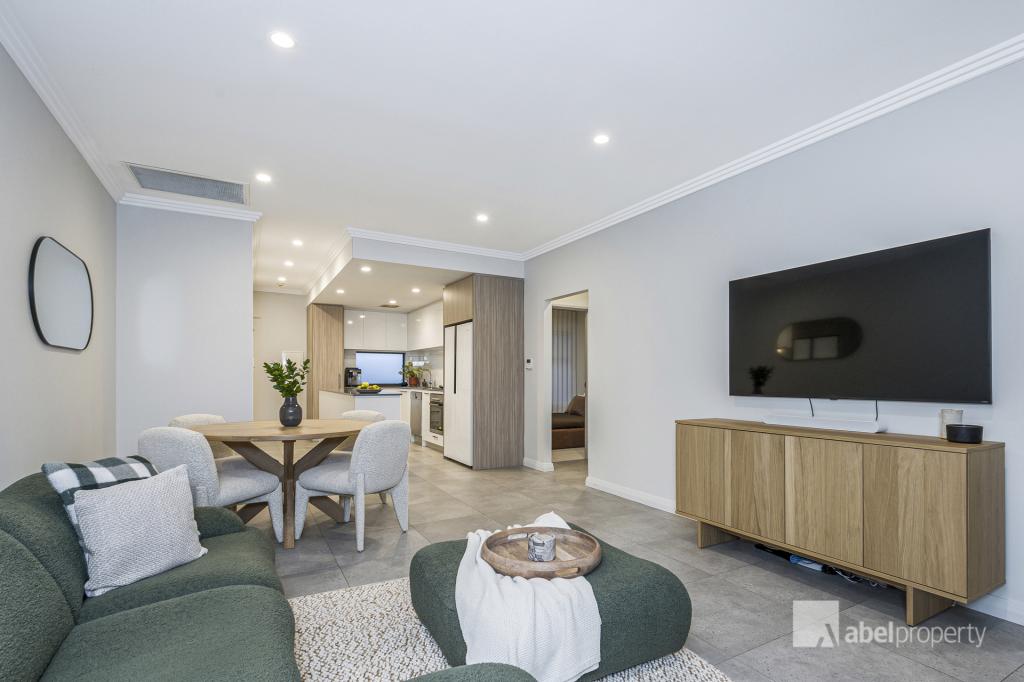 0
0
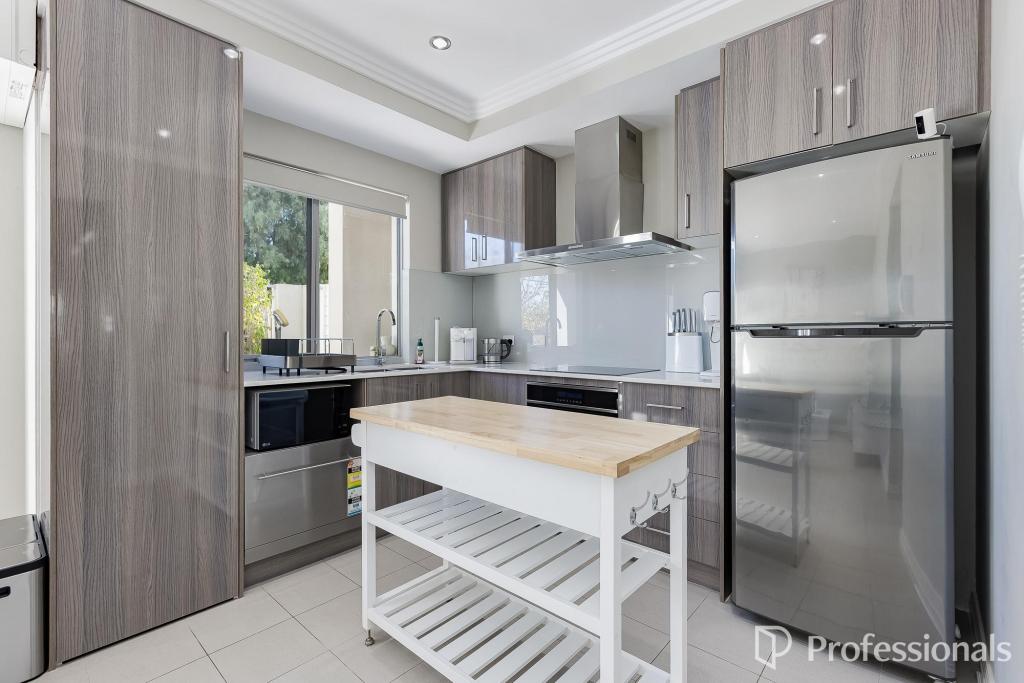 0
0
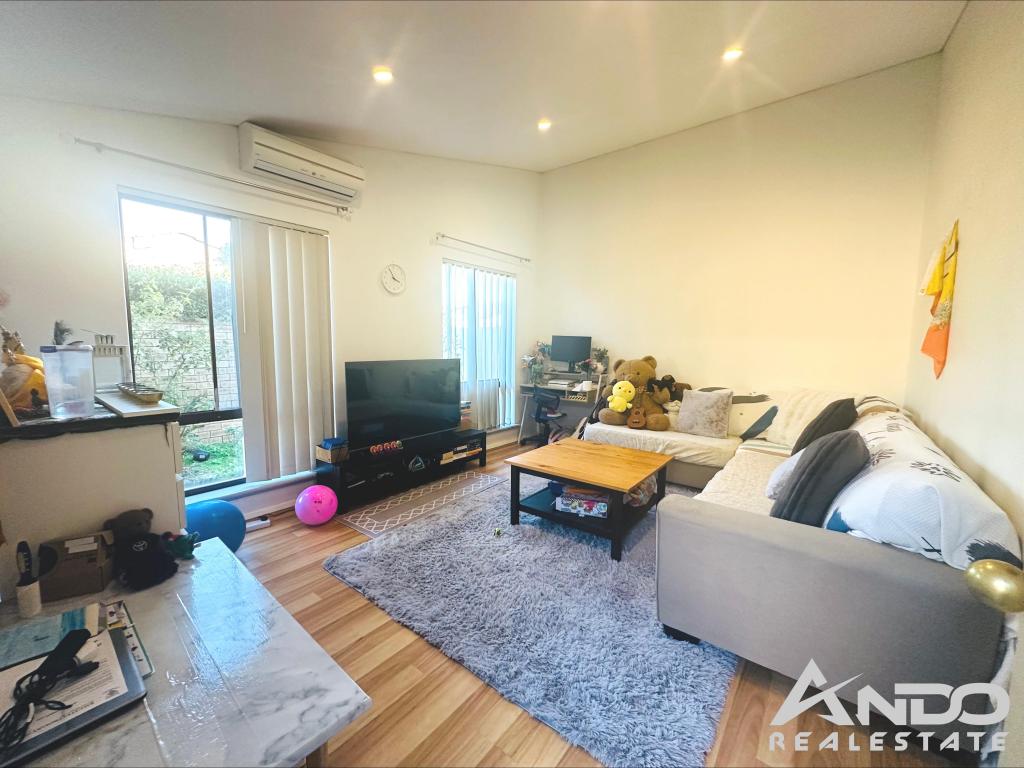 0
0
Similar properties For Rent nearby
See more properties for rent nearby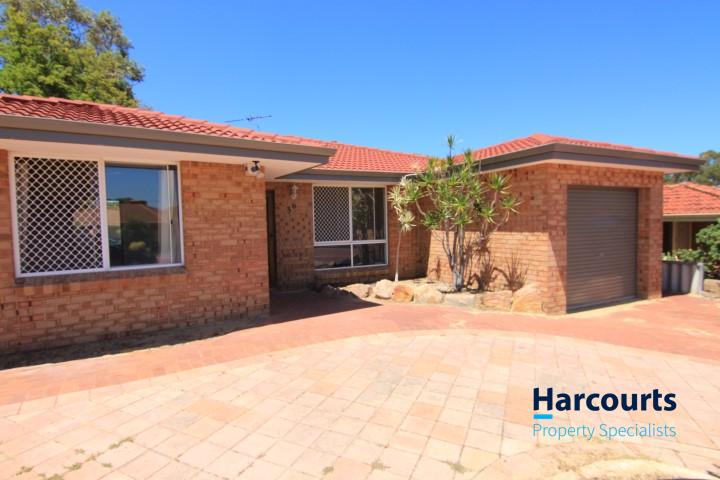 0
0
 0
0
 0
0About Osborne Park 6017
The size of Osborne Park is approximately 5.0 square kilometres. There are 3 parks, covering nearly 0.3% of the total area. The population of Osborne Park in 2016 was 4120 people. By 2021 the population was 4463 showing a population growth of 8.3% in the area during that time. The predominant age group in Osborne Park is 30-39 years. Households in Osborne Park are primarily childless couples and are likely to be repaying $1400 - $1799 per month on mortgage repayments. In general, people in Osborne Park work in a professional occupation.In 2021, 43.30% of the homes in Osborne Park were owner-occupied compared with 45.30% in 2016.
Osborne Park has 4,652 properties. Over the last 5 years, Houses in Osborne Park have seen a 64.55% increase in median value, while Units have seen a 112.52% increase. As at 31 July 2026:
- The median value for Houses in Osborne Park is $1,167,819 while the median value for Units is $657,415.
- Houses have a median rent of $825 while Units have a median rent of $620.
Suburb Insights for Osborne Park 6017
Market Insights
Osborne Park Trends for Houses
N/A
N/A
View TrendN/A
N/A
Osborne Park Trends for Units
N/A
N/A
View TrendN/A
N/A
Neighbourhood Insights
© Copyright 2026. RP Data Pty Ltd trading as Cotality (Cotality). All rights reserved. No reproduction, distribution, or transmission of the copyrighted materials is permitted. The information is deemed reliable but not guaranteed.
While Cotality uses commercially reasonable efforts to ensure the Cotality Data is current, Cotality does not warrant the accuracy, currency or completeness of the Cotality Data and to the full extent permitted by law excludes all loss or damage howsoever arising (including through negligence) in connection with the Cotality Data.
This product uses cookies and other similar technologies to improve and customise your browsing experience, to tailor content and adverts, and for analytics and metrics regarding visitor usage on this product and other media. We may share cookie and analytics information with third parties for the purposes of advertising. By continuing to use our website, you consent to cookies being used. View our Privacy Policy here.
X
