
5/48 Hamilton StreetOsborne Park WA 6017
Property Details for 5/48 Hamilton St, Osborne Park
5/48 Hamilton St, Osborne Park is a 3 bedroom, 1 bathroom Townhouse with 2 parking spaces and was built in 1992. The property has a land size of 230m2 and floor size of 93m2. While the property is not currently for sale or for rent, it was last sold in April 2024.
Last Listing description (May 2024)
- PLEASE CALL BRAD FOR A PRICE GUIDE - 0429 636 536- BOUTIQUE COMPLEX OF ONLY 6 VILLAS- PRIVATELY POSITIONED TOWARDS THE REAR- LOW STRATA LEVIES: $31 PER WEEK- LOW-MAINTENANCE LOCK-UP-AND-LEAVE- SPACE TO PARK 3 CARS COMFORTABLY- CURRENTLY LEASED UNTIL SEPTEMBER FOR $600 P/W UNTIL SEPTEMBER 21st, 2024- VIEWING ESSENTIALOFFERS CLOSING: All offers will be presented on or before Monday the 15th of April by 5:00 pm. The seller reserves the right to accept any offer prior to the end date without notice.This 3-bedroom, 1-bathroom unit is a sought-after gem for a range of buyers, considering its prime location close to everything Osborne Park offers, this retreat is sure to impress. A small complex of only 6 other villas makes this perfectly sized unit the best fit for all.The heart of this unit is its expansive main living space, featuring a large kitchen with abundant storage, including an island bench and tiled flooring. These elements not only add style but also enhance functionality, making daily living and entertaining effortless. The inclusion of built-in wardrobes in each of the three bedrooms ensures ample storage without compromising on space or aesthetics.The main bathroom is designed with both luxury and practicality in mind. It boasts a single sink vanity, a spacious shower, and a separate bathtub, catering to various preferences for relaxation and convenience. Moreover, the separate laundry area adds to the unit's practicality, providing a dedicated space for essential chores without encroaching on living areas.Outside, the large outdoor entertaining area is a highlight, offering privacy and tranquility amidst well-maintained gardens. Whether enjoying a quiet evening or hosting gatherings, the abundance of shade and undercover options ensure comfort regardless of the weather. The unit's single carport and easy-to-care-for front lawn are an added bonus. Nestled in a quiet complex with plenty of space between your neighbors adds to the allure that you simply do not want to miss!Features:- 3-bedroom, 1 bathroom- 92 sqm interior- Huge 137 sqm exterior- Carpeted bedrooms- Air conditioning throughout- Large kitchen with ample storage- Dishwasher- Open plan living- Separate laundry with external access- Bathtub and separate shower to bathroom- Built in robes to each bedroom.- Freshly mulched gardens- Easy to care front lawn- Complex of only 6 other residences.- Approx. 550m to Osborne Park Primary School- Approx. 1.0km to Main Street food and coffee strip- Approx. 1.7km to Glendalough Train Station- Approx. 4.2km to Osborne Park Hospital- Approx. 3.3km to Westfield Innaloo- Approx. 5.9km to Churchlands Senior High School- Approx. 7.5km to Perth CBD- Approx. 22.5km to Perth AirportFor further information, please contact Brad Triplett on 0429 636 536.Strata Total: $400.00 p/qShire Rates: $1,573.18 p/aWater Rates: $1,099.65 p/a
Property History for 5/48 Hamilton St, Osborne Park, WA 6017
- 15 Apr 2024Sold for $657,000
- 08 Apr 2024Listed for Sale UNDER CONTRACT
- 08 Nov 2017Listed for Rent - Price not available

Recent sales nearby
See more recent sales nearby/assets/perm/nxjewxiddmi6vcznpooq2kyp5m?signature=88d7223eb132dac8c985886b91f905798af3ea0df9719bbe3aeb41f5c1c91ce6) 0
0

/assets/perm/apc2mrfs4ei6poz3v6gdpzpqam?signature=91c961215b8a93ea840db7e4dfd6e8d43ae07415253908839778565ab84ff940) 0
0/assets/perm/ihvc5dv6kyi6ncuto4tdnczmie?signature=7d00632f88a19b581a98b4047d714887b3c262fc020ab5b88bd50f386b506b09) 0
0Similar properties For Sale nearby
See more properties for sale nearby
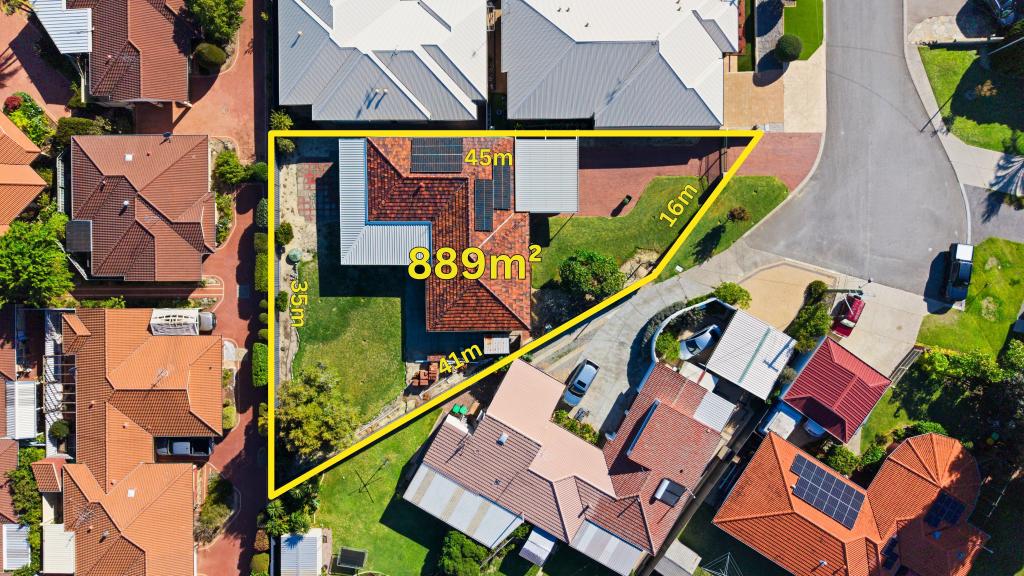 0
0
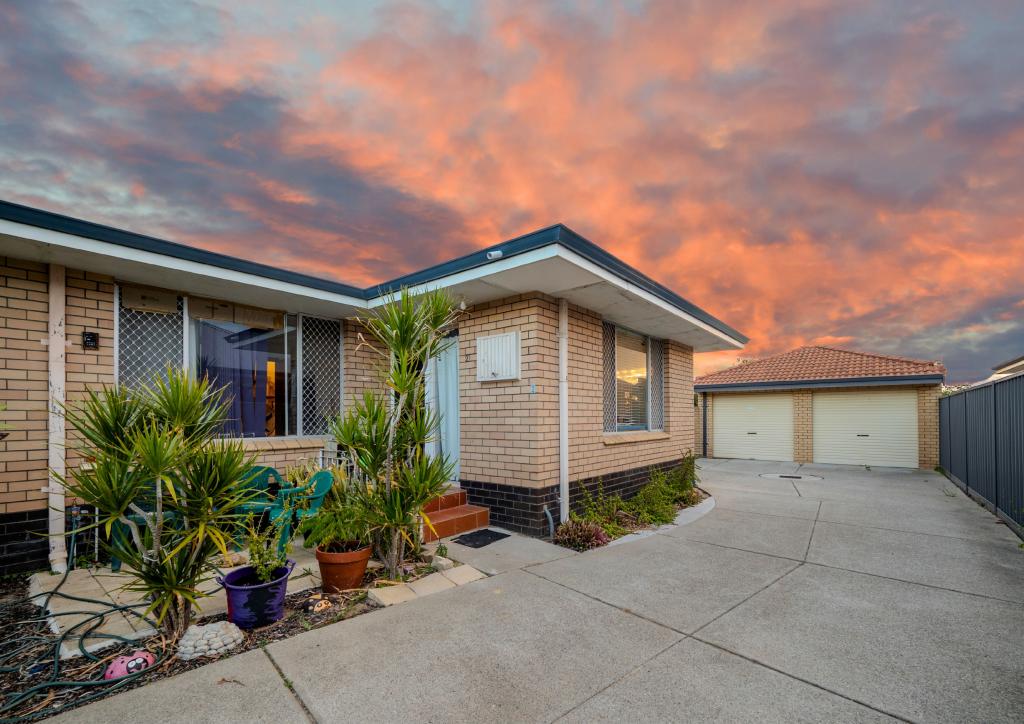 0
0
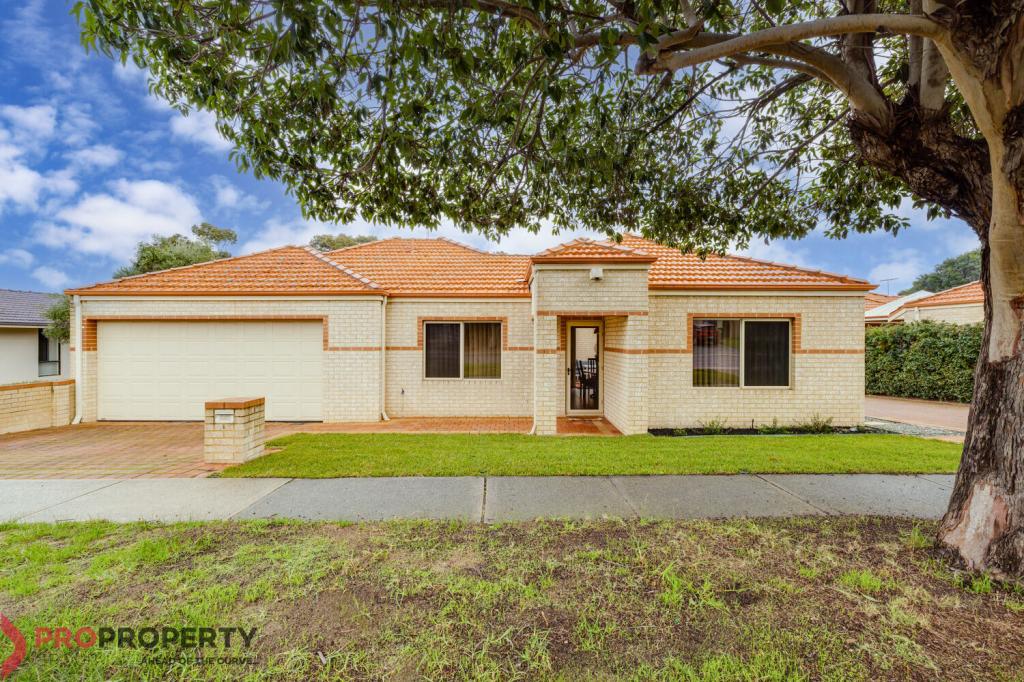 0
0Similar properties For Rent nearby
See more properties for rent nearby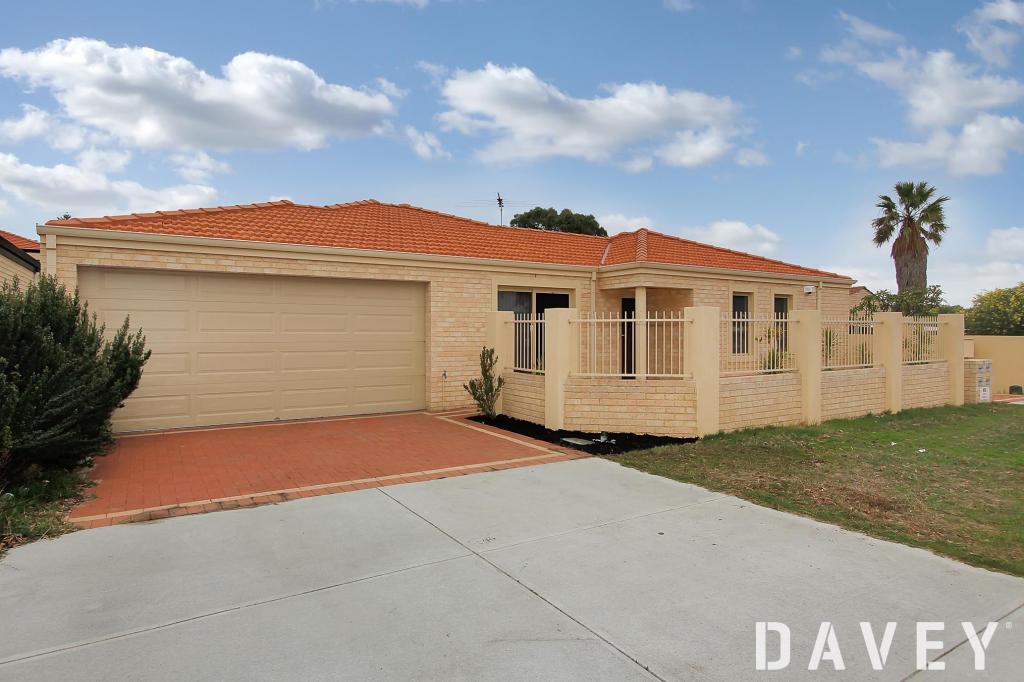 0
0
 0
0
 0
0
About Osborne Park 6017
The size of Osborne Park is approximately 5.0 square kilometres. There are 3 parks, covering nearly 0.3% of the total area. The population of Osborne Park in 2016 was 4120 people. By 2021 the population was 4463 showing a population growth of 8.3% in the area during that time. The predominant age group in Osborne Park is 30-39 years. Households in Osborne Park are primarily childless couples and are likely to be repaying $1400 - $1799 per month on mortgage repayments. In general, people in Osborne Park work in a professional occupation.In 2021, 43.30% of the homes in Osborne Park were owner-occupied compared with 45.30% in 2016.
Osborne Park has 4,653 properties. Over the last 5 years, Houses in Osborne Park have seen a 73.81% increase in median value, while Units have seen a 118.14% increase. As at 30 June 2026:
- The median value for Houses in Osborne Park is $1,179,228 while the median value for Units is $681,254.
- Houses have a median rent of $820 while Units have a median rent of $600.
Suburb Insights for Osborne Park 6017
Market Insights
Osborne Park Trends for Houses
N/A
N/A
View TrendN/A
N/A
Osborne Park Trends for Units
N/A
N/A
View TrendN/A
N/A
Neighbourhood Insights
© Copyright 2026. RP Data Pty Ltd trading as Cotality (Cotality). All rights reserved. No reproduction, distribution, or transmission of the copyrighted materials is permitted. The information is deemed reliable but not guaranteed.
While Cotality uses commercially reasonable efforts to ensure the Cotality Data is current, Cotality does not warrant the accuracy, currency or completeness of the Cotality Data and to the full extent permitted by law excludes all loss or damage howsoever arising (including through negligence) in connection with the Cotality Data.
This product uses cookies and other similar technologies to improve and customise your browsing experience, to tailor content and adverts, and for analytics and metrics regarding visitor usage on this product and other media. We may share cookie and analytics information with third parties for the purposes of advertising. By continuing to use our website, you consent to cookies being used. View our Privacy Policy here.
X
