
44B Victoria WayOsborne Park WA 6017
Property Details for 44b Victoria Way, Osborne Park
44b Victoria Way, Osborne Park is a 3 bedroom, 1 bathroom House with 4 parking spaces and was built in 1979. The property has a land size of 115m2 and floor size of 112m2. While the property is not currently for sale or for rent, it was last sold in March 2023.
Last Listing description (May 2023)
Show Stopper!Sick of viewing properties that leave you feeling disappointed by the size of the yard, the pokey outdoor entertaining area, squishy kitchen with no prep area, impractical floor plans and tired interiors?If you answered with a weary 'Yes' then you simply must come and see 44B Victoria Way, Osborne Park - it will restore your faith in real estate!!You can tell an architect's eye has been cast over this property, from the clean lines and tasteful neutral tones to the renovated bathroom and laundry, there is a lot to love about this home!Unlike many homes, you walk through the front door into an entry hall, a space to hang up your coats and bags before going into the super spacious living room which enjoys front garden views, has roman blinds and roller shutters to the external windows, and a Fujitsu split system air conditioner.All bedrooms, the bathroom and wc are located along the South wing of the property, with 2 entries to this area, meaning both living spaces can be closed off from the bedrooms, leaving the little ones to have a peaceful slumber. The master bedroom is very generous in size and has a great view of the lush green lawn to the front of the home, a Fujitsu split system plus a triple mirrored door built in robe with additional shelving inside.Bedrooms 2 and 3 are a great size for children or for a spacious study/home office - bedroom 3 enjoys a rear garden outlook.All bedrooms are serviced by a stunning, renovated bathroom, floor to ceiling full height large format natural stone-look tiling, modern vanity with china basin, partially glazed shower with rainforest and handheld shower heads - there is a separate wc. Next to bedroom 3 is the equally beautifully appointed laundry with plenty of bench space, overhead cabinetry and access to rear yard.The kitchen has masses of prep area, a 4 burner electric stove, Omega electric fan forced oven, double bowl sinks and a lovely garden outlook. There is room in the meals/dining area for a good size dining table and chairs.Outside is a great space for relaxation and entertaining! A large patio area with all weather Twinwall Polycarbonate roofing helps to keep you cool in the summer months and allows plenty of natural light into the kitchen/meals area. A large area of lush green lawn offers plenty of room for the kids to play (did someone say back yard cricket?) and a game of fetch with the family pooch. To the very rear of the yard, cleverly concealed behind lush plants, is a 3m x 6 m (approx) garden shed to keep all the tools and outdoor toys tidy.Add in a large lemon tree (currently laden down with fruit), hard wearing vinyl plant flooring, automatic reticulation, gas instantaneous hot water system and TV and power points to the patio area, and the picture here is complete.Located in a quiet cul de sac just minutes from every conceivable amenity including Roselea shops, Osborne Park Commercial Area, Med One Medical Centre, public transport and Freeway access plus the multi million dollar redeveloped Karrinyup Shopping Centre. There is a walkway at the end of the street that you can use to get to Candella Square and enjoy a stroll around the lake too.This property is really something special. Call David Snell on 0400 827 800 today to view!
Property History for 44b Victoria Way, Osborne Park, WA 6017
- 13 Mar 2023Sold for $570,000
- 08 Mar 2023Listed for Sale From $559,000
- 02 Jun 2012Sold for $481,000

Recent sales nearby
See more recent sales nearby/assets/perm/aio5ufn5yai6neiodmol5vuseu?signature=e5f5112f05afbb36bb69f01d88763d0390b7959e02102be03eed842444b7f31d) 0
0

/assets/perm/lj4l5x547ei6nok33pactdkfyq?signature=b1ffc2f1e8f367d418312aa3fb9226d108dbe5207537600aaf8db100cabaa577) 0
0
Similar properties For Sale nearby
See more properties for sale nearby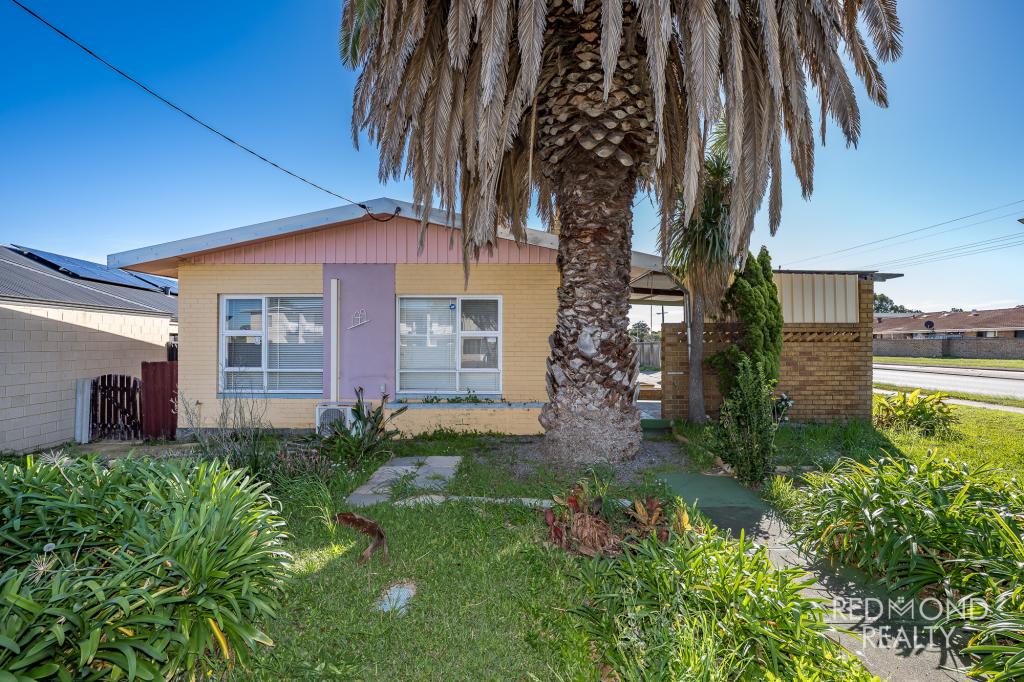 0
0
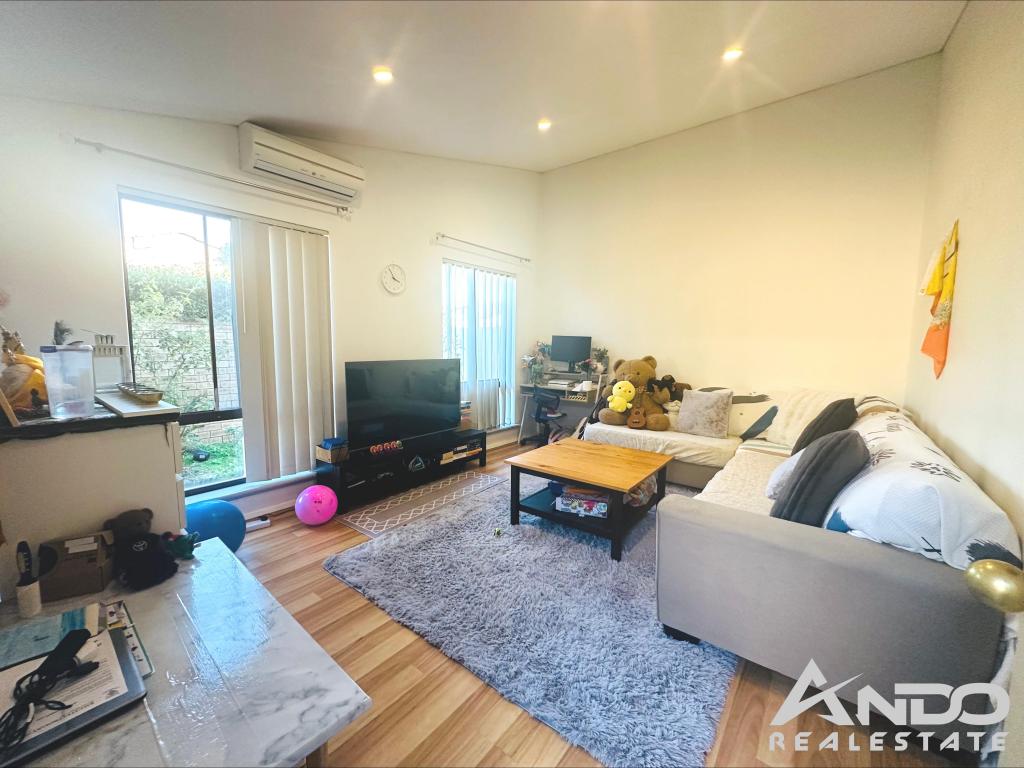 0
0
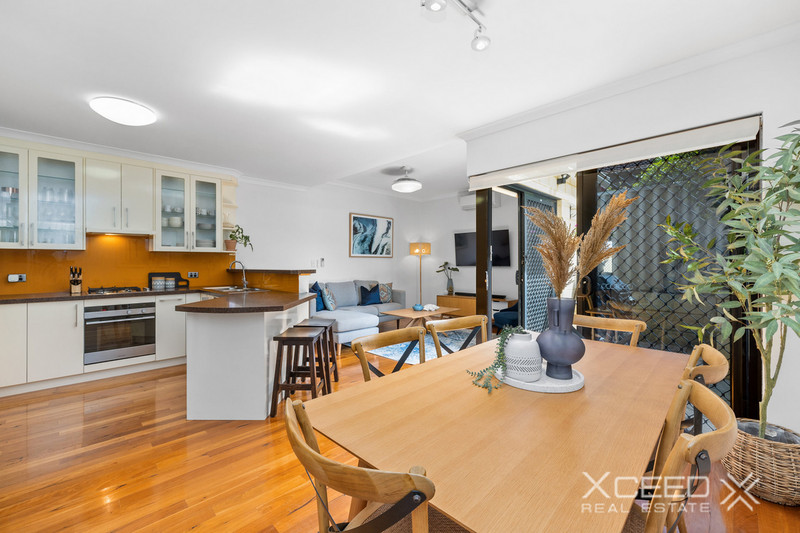 0
0
Similar properties For Rent nearby
See more properties for rent nearby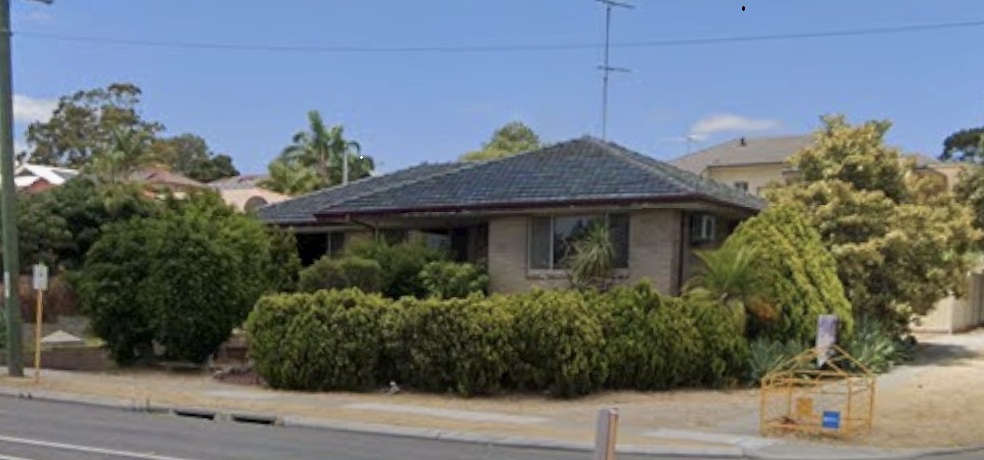 0
0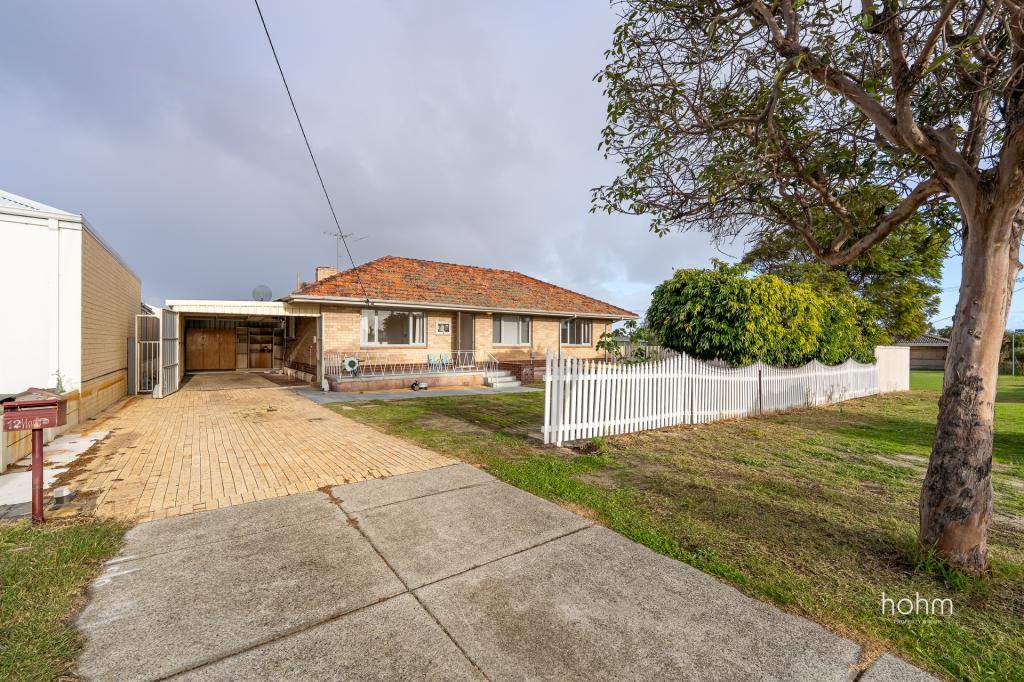 0
0
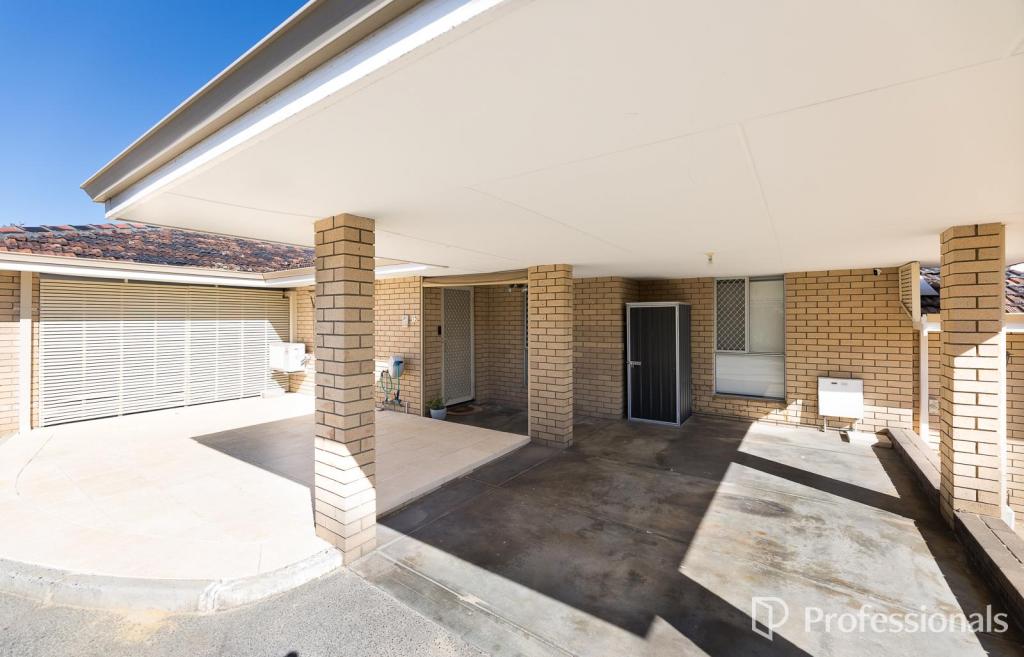 0
0
About Osborne Park 6017
The size of Osborne Park is approximately 5.0 square kilometres. There are 3 parks, covering nearly 0.3% of the total area. The population of Osborne Park in 2016 was 4120 people. By 2021 the population was 4463 showing a population growth of 8.3% in the area during that time. The predominant age group in Osborne Park is 30-39 years. Households in Osborne Park are primarily childless couples and are likely to be repaying $1400 - $1799 per month on mortgage repayments. In general, people in Osborne Park work in a professional occupation.In 2021, 43.30% of the homes in Osborne Park were owner-occupied compared with 45.30% in 2016.
Osborne Park has 4,645 properties. Over the last 5 years, Houses in Osborne Park have seen a 65.07% increase in median value, while Units have seen a 104.39% increase. As at 31 August 2026:
- The median value for Houses in Osborne Park is $1,158,310 while the median value for Units is $630,454.
- Houses have a median rent of $813 while Units have a median rent of $640.
Suburb Insights for Osborne Park 6017
Market Insights
Osborne Park Trends for Houses
N/A
N/A
View TrendN/A
N/A
Osborne Park Trends for Units
N/A
N/A
View TrendN/A
N/A
Neighbourhood Insights
© Copyright 2026. RP Data Pty Ltd trading as Cotality (Cotality). All rights reserved. No reproduction, distribution, or transmission of the copyrighted materials is permitted. The information is deemed reliable but not guaranteed.
While Cotality uses commercially reasonable efforts to ensure the Cotality Data is current, Cotality does not warrant the accuracy, currency or completeness of the Cotality Data and to the full extent permitted by law excludes all loss or damage howsoever arising (including through negligence) in connection with the Cotality Data.
This product uses cookies and other similar technologies to improve and customise your browsing experience, to tailor content and adverts, and for analytics and metrics regarding visitor usage on this product and other media. We may share cookie and analytics information with third parties for the purposes of advertising. By continuing to use our website, you consent to cookies being used. View our Privacy Policy here.
X
