
44 Hamilton StreetOsborne Park WA 6017
Property Details for 44 Hamilton St, Osborne Park
44 Hamilton St, Osborne Park is a 4 bedroom, 1 bathroom House with 2 parking spaces and was built in 1992. The property has a land size of 819m2 and floor size of 159m2. While the property is not currently for sale or for rent, it was last sold in August 2024.
Last Listing description (June 2026)
Central location living!!
This inviting, centrally located home offers exceptional convenience and a lifestyle perfect for families who enjoy both indoor comfort and outdoor living.
A charming 3-bedroom house with an additional room (4th) combines modern architecture with a touch of elegance. This inviting home is perfect for families or professionals seeking a comfortable living space in a vibrant urban neighborhood.
The interior features a beautifully designed layout with hardwood flooring throughout, creating a warm and inviting atmosphere. The spacious living area is adorned with a stunning chandelier, adding a touch of sophistication to your everyday life.
The kitchen is equipped with modern appliances and ample storage, making it a joy for those who love to cook and entertain. Each of the three bedrooms offers a peaceful retreat, while the well-appointed bathroom ensures convenience for all.
Step outside to discover a lovely backyard, perfect for outdoor gatherings or simply enjoying nature. The grassy lawn is ideal for children to play or for gardening enthusiasts to create their own oasis.
Property Features You'll Love:
Set on a generous 819m block, this charming home provides plenty of space to relax and enjoy.
The well-maintained, air-conditioned residence includes three bedrooms and one bathroom, along with three flexible living areas ideal for family living and entertaining.
A spacious formal lounge and dining area features a cozy bar, perfect for hosting guests.
A separate rear living room offers versatility to suit your needs-whether as a retreat, playroom, or home office.
The open-plan kitchen is equipped with a dishwasher for added convenience.
Step out onto the tranquil entertainer's balcony with beautiful west-facing views-perfect for enjoying sunset drinks.
The expansive backyard is ideal for gardening, complete with established plants and a large shed for storage.
This European-style home also features a tandem undercroft garage accommodating two small to medium vehicles, plus additional parking on a secondary driveway.
Property Offers Convenient Access To:
- Mitchell Freeway providing easy entry to the CBD.
- Major shopping centers such as Roselea, Innaloo, and Karrinyup.
- Nearby primary schools include St Kieran, Woodlands, and Tuart Hill, while high schools such as Churchlands, Servite College, and Hale are also close by.
- Local shopping centers, restaurants, and cafes are all easily accessible.
-Numerous parks and reserves are nearby, including Herdsman Lake, Lake Monger, and Stirling Civic Gardens.
DISCLAIMER:
Although every effort has been made to ensure the accuracy of the information provided, neither the agent, client nor their representatives guarantee its accuracy. Interested parties are advised to conduct their own inquiries and verify all details. This information is not intended to form any part of a contractual agreement.
***Please ensure you are registered for any viewings to allow us to keep you updated of any changes. ***
NOTE: As we're proactive at leasing properties, a home open may be subject to cancellation due to the property leasing quickly. Please check the website just prior to attending a home open to confirm it is proceeding.
We would love to see you at our next home open or you can call us to arrange a private viewing of this property.
We accept 1Form applications - click on apply online!
Property History for 44 Hamilton St, Osborne Park, WA 6017
- 12 May 2026Listed for Rent $900 / week
- 22 Oct 2024Listed for Rent $790 / week
- 27 Aug 2024Sold for $1,115,000

Recent sales nearby
See more recent sales nearby/assets/perm/dkmmb2g6pui63ox4cvnop534xq?signature=fcc6cdc57df34dee3971a0c08d80b53579ce1dd0462a0bcf4315fbbc1475e8dd) 0
0

/assets/perm/drbqhd2g24i63je42m7aljtg5e?signature=146fa46d808e2e4521c24e849eb627ac720a525b09eeb8853cf6194206a2caa3) 0
0/assets/perm/aio5ufn5yai6neiodmol5vuseu?signature=e5f5112f05afbb36bb69f01d88763d0390b7959e02102be03eed842444b7f31d) 0
0Similar properties For Sale nearby
See more properties for sale nearby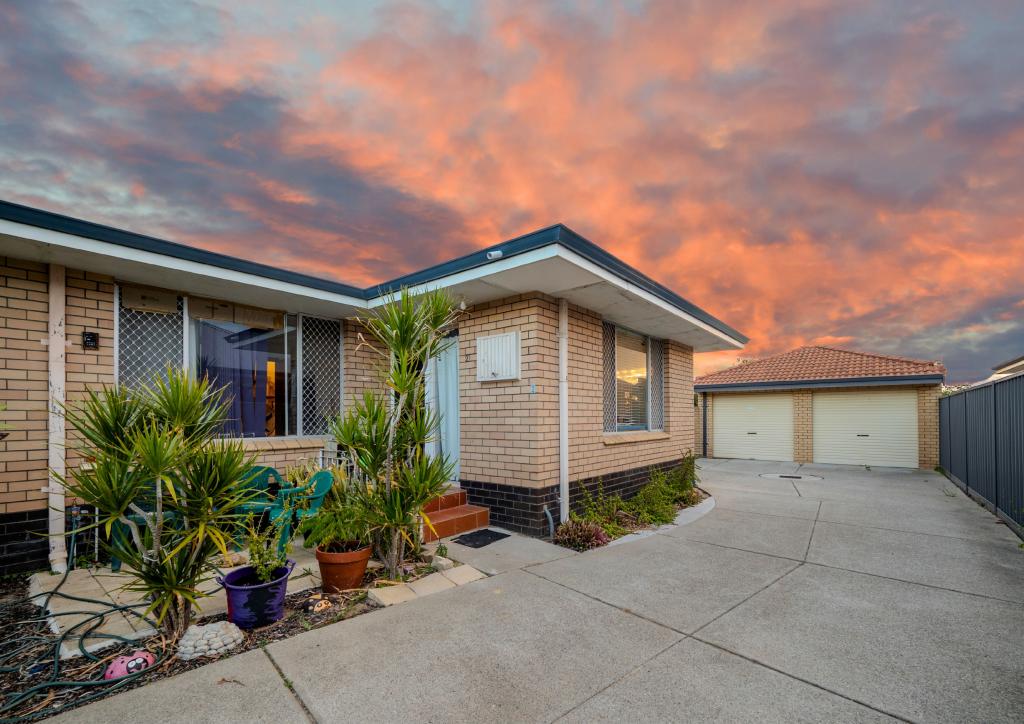 0
0

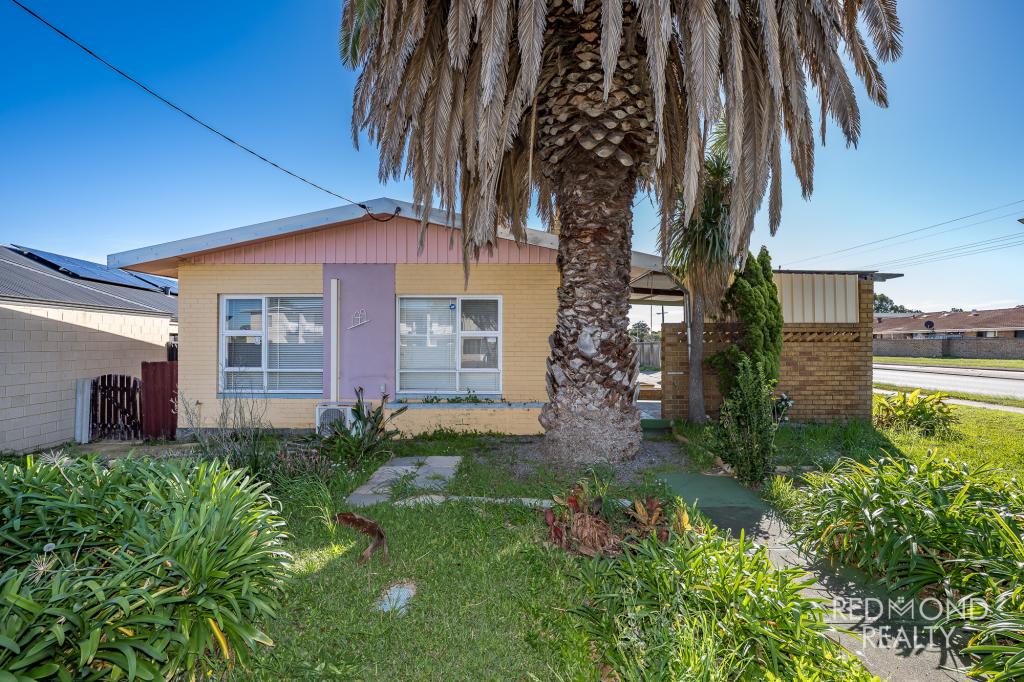 0
0
Similar properties For Rent nearby
See more properties for rent nearby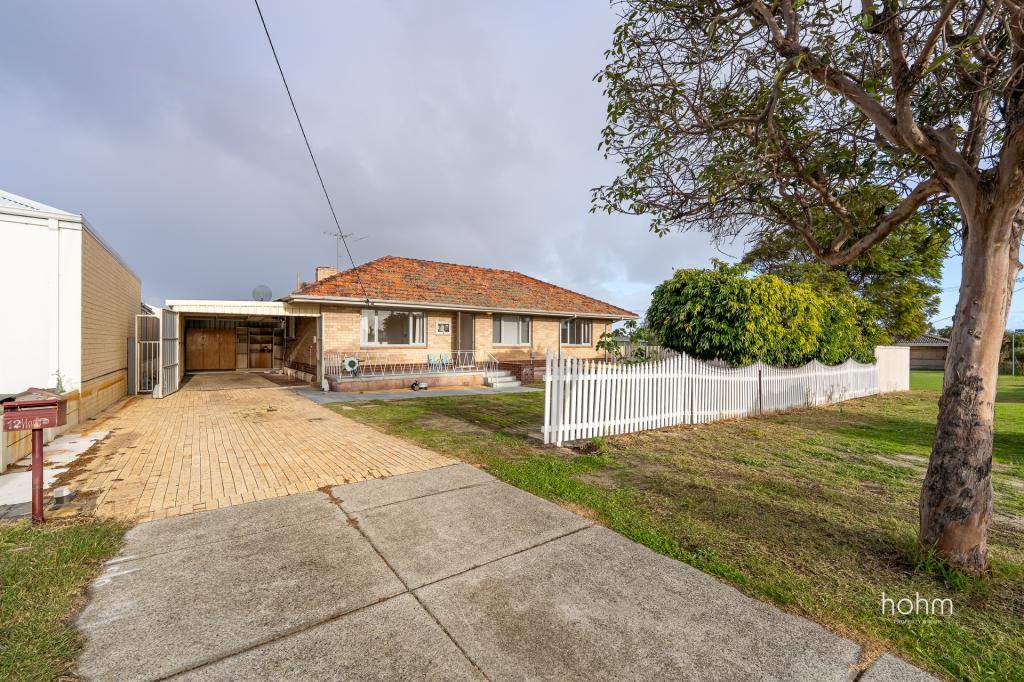 0
0
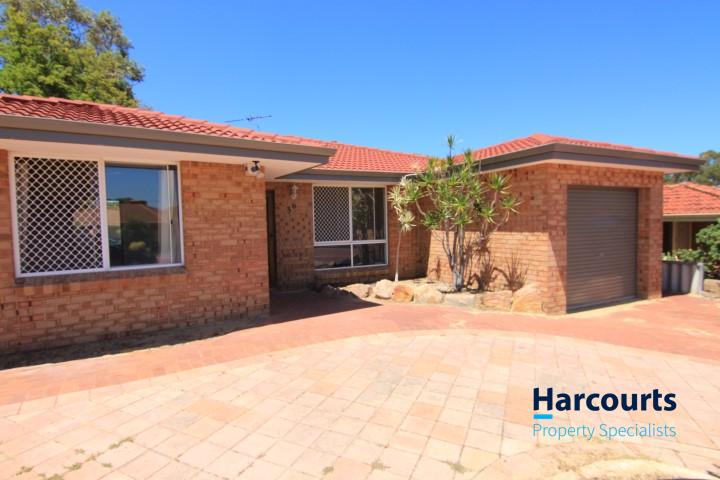 0
0
 0
0
About Osborne Park 6017
The size of Osborne Park is approximately 5.0 square kilometres. There are 3 parks, covering nearly 0.3% of the total area. The population of Osborne Park in 2016 was 4120 people. By 2021 the population was 4463 showing a population growth of 8.3% in the area during that time. The predominant age group in Osborne Park is 30-39 years. Households in Osborne Park are primarily childless couples and are likely to be repaying $1400 - $1799 per month on mortgage repayments. In general, people in Osborne Park work in a professional occupation.In 2021, 43.30% of the homes in Osborne Park were owner-occupied compared with 45.30% in 2016.
Osborne Park has 4,644 properties. Over the last 5 years, Houses in Osborne Park have seen a 65.07% increase in median value, while Units have seen a 104.39% increase. As at 31 August 2026:
- The median value for Houses in Osborne Park is $1,158,310 while the median value for Units is $630,454.
- Houses have a median rent of $813 while Units have a median rent of $640.
Suburb Insights for Osborne Park 6017
Market Insights
Osborne Park Trends for Houses
N/A
N/A
View TrendN/A
N/A
Osborne Park Trends for Units
N/A
N/A
View TrendN/A
N/A
Neighbourhood Insights
© Copyright 2026. RP Data Pty Ltd trading as Cotality (Cotality). All rights reserved. No reproduction, distribution, or transmission of the copyrighted materials is permitted. The information is deemed reliable but not guaranteed.
While Cotality uses commercially reasonable efforts to ensure the Cotality Data is current, Cotality does not warrant the accuracy, currency or completeness of the Cotality Data and to the full extent permitted by law excludes all loss or damage howsoever arising (including through negligence) in connection with the Cotality Data.
This product uses cookies and other similar technologies to improve and customise your browsing experience, to tailor content and adverts, and for analytics and metrics regarding visitor usage on this product and other media. We may share cookie and analytics information with third parties for the purposes of advertising. By continuing to use our website, you consent to cookies being used. View our Privacy Policy here.
X
