
38 Dunholme StreetOsborne Park WA 6017
Property Details for 38 Dunholme St, Osborne Park
38 Dunholme St, Osborne Park is a 4 bedroom, 3 bathroom House with 2 parking spaces and was built in 2015. The property has a land size of 277m2 and floor size of 206m2. While the property is not currently for sale or for rent, it was last sold in August 2021.
Last Listing description (July 2025)
This stunning 4-bedroom, 3-bathroom plus study residence offers the perfect blend of modern design, spacious living, and effortless low-maintenance appeal. Built in late 2015 with no expense spared, this architecturally designed, two-storey home boasts high-quality finishes, expansive living spaces, and a smart layout ideal for families, professionals, or investors. With open plan living area, a luxurious kitchen, and a seamless indoor-outdoor flow, this home is ready to be enjoyed. Set on an easy-care block, it provides the ultimate lock-and-leave lifestyle without compromising on space or comfort. Plus, its prime location just 10 minutes from the city and the coast ensures you're always close to everything you need.
Key Features:
- Luxurious master suite boasting a walk-in wardrobe, a stylish ensuite with a double vanity, spa bath, and separate shower, plus a private balcony for ultimate comfort and relaxation.
- Ground-level second bedroom with its own ensuiteideal for guests, extended family, or multi-generational living.
- Two additional spacious bedrooms, each with built-in wardrobes, offering plenty of storage and functionality.
- High-end kitchen designed to impress, with massive bench space, top-quality stainless steel appliances, a water connection for your fridge, and abundant storage for all your culinary needs.
- Expansive open-plan living room at the heart of the home, providing plenty of space for the family to come together and enjoy quality time.
- Undercover alfresco with a roller blind, perfect for enjoying morning coffee or hosting evening BBQs with family and friends all year round.
- Second-floor landing space with a dedicated living areaideal for a quiet retreat, family movie nights, or a children's playroom.
- Dedicated study/home office positioned at the front of the home, complete with a built-in wardrobe for extra storage, making it perfect for working from home or running a business.
- Convenient powder room for guests, adding practicality and ease to everyday living.
- Spacious laundry room featuring ample storage, double built-in linen cupboards, a large sink, and direct outdoor access to the clothesline for maximum convenience.
- Double garage with remote control access, ensuring secure and hassle-free parking.
- Luxury finishes throughout, including premium Italian floor tiles, full-height bathroom tiling, high ceilings, and sleek LCD lighting, enhancing the home's elegance.
- Smart wiring & energy-efficient features, including a 6.6kW solar system to help reduce energy costs.
- Super low-maintenance living, ideal for those seeking a lock-up-and-leave lifestyle without compromising on space and comfort.
- Just 10 minutes to the CBD or the coast, enjoy a lifestyle of convenience with shops, schools, parks, and public transport all within easy reach.
With nothing to spend, this home is move-in ready. Whether you're looking for a family haven, an executive residence, or an investment opportunity, this property ticks all the boxes.
Disclaimer:
This information is provided for general information and marketing purposes only and is based on information provided by the Seller and may be subject to change. No warranty or representation is made as to its accuracy and interested parties should place no reliance on it and should make their own independent enquiries.
Property History for 38 Dunholme St, Osborne Park, WA 6017
- 26 Mar 2025Listed for Sale OFFERS
- 04 Aug 2021Sold for $862,000
- 12 Apr 2021Listed for Sale From $899,000

Recent sales nearby
See more recent sales nearby/assets/perm/dkmmb2g6pui63ox4cvnop534xq?signature=fcc6cdc57df34dee3971a0c08d80b53579ce1dd0462a0bcf4315fbbc1475e8dd) 0
0

/assets/perm/drbqhd2g24i63je42m7aljtg5e?signature=146fa46d808e2e4521c24e849eb627ac720a525b09eeb8853cf6194206a2caa3) 0
0/assets/perm/aio5ufn5yai6neiodmol5vuseu?signature=e5f5112f05afbb36bb69f01d88763d0390b7959e02102be03eed842444b7f31d) 0
0Similar properties For Sale nearby
See more properties for sale nearby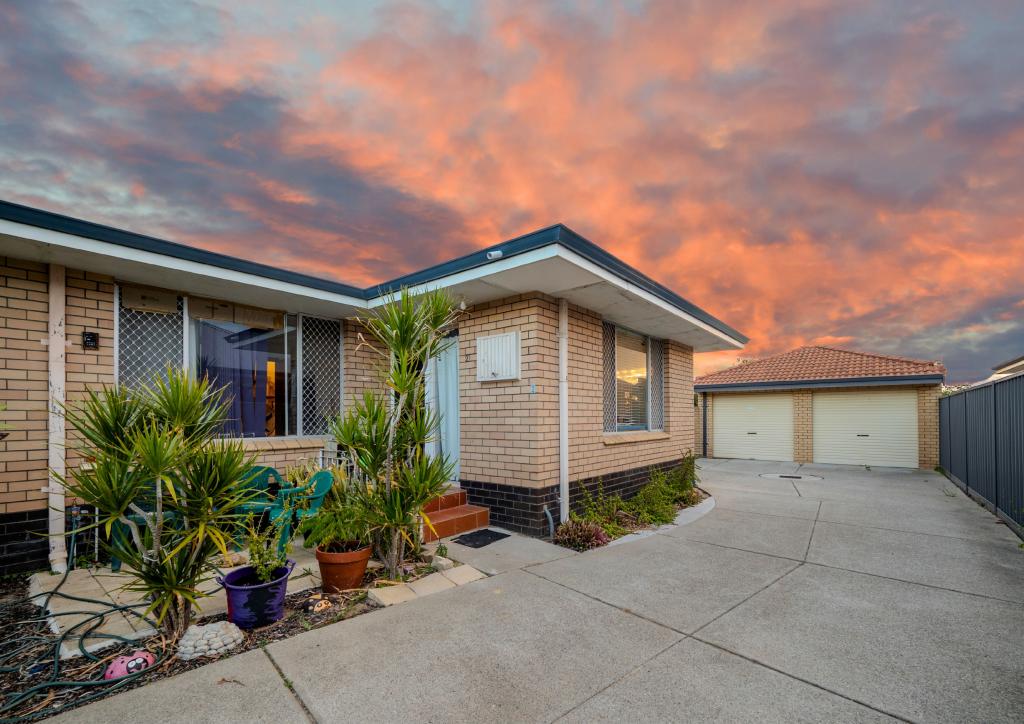 0
0
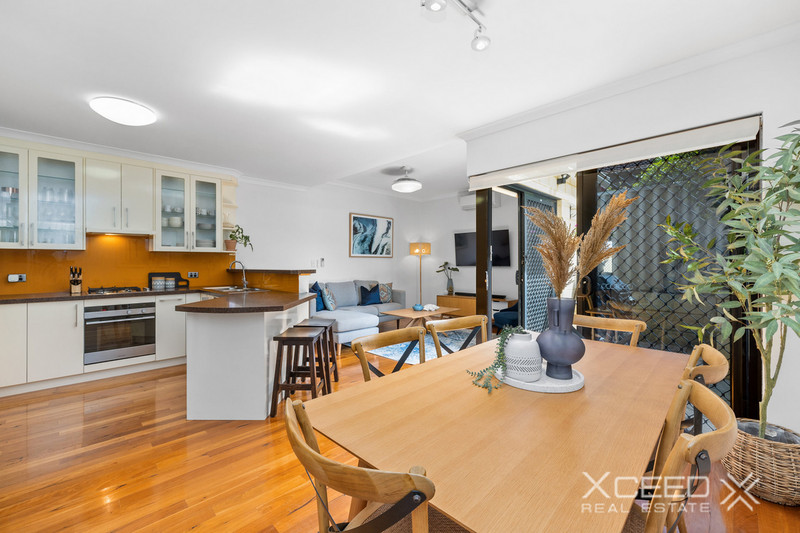 0
0
Similar properties For Rent nearby
See more properties for rent nearby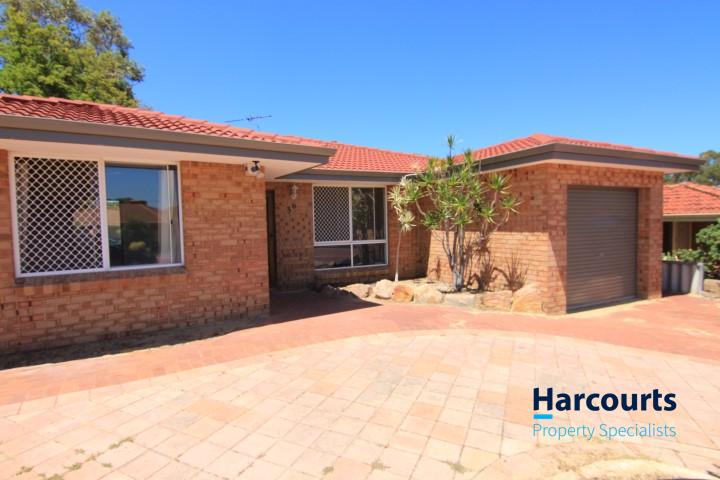 0
0
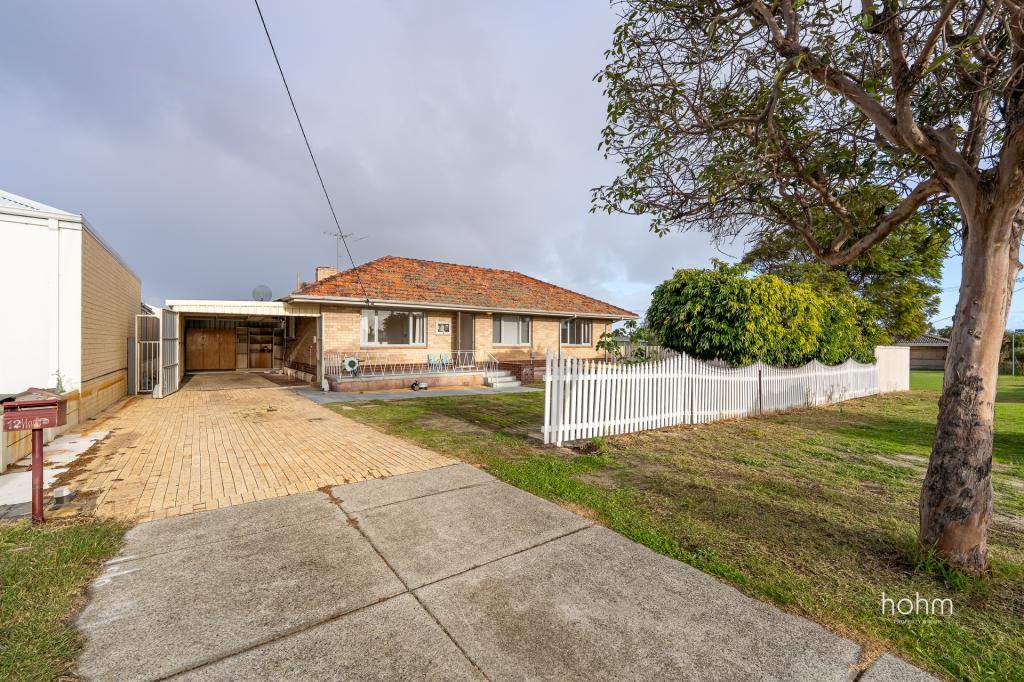 0
0
 0
0
About Osborne Park 6017
The size of Osborne Park is approximately 5.0 square kilometres. There are 3 parks, covering nearly 0.3% of the total area. The population of Osborne Park in 2016 was 4120 people. By 2021 the population was 4463 showing a population growth of 8.3% in the area during that time. The predominant age group in Osborne Park is 30-39 years. Households in Osborne Park are primarily childless couples and are likely to be repaying $1400 - $1799 per month on mortgage repayments. In general, people in Osborne Park work in a professional occupation.In 2021, 43.30% of the homes in Osborne Park were owner-occupied compared with 45.30% in 2016.
Osborne Park has 4,653 properties. Over the last 5 years, Houses in Osborne Park have seen a 64.55% increase in median value, while Units have seen a 112.52% increase. As at 31 July 2026:
- The median value for Houses in Osborne Park is $1,167,819 while the median value for Units is $657,415.
- Houses have a median rent of $825 while Units have a median rent of $620.
Suburb Insights for Osborne Park 6017
Market Insights
Osborne Park Trends for Houses
N/A
N/A
View TrendN/A
N/A
Osborne Park Trends for Units
N/A
N/A
View TrendN/A
N/A
Neighbourhood Insights
© Copyright 2026. RP Data Pty Ltd trading as Cotality (Cotality). All rights reserved. No reproduction, distribution, or transmission of the copyrighted materials is permitted. The information is deemed reliable but not guaranteed.
While Cotality uses commercially reasonable efforts to ensure the Cotality Data is current, Cotality does not warrant the accuracy, currency or completeness of the Cotality Data and to the full extent permitted by law excludes all loss or damage howsoever arising (including through negligence) in connection with the Cotality Data.
This product uses cookies and other similar technologies to improve and customise your browsing experience, to tailor content and adverts, and for analytics and metrics regarding visitor usage on this product and other media. We may share cookie and analytics information with third parties for the purposes of advertising. By continuing to use our website, you consent to cookies being used. View our Privacy Policy here.
X
