
34 Swan StreetOsborne Park WA 6017
Property Details for 34 Swan St, Osborne Park
34 Swan St, Osborne Park is a 3 bedroom, 2 bathroom House with 2 parking spaces and was built in 2002. The property has a land size of 244m2 and floor size of 213m2. While the property is not currently for sale or for rent, it was last sold in November 2024.
Last Listing description (February 2025)
What we loveThis stunning 3 bedroom 2 bathroom two-storey home on an easy-care north-facing block offers the ultimate in modern "lock-up-and-leave" living, adjacent to the much sought after Princeton estate that is close to everything you could ever want or need. A fantastic separation in the floor plan allows you to live comfortably downstairs and sleep in privacy up top. Tranquil outdoor entertaining is also considered, as is secure parking - both out front (behind the remote-controlled driveway gate) and within the lock-up garage.Embrace the leisurely stroll to bus stops, the wonderful Osborne Primary School, lush local parks, sporting and medical facilities and other schools. The freeway is also within arm's reach of your front doorstep, with just minutes separating home from the city, Mount Hawthorn, other surrounding entertainment hotspots, more public transport, shopping and even our pristine Western Australian coastline. The vibrant Main Street cafe and restaurant strip is also just around the corner - including the new Social House wine bar. Just bring your things and move straight on in, as your desirable new lifestyle has already been set up for you, here.What to knowThe front gate also has pin-code access and an A/V intercom system attached to it - and securely enclosed what can be utilised as either parking, or an extra open-air entertaining space.The remote-controlled double garage boasts high ceilings, drive-through access for a third vehicle to park within the alfresco and internal shopper's entryA double-door tiled entry foyer makes an instant first impression with its striking stone feature wall, overlooking a sunken and carpeted formal front lounge room with a gas bayonet for heating.Separate double doors reveal a crisply-tiled open-plan family, dining and kitchen area with an under-stair storeroom, a gas bayonet, sparkling granite bench tops, a breakfast bar, a walk-in pantry and stainless-steel range-hood, five-burner Whirlpool gas-cooktop, (separate) Blanco-oven and Fisher and Paykel double-drawer-dishwasher appliances, for good measure.Also downstairs is a laundry with a separate powder room, a sleek granite bench top and side access for drying.Double sliders off the family room extend entertaining out to an intimate side courtyard with paving, semi-alfresco protection from the elements, low-maintenance artificial turf, a water feature/pond, a built-in granite kitchenette area (with a sink and gas bayonet for a barbecue) and a storeroom.Upstairs, a tiled sitting area essentially triples personal living options and services three huge carpeted bedrooms, within the sleeping quarters. The pick of the bunch being a massive master suite with split-system air-conditioning, full-height mirrored built-in wardrobes, its own covered north-facing sunrise and sunset dual-aspect balcony and a spacious ensuite bathroom - quality floor tiles, bubbling spa bath, separate shower, granite vanity, heat lamps, toilet and all.Both spare bedrooms benefit from full-height mirrored built-in robes of their own, whilst a separate fully-tiled toilet neighbours the stylish and comfortable main bathroom - home to a shower, a large separate bathtub, a granite vanity basin and heat lamps, to keep with theme.Extras include a double upper-level linen press, floor-to-ceiling wet-area tiling throughout, ducted/zoned reverse-cycle air-conditioning, CCTV cameras, an alarm, ducted vacuuming, white plantation shutters, Foxtel connectivity, security doors, an instantaneous gas hot-water system and easy-care gardens. Impressive is definitely the word.Who to talk toTo find out more about this property you can contact agents Brad & Joshua Hardingham on B 0419 345 400 / J 0488 345 402.Main features- Secure gated access- Three living areas- Outdoor entertaining- Reverse-cycle a/c- Excellent security- Double garage- Extra parking- Easy-care 244sqm (approx.) block- Built in 2004 (approx.)
Property History for 34 Swan St, Osborne Park, WA 6017
- 18 Nov 2024Sold for $1,120,000
- 12 Nov 2024Listed for Sale Under Offer
- 14 Oct 2015Listed for Sale $749,000 TO $769,000

Recent sales nearby
See more recent sales nearby/assets/perm/7p6xseebrqi6znj43nkpwylivi?signature=7b342aabf5aba8110bbdc656d6b9a00731462ff3c053f173d6a6f8252ed6d983) 0
0

Similar properties For Sale nearby
See more properties for sale nearby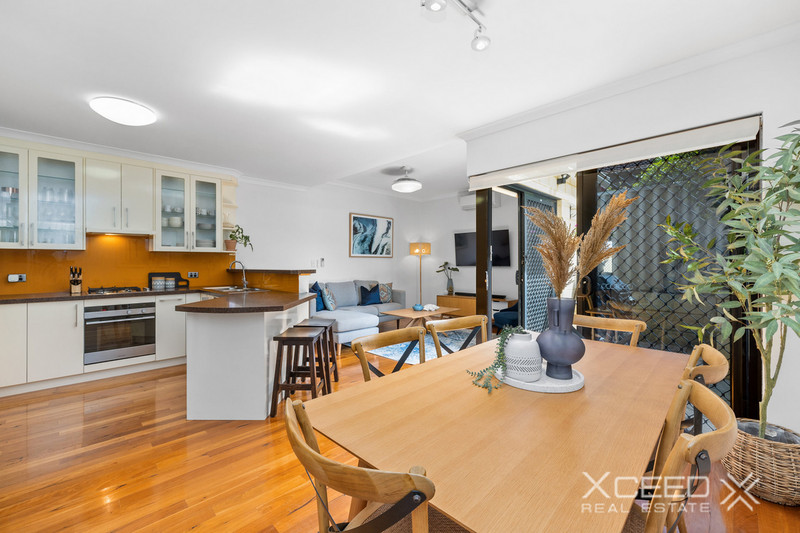 0
0

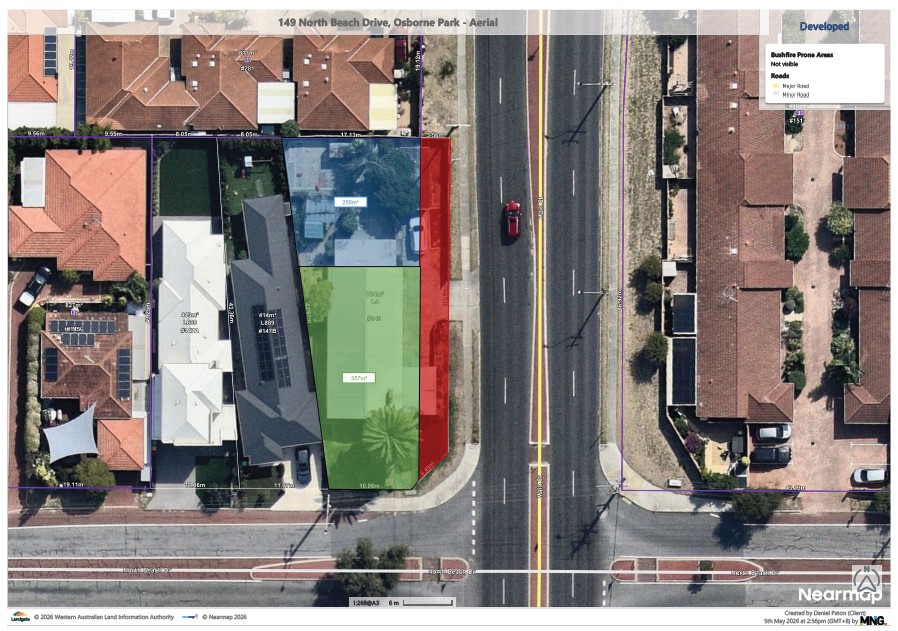 0
0
Similar properties For Rent nearby
See more properties for rent nearby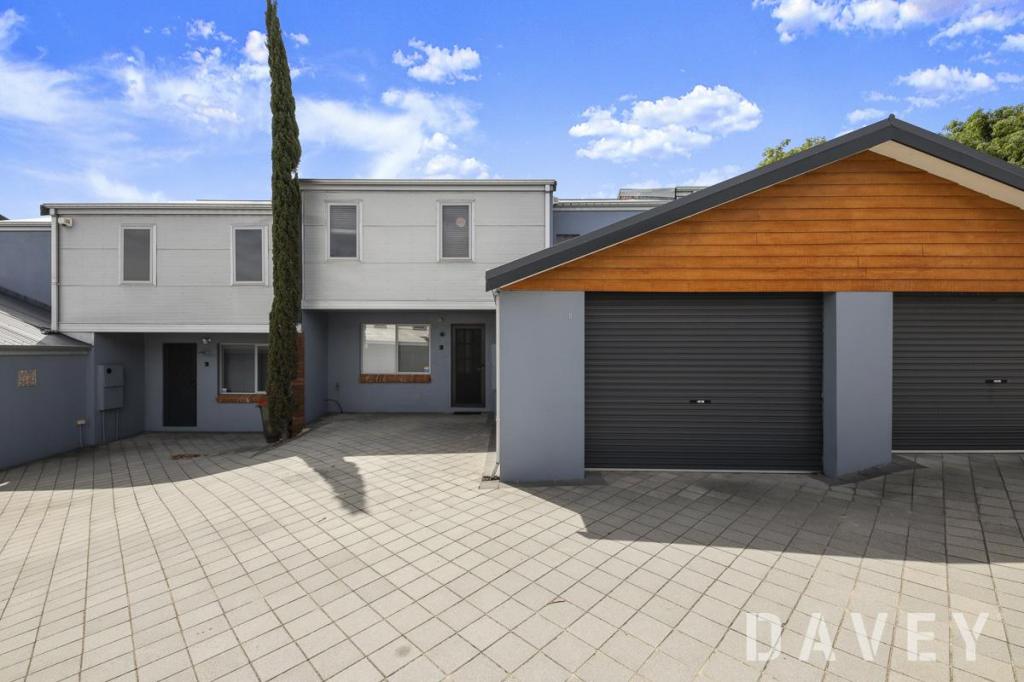 0
0
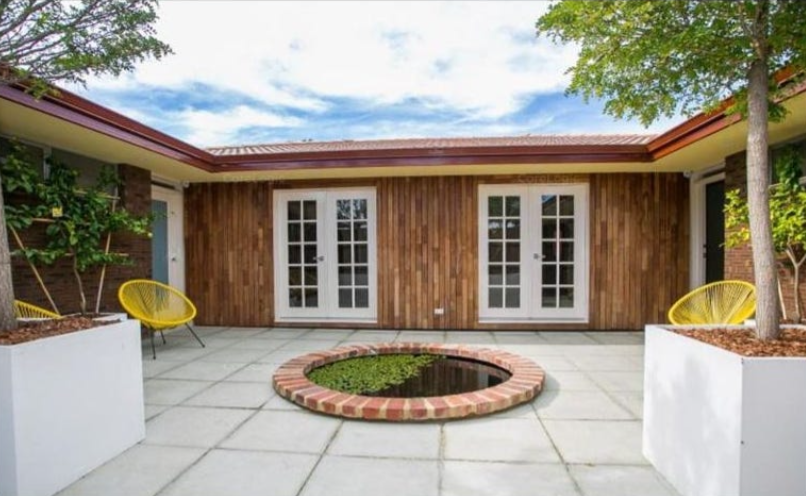 0
0 0
0About Osborne Park 6017
The size of Osborne Park is approximately 5.0 square kilometres. There are 3 parks, covering nearly 0.3% of the total area. The population of Osborne Park in 2016 was 4120 people. By 2021 the population was 4463 showing a population growth of 8.3% in the area during that time. The predominant age group in Osborne Park is 30-39 years. Households in Osborne Park are primarily childless couples and are likely to be repaying $1400 - $1799 per month on mortgage repayments. In general, people in Osborne Park work in a professional occupation.In 2021, 43.30% of the homes in Osborne Park were owner-occupied compared with 45.30% in 2016.
Osborne Park has 4,645 properties. Over the last 5 years, Houses in Osborne Park have seen a 65.07% increase in median value, while Units have seen a 104.39% increase. As at 31 August 2026:
- The median value for Houses in Osborne Park is $1,158,310 while the median value for Units is $630,454.
- Houses have a median rent of $813 while Units have a median rent of $640.
Suburb Insights for Osborne Park 6017
Market Insights
Osborne Park Trends for Houses
N/A
N/A
View TrendN/A
N/A
Osborne Park Trends for Units
N/A
N/A
View TrendN/A
N/A
Neighbourhood Insights
© Copyright 2026. RP Data Pty Ltd trading as Cotality (Cotality). All rights reserved. No reproduction, distribution, or transmission of the copyrighted materials is permitted. The information is deemed reliable but not guaranteed.
While Cotality uses commercially reasonable efforts to ensure the Cotality Data is current, Cotality does not warrant the accuracy, currency or completeness of the Cotality Data and to the full extent permitted by law excludes all loss or damage howsoever arising (including through negligence) in connection with the Cotality Data.
This product uses cookies and other similar technologies to improve and customise your browsing experience, to tailor content and adverts, and for analytics and metrics regarding visitor usage on this product and other media. We may share cookie and analytics information with third parties for the purposes of advertising. By continuing to use our website, you consent to cookies being used. View our Privacy Policy here.
X
