
3/154 Edward StreetOsborne Park WA 6017


Property Details for 3/154 Edward St, Osborne Park
3/154 Edward St, Osborne Park is a 2 bedroom, 1 bathroom Unit with 1 parking spaces. The property has a land size of 101m2 and floor size of 83m2. While the property is not currently for sale or for rent, it was last sold in October 2025. There are other 2 bedroom Unit sold in Osborne Park in the last 12 months.
Last Listing description (October 2025)
CHEFs KITCHEN, LEAFY COURTYARD, SECURE COMPLEX - TICKS ALL BOXES!
Welcome home to your peaceful retreat in the heart of Osborne Park. Privately positioned in a secure, boutique group of just eight, this ground-floor apartment presents as new, and offers the perfect blend of comfort, quality, and convenience - ideal for first home buyers or savvy investors alike.
The open-plan living and dining area flows effortlessly from the wraparound chef's kitchen, complete with a 900mm 5-burner freestanding gas cooker, generous bench space, and ample storage - a true home cook's delight. A king-sized master bedroom, stylish modern bathroom, and well-placed European laundry add to the sense of space and practicality throughout.
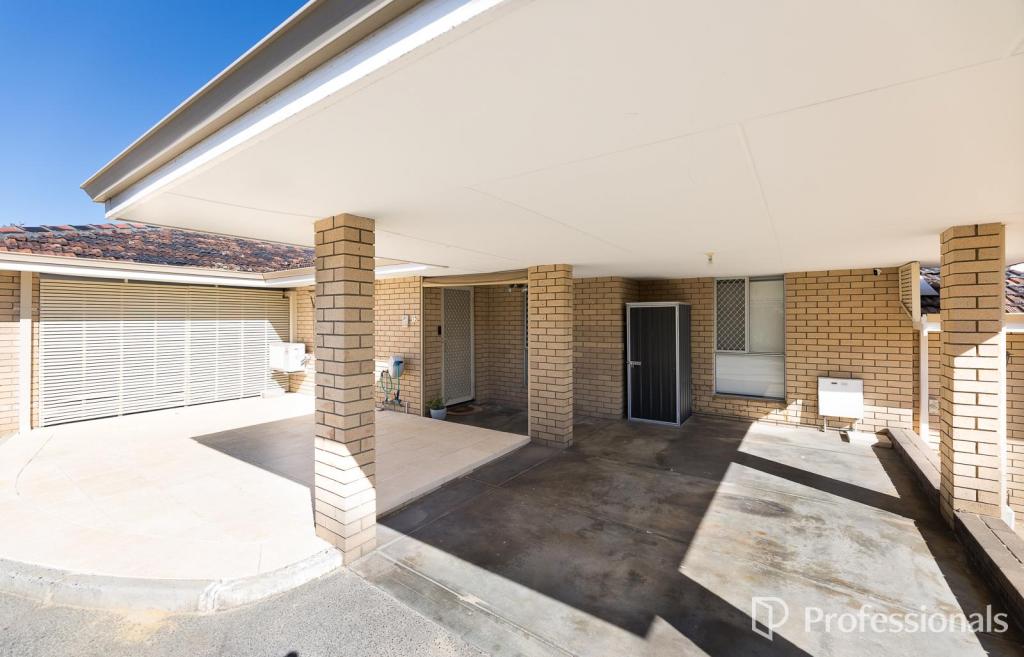
Step outside to your leafy, north-facing courtyard - a tranquil green haven framed by manicured garden beds, perfect for quiet mornings or entertaining friends. With a covered car bay and storeroom behind secure gates, plus an unbeatable location, moments from Main Street's caf� strip, and freeway access moments away, this one ticks every box. Don't delay - contact Joel today with any queries and to register for the viewing!
- Boutique group of just 8 apartments with secure gated entry
- Built 2015, presents as-new!
- Light-filled, north-facing ground floor apartment
- Chef's kitchen with a 900mm 5-burner freestanding gas cooker and ample storage / bench space
- Spacious open-plan living and dining flowing out to the private courtyard with manicured garden beds
- King-sized master bedroom + versatile second bedroom
- Modern bathroom + European laundry & storage
- Covered car bay with attached storeroom
- Additional visitor parking within the secure gate & abundant street parking
- Exceptional first home or investment opportunity
- 60m2 Internal, 23m2 Courtyard, 4m2 Storeroom, 14m2 Car bay, 101m2 Total Strata Area
Outgoings (approx.):
- Council Rates: $1,580 p/a
- Water Rates: $1,166 p/a
- Strata Levy: $1,118 p/q
- Reserve Levy: $170 p/q
Disclaimer: All distances are estimations obtained from Google Maps. All sizes of the property are estimated, and buyers should rely on their own measurements when onsite. All outgoings are approximate and subject to change without notice. Information provided is for advertising purposes only, buyers are recommended to verify all items personally and rely on their own investigations.
Property History for 3/154 Edward St, Osborne Park, WA 6017
- 23 Oct 2025Sold for $653,055
- 17 Oct 2025Listed for Sale SOLD BY JOEL COOPER!
- 25 Oct 2018Listed for Sale Offers Invited

Recent sales nearby
See more recent sales nearby/assets/perm/j7tnzrhdoqi6nb672mwxeucf6y?signature=522e2d8cdd7fb9b19ce2012fd98e26626abd0ab33882adb1c9a7d28b3056b3d5) 0
0/assets/perm/n2335cci54i6tdsvkgdkgcy2ve?signature=4dd4a1db4f5d2e694c087fe7ab4b38bc3d2ed4c15e69fac3620ac9b9718d2354) 0
0/assets/perm/vata7kv45ai6nmi6gxxec3soeq?signature=0986eec26d043922a2491df8c4a2229f1b073827ef197f2f4f0cad7e88312f92) 0
0Similar properties For Sale nearby
See more properties for sale nearby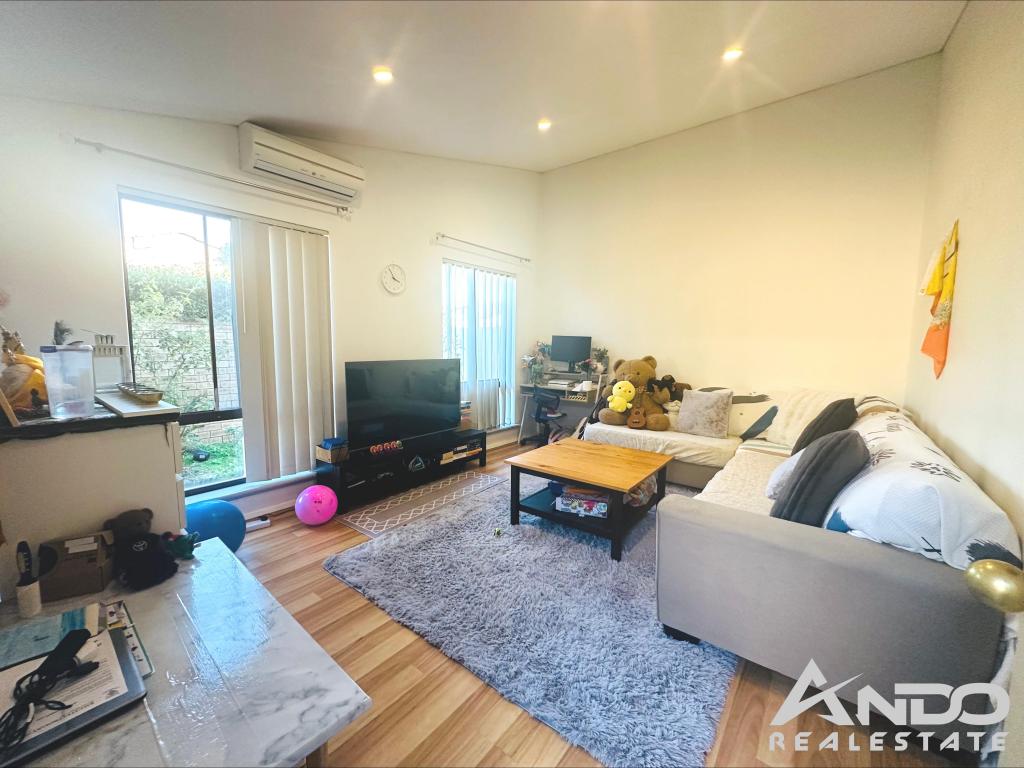 0
0
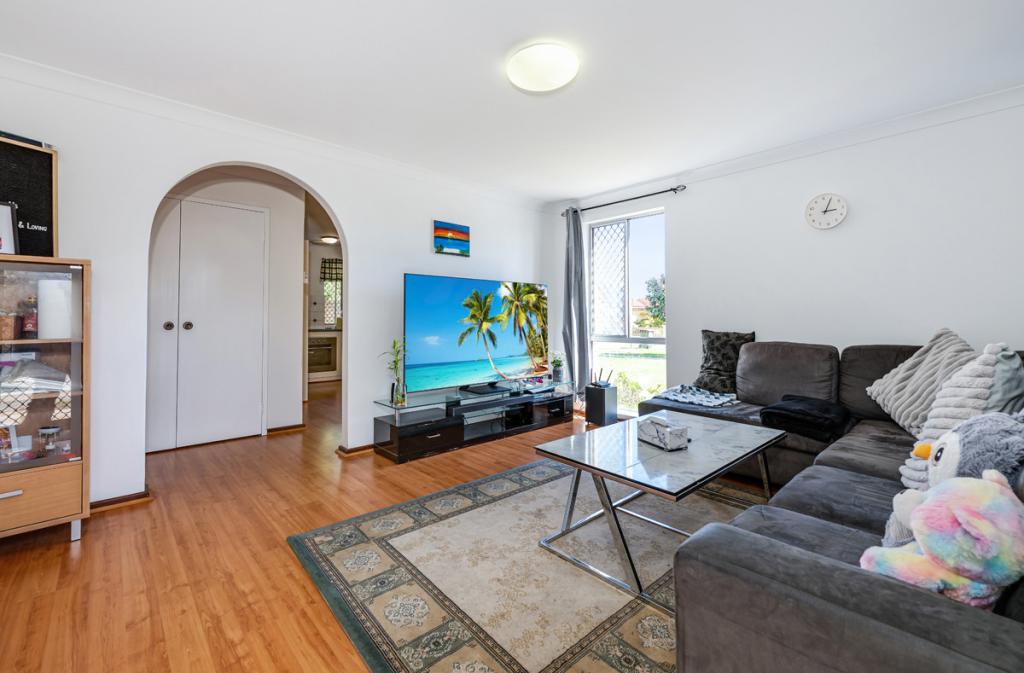 0
0
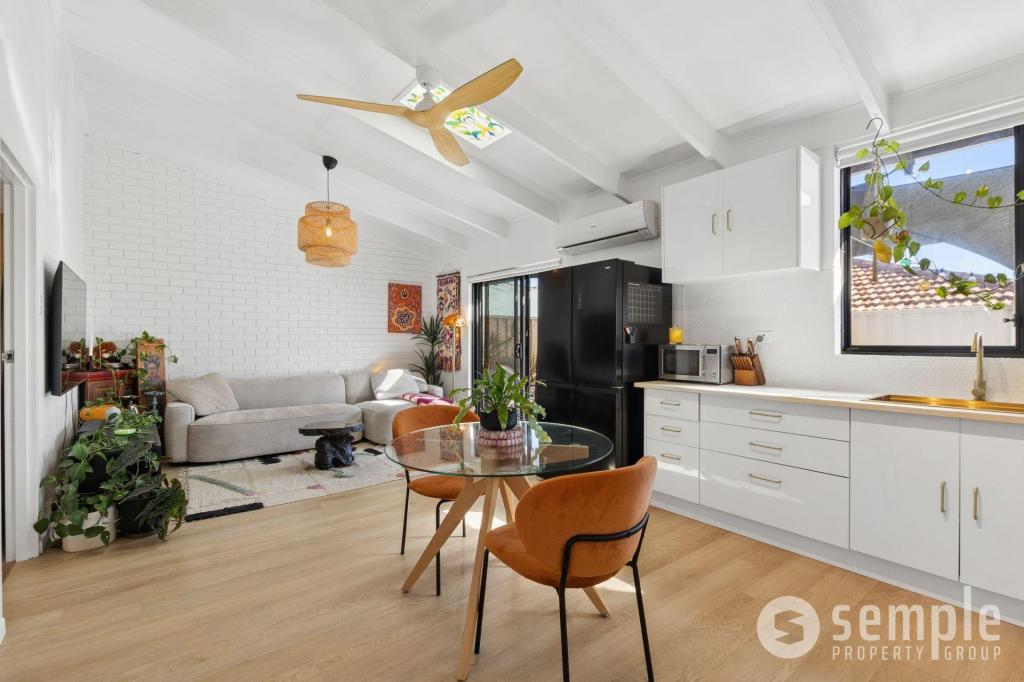 0
0
Similar properties For Rent nearby
See more properties for rent nearby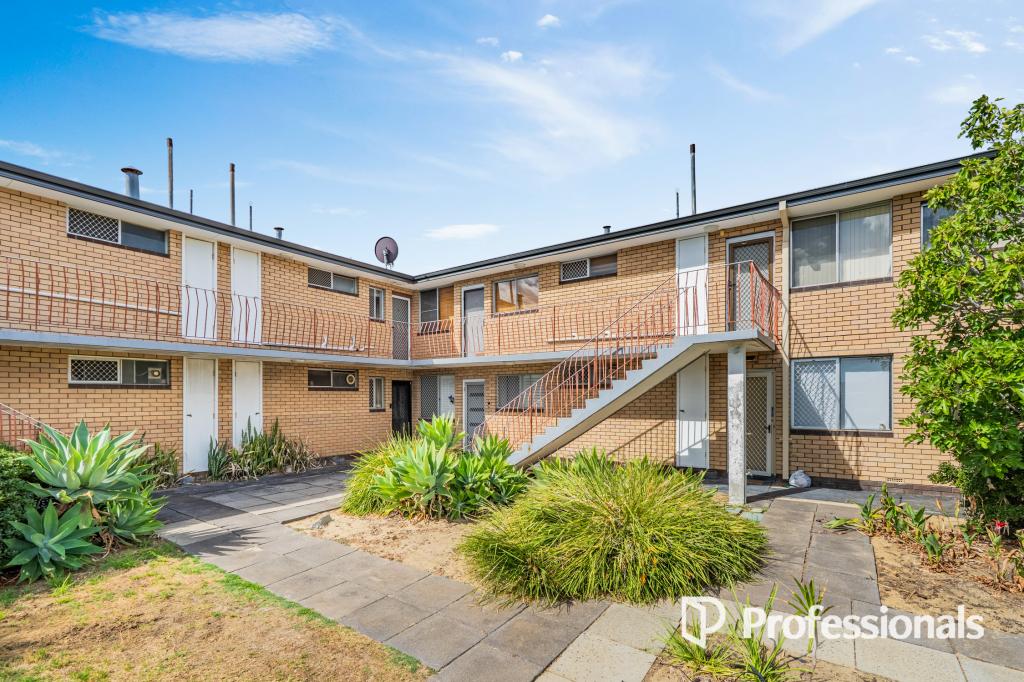 0
0
 0
0
 0
0
About Osborne Park 6017
The size of Osborne Park is approximately 5.0 square kilometres. There are 3 parks, covering nearly 0.3% of the total area. The population of Osborne Park in 2016 was 4120 people. By 2021 the population was 4463 showing a population growth of 8.3% in the area during that time. The predominant age group in Osborne Park is 30-39 years. Households in Osborne Park are primarily childless couples and are likely to be repaying $1400 - $1799 per month on mortgage repayments. In general, people in Osborne Park work in a professional occupation.In 2021, 43.30% of the homes in Osborne Park were owner-occupied compared with 45.30% in 2016.
Osborne Park has 4,652 properties. Over the last 5 years, Houses in Osborne Park have seen a 64.55% increase in median value, while Units have seen a 112.52% increase. As at 31 July 2026:
- The median value for Houses in Osborne Park is $1,167,819 while the median value for Units is $657,415.
- Houses have a median rent of $825 while Units have a median rent of $620.
Suburb Insights for Osborne Park 6017
Market Insights
Osborne Park Trends for Houses
N/A
N/A
View TrendN/A
N/A
Osborne Park Trends for Units
N/A
N/A
View TrendN/A
N/A
Neighbourhood Insights
© Copyright 2026. RP Data Pty Ltd trading as Cotality (Cotality). All rights reserved. No reproduction, distribution, or transmission of the copyrighted materials is permitted. The information is deemed reliable but not guaranteed.
While Cotality uses commercially reasonable efforts to ensure the Cotality Data is current, Cotality does not warrant the accuracy, currency or completeness of the Cotality Data and to the full extent permitted by law excludes all loss or damage howsoever arising (including through negligence) in connection with the Cotality Data.
This product uses cookies and other similar technologies to improve and customise your browsing experience, to tailor content and adverts, and for analytics and metrics regarding visitor usage on this product and other media. We may share cookie and analytics information with third parties for the purposes of advertising. By continuing to use our website, you consent to cookies being used. View our Privacy Policy here.
X
