
216 Edward StreetOsborne Park WA 6017
Property Details for 216 Edward St, Osborne Park
216 Edward St, Osborne Park is a 3 bedroom, 2 bathroom House with 2 parking spaces and was built in 1949. The property has a land size of 500m2 and floor size of 180m2. While the property is not currently for sale or for rent, it was last sold in May 2024.
Last Listing description (December 2025)
Villa A Under Offer, Villa B Under Offer
Villas C Under Offer
Villa D Under Offer
Step into a new standard of living with these brand-new boutique villascrafted with precision, style, and a deep commitment to quality. Developed by a trusted boutique builder known for their superior finishes and attention to detail, these homes are a rare find in Osborne Park.
Unlike many homes in this high-density area, these villas stand out not just for their craftsmanship, but for their generous proportions. Where compact spaces are the norm, here you'll find expansive living areas, spacious bedrooms, excellent entertaining patio and a gourmet kitchen that's sure to impress even the most discerning home chef.
Thoughtfully designed by architects to blend form and function, each of the four villas offers a contemporary, low-maintenance lifestyle just minutes from shops, cafs, restaurants, schools, freeway access, public transport, and the city. Enjoy the perfect balance of peace and convenience and no Strata fees.
From the moment you arrive, the architectural street presence makes a bold statement. Feature brickwork and modern design elements set the tone for what's inside: light-filled interiors, soaring ceilings, and a soft neutral colour palette that complements any style.
At the heart of each home is a stylish, well-appointed kitchenfeaturing wood-toned cabinetry, elegantly-tiled splashbacks, ambient LED strip lighting, and premium appliances including a 900mm five-burner gas cooktop, 600mm stainless steel oven, and dedicated spaces for a microwave and dishwasher. The expansive stone breakfast bar provides ample workspace and seating, making it the ideal hub for entertaining or everyday living.
These villas have been thoughtfully created to offer more than just a place to livethey offer a lifestyle upgrade. Spacious, stylish, and superbly located, this is your opportunity to secure something truly special in Osborne Park.
Features for this property, include, but not limited to:
3 Bedrooms x 2 Bathrooms
Ensuite & bathroom have stone benchtop/shower/wc/vanity
All bathrooms have full height tiling
Separate Laundry with base and wall storage cupboards
All properties have double garages with storage, units A & B have extra high ceilings to accommodate even raised up 4-wheel drives.
Shopper's entrance
Kitchen/Family/Dining
Stone bench tops with breakfast bar
Stainless Steel 5 burner gas hob 900mm wide
600mm wide oven
Integrated overhead extractor
Double Stainless Steel Sink
Plumbing for fridge
Space for a dishwasher
Space for a microwave
Feature LED strip lighting under overhead cupboards
Soft closing cupboards and drawers
Additional Features:
Reverse Cycle Air Conditioning with zoning for all year-round comfort
Ceiling fan to Master Bedroom
High ceilings
LED lighting
Cornices
Skirtings
High internal doors
Ceramic floor tiling
Wool Carpets to bedrooms
Sliding robes to bedrooms
Roller blinds
Linen cupboard with built-in shelving
Security alarm
Internet connections
TV Aerials
Instantaneous Gas hot water system
Outside Features:
Outdoor Undercover Alfresco
Large courtyard
Exposed Concrete Driveways
Feature brick
Outside lighting and sensor lighting
Outside taps
Automatic reticulation
Lawn area
Plants in the garden beds
Clothes line
Colorbond fencing
Texture-coated exterior render
No Strata Fees
Common Insurance only
Living approx. 118 sqm
Garage approx. 36 sqm
Alfresco between 10 - 12.5 sqm
Porch approx. 1.4 sqm
Total average approx. 167 sqm each Villa
The location is outstanding boasting walking distance to the Main St Hub with all its amenities including Caf's, The Osborne Park Hotel, IGA, Restaurants, Pharmacies etc Conveniently located close to Osborne Park Hospital, near several excellent schools. Easy access to the Freeway and Stirling train station, local public transport network and a short drive to the Scarborough Beach Hub, Karrinyup and Innaloo Shopping Centres.
These properties are ideal for anyone looking for exceptional quality low-maintenance homes and will suit Investors, downsizers or first-time buyers.
To find out more about these excellent properties contact Pete Costigan on 0408 956 652 or email pete.costigan@remaxextreme.com.au
Disclaimer:
The information provided is for general information purposes only and is based on information provided by the seller and maybe subject to change. No warranty or representation is made as to its accuracy and interested parties should place no reliance on it and should make their own independent enquiries.
Property History for 216 Edward St, Osborne Park, WA 6017
- 07 Nov 2025Listed for Rent $850 / week
- 03 Jul 2025Listed for Sale From $989,000
- 31 May 2024Sold for $1,250,000

Recent sales nearby
See more recent sales nearby/assets/perm/7p6xseebrqi6znj43nkpwylivi?signature=7b342aabf5aba8110bbdc656d6b9a00731462ff3c053f173d6a6f8252ed6d983) 0
0

Similar properties For Sale nearby
See more properties for sale nearby 0
0

 0
0
Similar properties For Rent nearby
See more properties for rent nearby 0
0
 0
0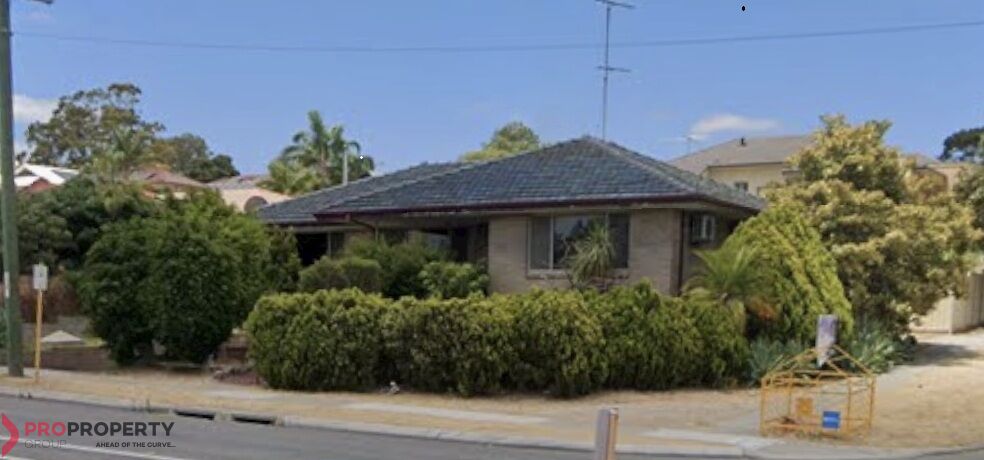 0
0About Osborne Park 6017
The size of Osborne Park is approximately 5.0 square kilometres. There are 3 parks, covering nearly 0.3% of the total area. The population of Osborne Park in 2016 was 4120 people. By 2021 the population was 4463 showing a population growth of 8.3% in the area during that time. The predominant age group in Osborne Park is 30-39 years. Households in Osborne Park are primarily childless couples and are likely to be repaying $1400 - $1799 per month on mortgage repayments. In general, people in Osborne Park work in a professional occupation.In 2021, 43.30% of the homes in Osborne Park were owner-occupied compared with 45.30% in 2016.
Osborne Park has 4,649 properties. Over the last 5 years, Houses in Osborne Park have seen a 65.07% increase in median value, while Units have seen a 104.39% increase. As at 31 August 2026:
- The median value for Houses in Osborne Park is $1,158,310 while the median value for Units is $630,454.
- Houses have a median rent of $813 while Units have a median rent of $640.
Suburb Insights for Osborne Park 6017
Market Insights
Osborne Park Trends for Houses
N/A
N/A
View TrendN/A
N/A
Osborne Park Trends for Units
N/A
N/A
View TrendN/A
N/A
Neighbourhood Insights
© Copyright 2026. RP Data Pty Ltd trading as Cotality (Cotality). All rights reserved. No reproduction, distribution, or transmission of the copyrighted materials is permitted. The information is deemed reliable but not guaranteed.
While Cotality uses commercially reasonable efforts to ensure the Cotality Data is current, Cotality does not warrant the accuracy, currency or completeness of the Cotality Data and to the full extent permitted by law excludes all loss or damage howsoever arising (including through negligence) in connection with the Cotality Data.
This product uses cookies and other similar technologies to improve and customise your browsing experience, to tailor content and adverts, and for analytics and metrics regarding visitor usage on this product and other media. We may share cookie and analytics information with third parties for the purposes of advertising. By continuing to use our website, you consent to cookies being used. View our Privacy Policy here.
X
