
16B Swan StreetOsborne Park WA 6017
Property Details for 16b Swan St, Osborne Park
16b Swan St, Osborne Park is a 3 bedroom, 2 bathroom House with 2 parking spaces and was built in 2009. The property has a land size of 270m2 and floor size of 122m2. While the property is not currently for sale or for rent, it was last sold in October 2021.
Last Listing description (June 2022)
Beautifully presented and neighbouring Princeton Estate, this must see home features an impressive entertainers kitchen intertwined with a fantastic alfresco that youll love coming home to every day. Nestled in a neat group of three villas, this three-bedroom, two-bathroom, double lock-up garage home is perfect for all from first home buyers to downsizers.
Double French doors off the entry lead into the separate lounge room, making the perfect space for a home theatre or kids playroom. The kitchen is immaculate, with gorgeous timber cabinetry, stone benchtops, generous freestanding oven with 5 burner gas cooktop, Bosch dishwasher and built-in wine storage, a delight for the family chef. The dining area is very spacious, perfect for hosting dinner parties. A convenient shoppers entrance near the kitchen/dining allows access from the double garage.
The generously sized master bedroom comprises a walk-in robe and ensuite including an oversized shower, single vanity basin and WC. Double mirrored robes in the second and third bedrooms provide plenty of storage for the kids, or use one of the rooms as a home office if needed. A bathtub, shower and single vanity complete the family shared bathroom.
Double sliding doors off the dining area open out onto the paved alfresco courtyard. With an extendable sunshade, this versatile space is ready for year-round entertaining an ideal spot to enjoy an afternoon cheese platter or barbeques for family and friends.
With its proximity to the Mitchell Freeway and a range of amenities within walking distance. Gyms, restaurants and cafs on Main Street are only 8-minutes walk away, and grocery shopping at Roselea Shopping Centre only a short walk away. Nearby youll find great local schools and public play spaces for the kids.
3 bedrooms, 2 bathrooms
2 internal living areas
Master bedroom with WIR & ensuite
Double mirrored robes in minor bedrooms
Freestanding 5 burner gas cooktop oven, Bosch dishwasher & stone benchtops
Bathtub in family bathroom, separate WC
Reverse-cycle, ducted air-conditioning
Ceiling fans in master bed, second bedroom & lounge
Gas bayonet in dining room
Solar power
No common walls to living zones
Double lock-up garage with shoppers entrance
Extendable sunshade over paved alfresco courtyard
Outdoor storage room
To register your interest in this fantastic home today, contact Paul Holdsworth today on 0407 081 050
Property History for 16b Swan St, Osborne Park, WA 6017
- 13 Jun 2022Listed for Sale From $579,000
- 18 Oct 2021Sold for $600,000
- 14 Oct 2021Listed for Sale From $579,000

Recent sales nearby
See more recent sales nearby/assets/perm/7p6xseebrqi6znj43nkpwylivi?signature=7b342aabf5aba8110bbdc656d6b9a00731462ff3c053f173d6a6f8252ed6d983) 0
0

Similar properties For Sale nearby
See more properties for sale nearby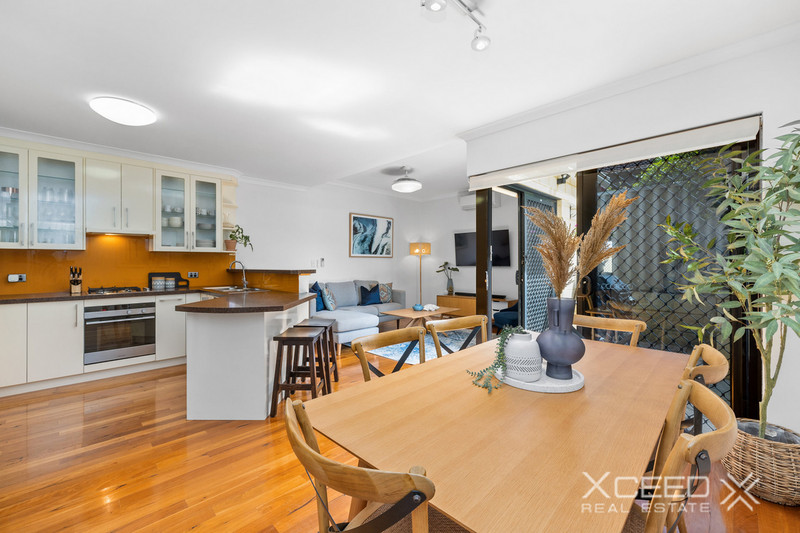 0
0

 0
0
Similar properties For Rent nearby
See more properties for rent nearby 0
0
 0
0
 0
0About Osborne Park 6017
The size of Osborne Park is approximately 5.0 square kilometres. There are 3 parks, covering nearly 0.3% of the total area. The population of Osborne Park in 2016 was 4120 people. By 2021 the population was 4463 showing a population growth of 8.3% in the area during that time. The predominant age group in Osborne Park is 30-39 years. Households in Osborne Park are primarily childless couples and are likely to be repaying $1400 - $1799 per month on mortgage repayments. In general, people in Osborne Park work in a professional occupation.In 2021, 43.30% of the homes in Osborne Park were owner-occupied compared with 45.30% in 2016.
Osborne Park has 4,652 properties. Over the last 5 years, Houses in Osborne Park have seen a 64.55% increase in median value, while Units have seen a 112.52% increase. As at 31 July 2026:
- The median value for Houses in Osborne Park is $1,167,819 while the median value for Units is $657,415.
- Houses have a median rent of $825 while Units have a median rent of $620.
Suburb Insights for Osborne Park 6017
Market Insights
Osborne Park Trends for Houses
N/A
N/A
View TrendN/A
N/A
Osborne Park Trends for Units
N/A
N/A
View TrendN/A
N/A
Neighbourhood Insights
© Copyright 2026. RP Data Pty Ltd trading as Cotality (Cotality). All rights reserved. No reproduction, distribution, or transmission of the copyrighted materials is permitted. The information is deemed reliable but not guaranteed.
While Cotality uses commercially reasonable efforts to ensure the Cotality Data is current, Cotality does not warrant the accuracy, currency or completeness of the Cotality Data and to the full extent permitted by law excludes all loss or damage howsoever arising (including through negligence) in connection with the Cotality Data.
This product uses cookies and other similar technologies to improve and customise your browsing experience, to tailor content and adverts, and for analytics and metrics regarding visitor usage on this product and other media. We may share cookie and analytics information with third parties for the purposes of advertising. By continuing to use our website, you consent to cookies being used. View our Privacy Policy here.
X
