
117A North Beach DriveOsborne Park WA 6017
Property Details for 117a North Beach Dr, Osborne Park
117a North Beach Dr, Osborne Park is a 3 bedroom, 2 bathroom House with 2 parking spaces and was built in 2017. The property has a land size of 374m2 and floor size of 147m2. While the property is not currently for sale or for rent, it was last sold in February 2025.
Last Listing description (April 2025)
Presenting a stylishly modern residence built in 2017 by Impressions Homes, nestled on a generous 374 sqm green title block, right on the Stirling border and promising a convenient and stylish lifestyle, right in the heart of one of Perth's most central locations. You'll love being walking distance to cafes, parks and Roselea Village Shopping Centre. This 3-bedroom, 2-bathroom home is designed for relaxed, low-maintenance living, making it ideal for young families, downsizers, and investors alike.
Upon entry, a long hallway with elegant tiling sets the tone for the home's contemporary aesthetic. At the front, two queen-sized, carpeted bedrooms each feature built-in robes and share a modern bathroom, complete with a bath, a stone-top vanity, and a shower. A separate toilet offers added convenience for family and guests.
The expansive king-sized master suite is a true retreat, boasting ample space for bedsides, a spacious walk-in robe, and a sleek ensuite with a stone-top vanity, shower, and toilet.
Designed for practicality, the laundry is equipped with ample storage and shelving, making household tasks a breeze. The heart of the home lies in the open-plan kitchen, living, and dining area, highlighted by 31-course ceilings that lend a sense of grandeur. The well-appointed kitchen includes a Smeg oven, a 900mm gas stove top, a dishwasher, and a double sink, ensuring it's equipped to cater to culinary enthusiasts.
For entertainment, a large, carpeted theatre room with double-door entry provides the perfect setting for movie nights or a quiet retreat, or can even be utilised as a guest bedroom. Outside, the paved alfresco area overlooks 85 sqm of manicured lawn, offering a versatile space for outdoor dining, relaxation, or play.
Completing the picture is a double garage with ample clearance, along with driveway parking for an additional two vehicles. The home also features ducted reverse-cycle air conditioning, ensuring year-round comfort.
In a prime location close to shops, parks, schools, and transport, and just walking distance to Main St hub, this home epitomises convenience and lifestyle. The perfect lock-up and leave abode for first-homebuyers, downsizers or investors seeking an exceptional opportunity in a central locale.
FEATURES:
3 Bedrooms, 2 Bathrooms, Double Garage
Built 2017 by Impressions Homes
374 sqm Block with Spacious 85 sqm Lawn Area
31-Course Ceilings in Living Area
2 Queen-Sized Bedrooms with Built-In Robes
Luxurious King-Sized Master Suite with walk-in robe and ensuite with stone-top vanity, shower, and toilet
Well-Appointed Bathroom including bath, stone-top vanity, and separate toilet
Large, Functional Laundry with Ample Storage
Open-Plan Kitchen, Living, and Dining Area with Smeg oven, 900mm Smeg gas cooktop, double sink and dishwasher
Spacious Carpeted Theatre Room with Double-Door Entry
Paved Alfresco Area Ideal for Outdoor Entertaining
Double Garage with High Clearance and Extra Driveway Parking
Ducted Reverse-Cycle Air Conditioning
600mmx600mm Tiling Throughout Hallway and Living Spaces
Property History for 117a North Beach Dr, Osborne Park, WA 6017
- 19 Feb 2025Sold for $985,000
- 14 Nov 2024Listed for Sale Under Offer!
- 23 May 2018Listed for Rent $445 / week

Recent sales nearby
See more recent sales nearby

/assets/perm/7p6xseebrqi6znj43nkpwylivi?signature=7b342aabf5aba8110bbdc656d6b9a00731462ff3c053f173d6a6f8252ed6d983) 0
0
Similar properties For Sale nearby
See more properties for sale nearby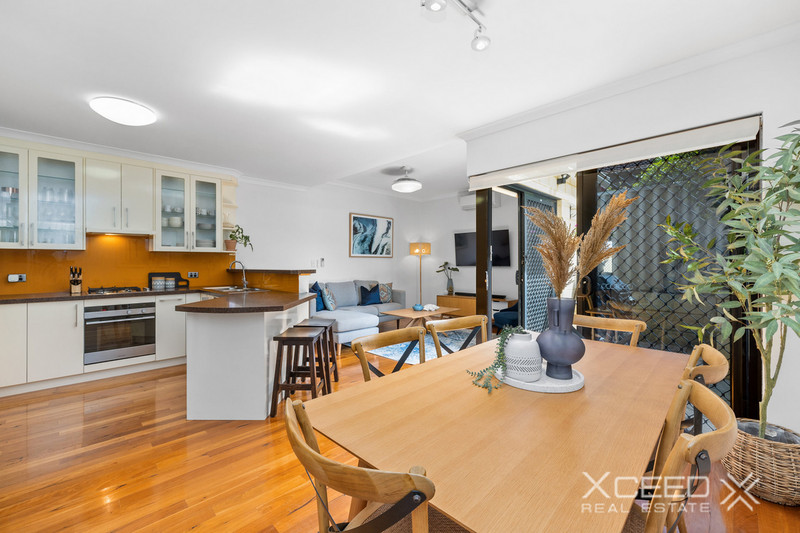 0
0

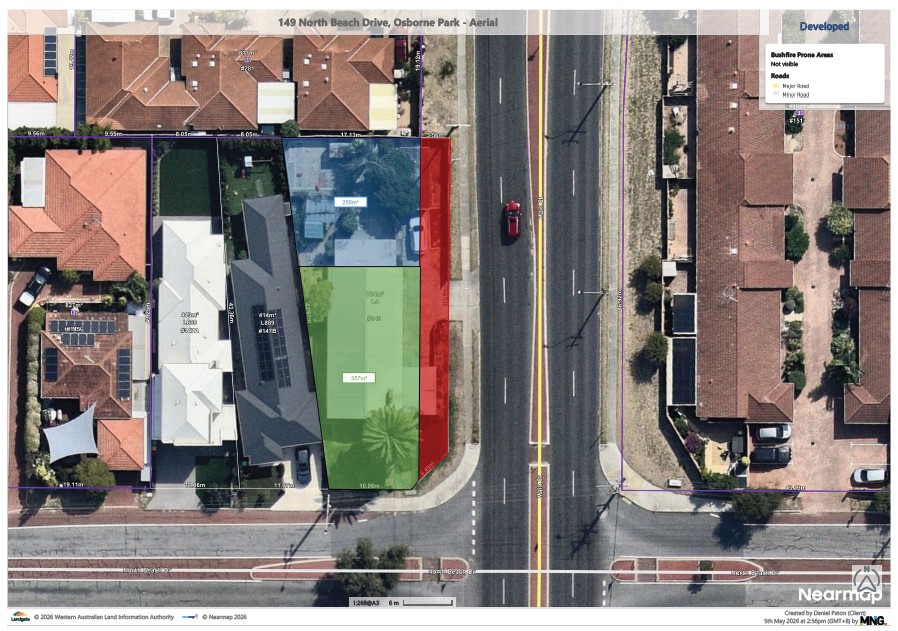 0
0
Similar properties For Rent nearby
See more properties for rent nearby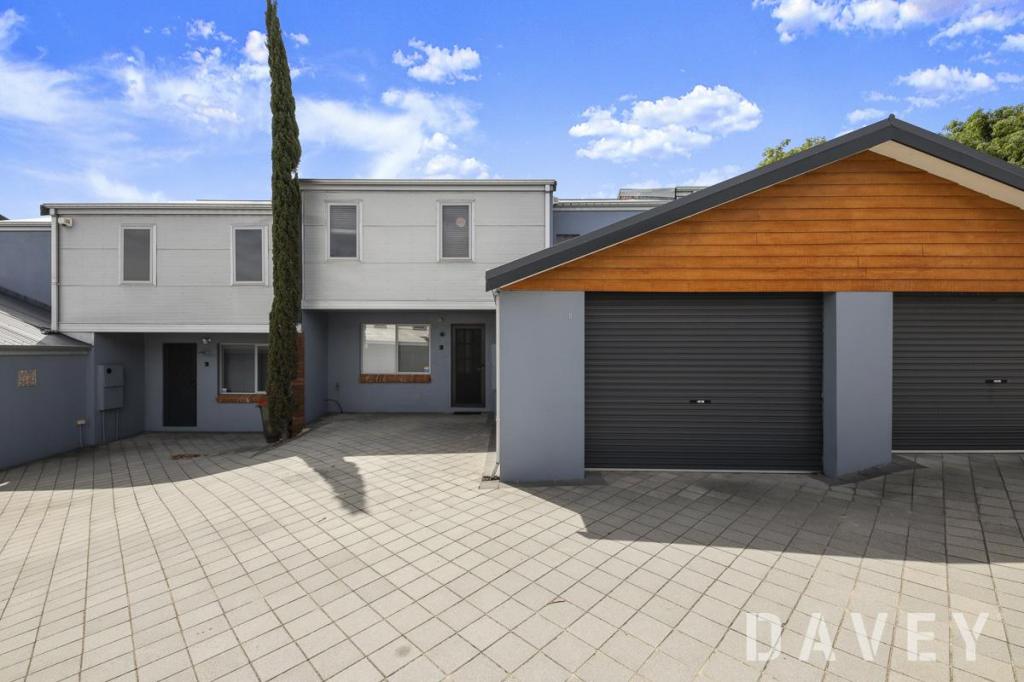 0
0
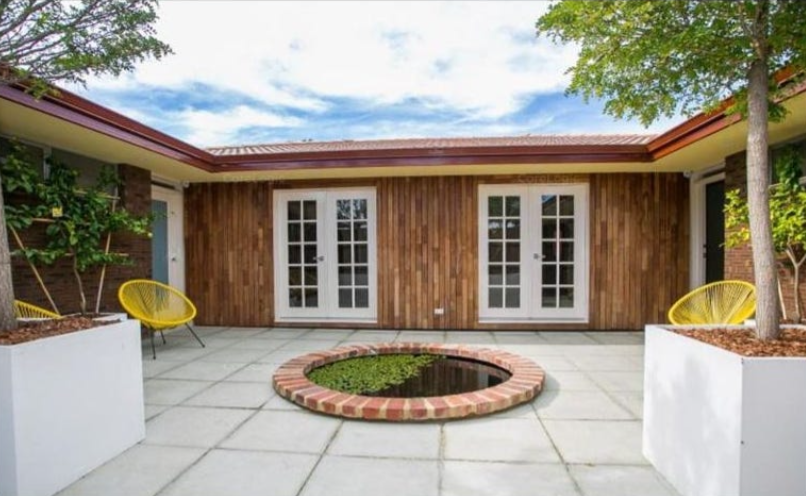 0
0 0
0About Osborne Park 6017
The size of Osborne Park is approximately 5.0 square kilometres. There are 3 parks, covering nearly 0.3% of the total area. The population of Osborne Park in 2016 was 4120 people. By 2021 the population was 4463 showing a population growth of 8.3% in the area during that time. The predominant age group in Osborne Park is 30-39 years. Households in Osborne Park are primarily childless couples and are likely to be repaying $1400 - $1799 per month on mortgage repayments. In general, people in Osborne Park work in a professional occupation.In 2021, 43.30% of the homes in Osborne Park were owner-occupied compared with 45.30% in 2016.
Osborne Park has 4,648 properties. Over the last 5 years, Houses in Osborne Park have seen a 65.07% increase in median value, while Units have seen a 104.39% increase. As at 31 August 2026:
- The median value for Houses in Osborne Park is $1,158,310 while the median value for Units is $630,454.
- Houses have a median rent of $813 while Units have a median rent of $640.
Suburb Insights for Osborne Park 6017
Market Insights
Osborne Park Trends for Houses
N/A
N/A
View TrendN/A
N/A
Osborne Park Trends for Units
N/A
N/A
View TrendN/A
N/A
Neighbourhood Insights
© Copyright 2026. RP Data Pty Ltd trading as Cotality (Cotality). All rights reserved. No reproduction, distribution, or transmission of the copyrighted materials is permitted. The information is deemed reliable but not guaranteed.
While Cotality uses commercially reasonable efforts to ensure the Cotality Data is current, Cotality does not warrant the accuracy, currency or completeness of the Cotality Data and to the full extent permitted by law excludes all loss or damage howsoever arising (including through negligence) in connection with the Cotality Data.
This product uses cookies and other similar technologies to improve and customise your browsing experience, to tailor content and adverts, and for analytics and metrics regarding visitor usage on this product and other media. We may share cookie and analytics information with third parties for the purposes of advertising. By continuing to use our website, you consent to cookies being used. View our Privacy Policy here.
X
