
1/134 Albert StreetOsborne Park WA 6017
Property Details for 1/134 Albert St, Osborne Park
1/134 Albert St, Osborne Park is a 3 bedroom, 1 bathroom Unit with 1 parking spaces and was built in 1989. The property has a land size of 93m2 and floor size of 100m2. While the property is not currently for sale or for rent, it was last sold in August 2024.
Last Listing description (October 2024)
Prepare to be wowed by this stunningly renovated villa! This vibrant 3 bedroom, 1 bathroom home is a true showstopper, complete with not one, but two private courtyards ideal for family BBQs or your own secret garden retreat. With its fresh, modern vibe and cozy charm, this home is ready and waiting for you to move in and make it your own. It's the perfect place to grow into! Don?t let this one slip away your new adventure begins here!
THE HOME
3 bedroom
Kitchen / dining
Living
Laundry
1 study
1 wc
Built approximately 1989
FEATURES
Private hallway entrance
Living area with access to the front courtyard and reverse cycle air conditioning
Open plan dining and kitchen with space for a study nook
Beautifully renovated kitchen with shaker style doors, dishwasher, feature shelving, gloss white splashback, double sink, microwave recess and pantry
Dining area with access to the rear courtyard
Hybrid flooring throughout the living, dining, kitchen and hallway
Large main bedroom with reverse cycle air conditioning, built in robes, sheer curtains and plenty of natural light
Second bedroom with reverse cycle air conditioning and built in robe
Third bedroom with a reverse cycle air conditioning
Modern bathroom with feature cabinet and walk in shower
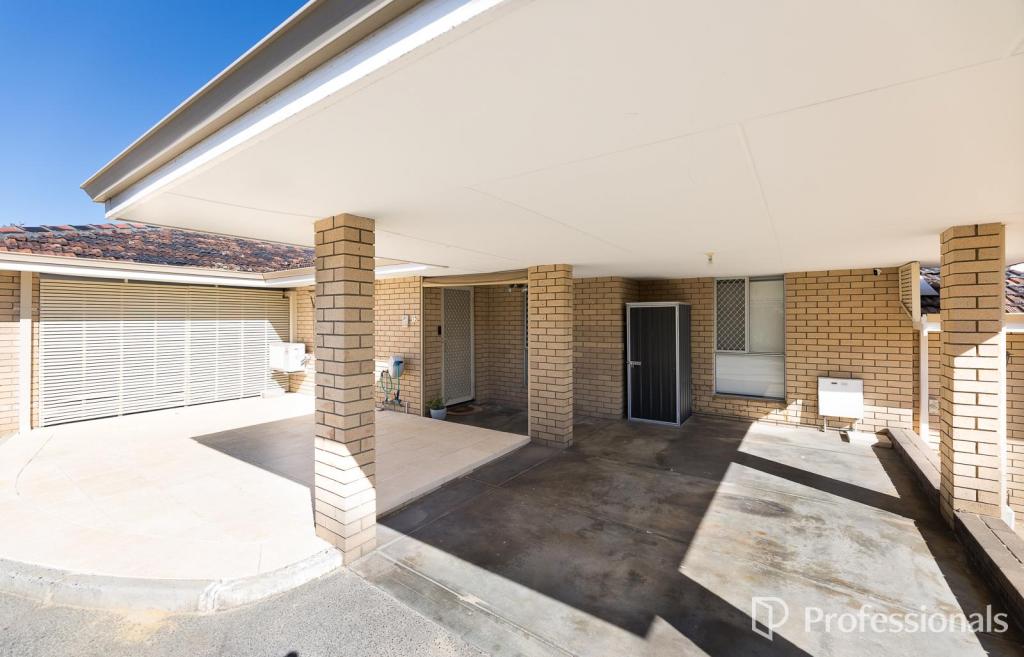
Laundry with linen cupboard, laundry trough, wc and access to the carport
OUTSIDE FEATURES
Private front courtyard with patio and lush plants
Rear low maintenance courtyard with washing line
Storeroom with power
PARKING
One carport
Visitor car bays
LOCATION
Located just a 10 minute drive from the city, this home offers easy commuting and a lifestyle of convenience. Enjoy outdoor activities at nearby Robinson Reserve and Grenville Reserve, both featuring lush green spaces and playgrounds. The home is also perfectly positioned near major shopping centres such as Westfield Innaloo, Bunnings, the Mezz shopping centre and Dog Swamp. With convenient access to public transport, including bus routes that connect you to the city and surrounding areas, everything you need is within reach.
SCHOOL CATCHMENTS
Osborne Primary School
Balcatta Senior High School
TITLE DETAILS
Lot 1 on Strata Plan 18819
Volume 1868 Folio 847
ZONING
R40
STRATA INFORMATION
89 sq. metres internally
4 sq. metres storeroom
93 sq. metres in total
3 lots to the complex
ESTIMATED RENTAL RETURN
$600.00 per week
OUTGOINGS
City of Stirling: 1,626.41/ annum 24/25
Water Corporation: $1,127.64/ annum 23/24
Strata Levy: Insurance only approx. $1,100 / year
Disclaimer: Whilst every care has been taken in the preparation of the marketing for this property, accuracy cannot be guaranteed. Prospective buyers should make their own enquiries to satisfy themselves on all pertinent matters. Details herein do not constitute any representation by the Seller or the Seller?s Agent and are expressly excluded from any contract.
Property History for 1/134 Albert St, Osborne Park, WA 6017
- 26 Aug 2024Sold for $720,000
- 13 Aug 2024Listed for Sale SOLD WITH EMILY GARDEN
- 19 Jan 2018Listed for Rent - Price not available

Recent sales nearby
See more recent sales nearby/assets/perm/7b7l5g56nqi6nadhombrjaswdi?signature=81381b61e6d3660660a35e2b0051b5e7d755a5bb004f1db006834ff9121c71be) 0
0
/assets/perm/bwmjp52ggai6vgd4p7ii2clc5i?signature=17f94c10ab62a85cb7001fd0ea82a654644fc2eedc9174447bb9b776c83106f6) 0
0/assets/perm/eon77onz7ui6por5ghluuup3zm?signature=459dc5168738c2739aa1a862deea684032290a2edba80a83ac90f0952921b37e) 0
0Similar properties For Sale nearby
See more properties for sale nearby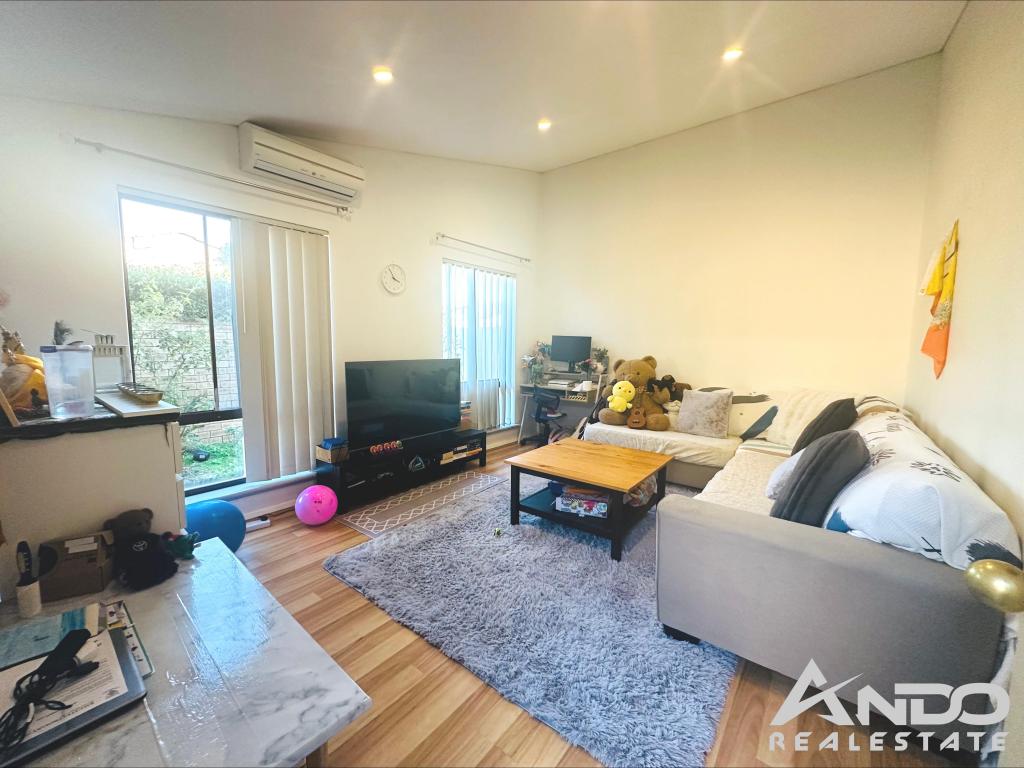 0
0
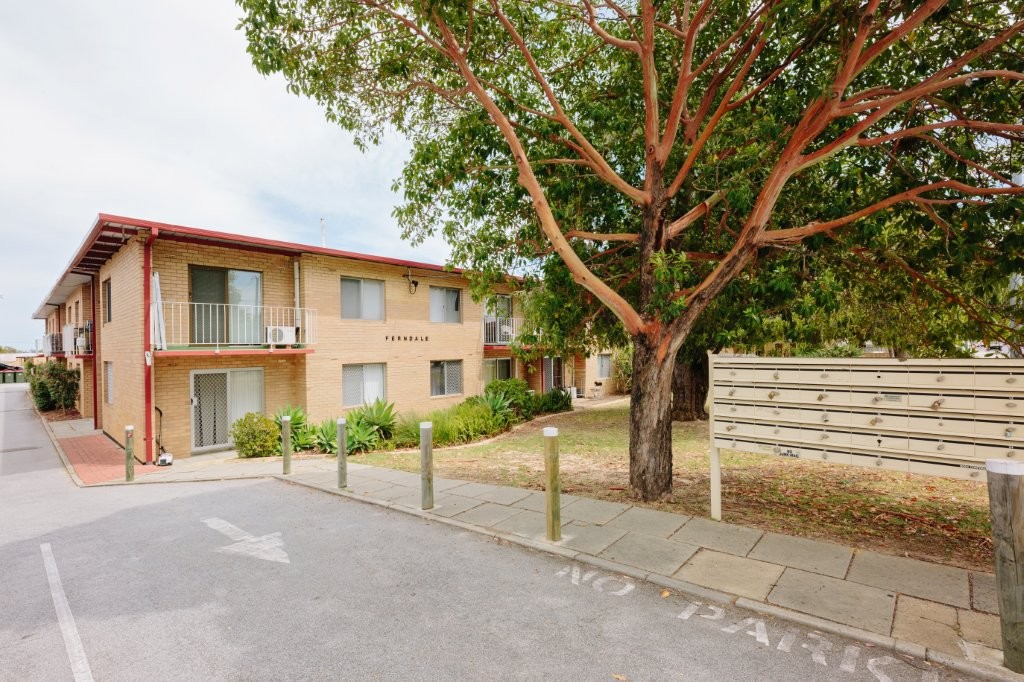 0
0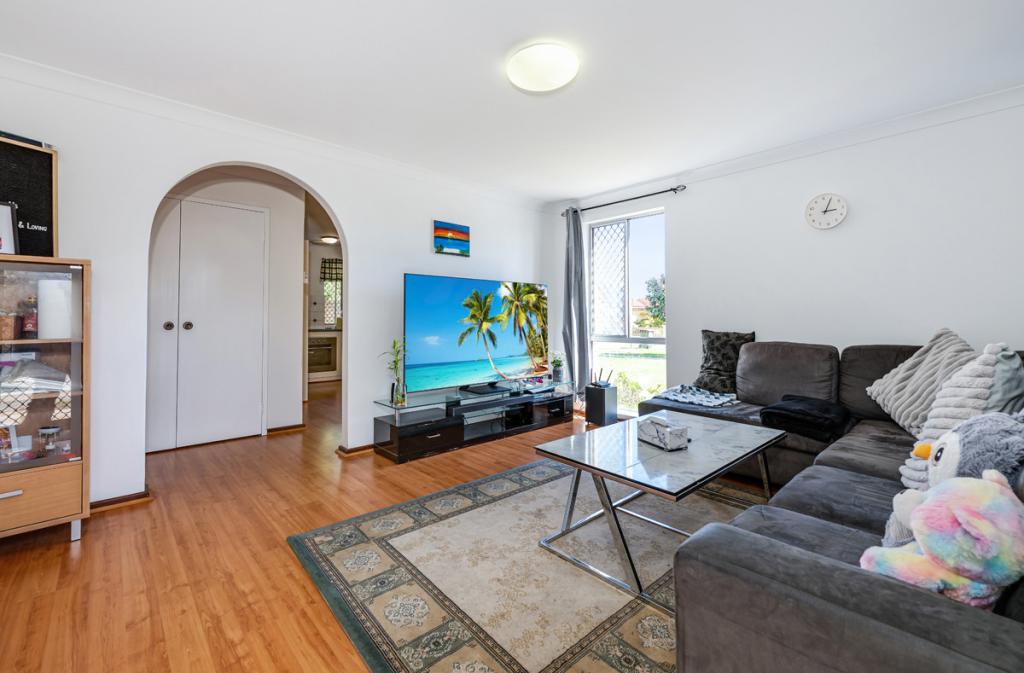 0
0
Similar properties For Rent nearby
See more properties for rent nearby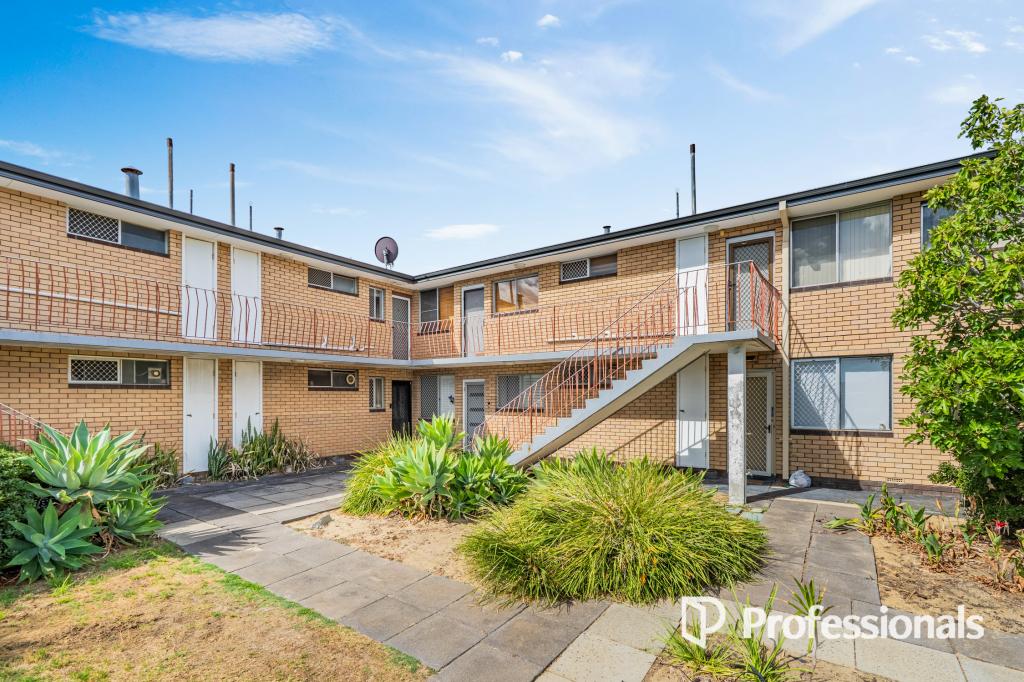 0
0
 0
0
 0
0
About Osborne Park 6017
The size of Osborne Park is approximately 5.0 square kilometres. There are 3 parks, covering nearly 0.3% of the total area. The population of Osborne Park in 2016 was 4120 people. By 2021 the population was 4463 showing a population growth of 8.3% in the area during that time. The predominant age group in Osborne Park is 30-39 years. Households in Osborne Park are primarily childless couples and are likely to be repaying $1400 - $1799 per month on mortgage repayments. In general, people in Osborne Park work in a professional occupation.In 2021, 43.30% of the homes in Osborne Park were owner-occupied compared with 45.30% in 2016.
Osborne Park has 4,652 properties. Over the last 5 years, Houses in Osborne Park have seen a 64.55% increase in median value, while Units have seen a 112.52% increase. As at 31 July 2026:
- The median value for Houses in Osborne Park is $1,167,819 while the median value for Units is $657,415.
- Houses have a median rent of $825 while Units have a median rent of $620.
Suburb Insights for Osborne Park 6017
Market Insights
Osborne Park Trends for Houses
N/A
N/A
View TrendN/A
N/A
Osborne Park Trends for Units
N/A
N/A
View TrendN/A
N/A
Neighbourhood Insights
© Copyright 2026. RP Data Pty Ltd trading as Cotality (Cotality). All rights reserved. No reproduction, distribution, or transmission of the copyrighted materials is permitted. The information is deemed reliable but not guaranteed.
While Cotality uses commercially reasonable efforts to ensure the Cotality Data is current, Cotality does not warrant the accuracy, currency or completeness of the Cotality Data and to the full extent permitted by law excludes all loss or damage howsoever arising (including through negligence) in connection with the Cotality Data.
This product uses cookies and other similar technologies to improve and customise your browsing experience, to tailor content and adverts, and for analytics and metrics regarding visitor usage on this product and other media. We may share cookie and analytics information with third parties for the purposes of advertising. By continuing to use our website, you consent to cookies being used. View our Privacy Policy here.
X
