
49A Southern Cross CircleOcean Reef WA 6027
Property Details for 49a Southern Cross Cir, Ocean Reef
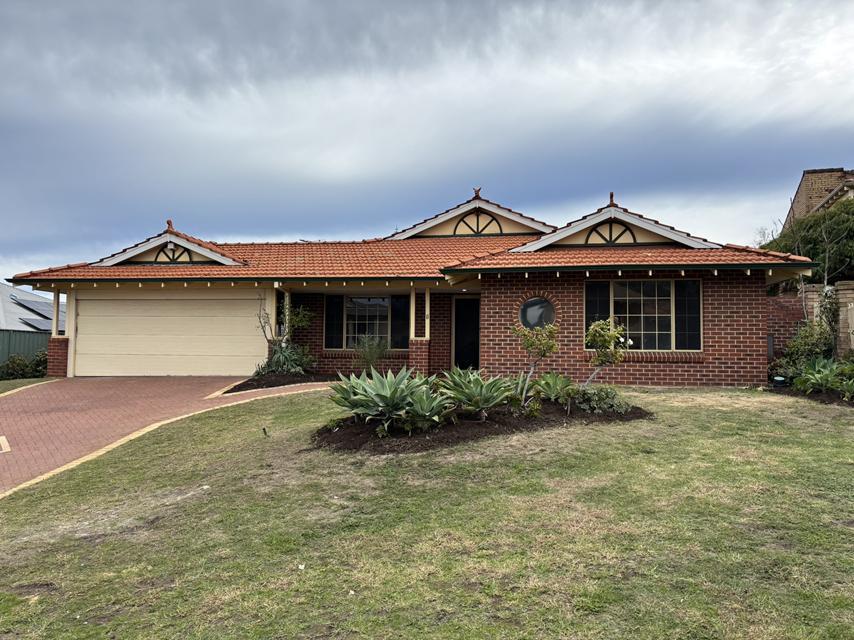
49a Southern Cross Cir, Ocean Reef is a 3 bedroom, 2 bathroom House with 2 parking spaces and was built in 1990. The property has a land size of 471m2 and floor size of 169m2. While the property is not currently for sale or for rent, it was last sold in June 2025.
Last Listing description (August 2025)
Commanding a coveted street front position with mesmerising marina, ocean and sunset views from upstairs, this stylishly renovated charmer is all about lifestyle and liveability. The flexible floor plan flows effortlessly, with the main upper level living area framed by multiple windows that capture the ever changing seascape, beyond a fabulous entertaining balcony. Downstairs, choose your own adventure a fourth bedroom / a second lounge or a peaceful retreat, its completely up to your own personal needs and desires. Out the back, the shimmering pool beckons for lazy afternoons and evening soaks. And with the exciting Ocean Reef Boat Harbour redevelopment just a stroll away, its clear that this one is more than a home its where your coastal story begins!THE HOME 3 bedroom2 bathroomUpstairs living / dining / kitchenDownstairs second living / 4th bedroomLaundry2 wcBuilt approximately 1990 FEATURESA tiled entry foyer introduces you to the flexible front fourth bedroom that is large in size, carpeted for comfort and doubles as a second lounge or activity room with split system air conditioning, an attractive character ceiling rose and direct access out to the secure front gardenSpacious and carpeted third downstairs bedroom with split system air conditioning, a walk in wardrobe and a remote controlled security roller shutterLarge carpeted second bedroom on the ground floor, with split system air conditioning, a built in double robe and pleasant views out to the poolRevamped downstairs second bathroom with a rain shower and separate bathtubTiled lower level laundry, comprising of a storage cupboard, internal hanging space and external access to the side of the propertyA generous under stair storeroom, a double linen press and a separate wc complete the downstairs featuresA carpeted open plan living and dining area upstairs that is nice and functional and is kept comfortable all year round by a split system air conditioning unitA stylish kitchen with tiled flooring completes the open plan upper level hub with its sparkling granite bench tops, walk in pantry, double sinks, water filter tap, microwave and appliance nooks, ample power points, stainless steel range hood, stainless steel five burner Baumatic gas cooktop, under bench Westinghouse oven and stainless steel Bosch dishwasherMassive king size upstairs main bedroom with carpet, ocean views to wake up to, a striking ceiling rose, split system air conditioning, security roller shutters and a large walk in robeUpdated main upper level bathroom with a generous rain shower and a wc, all separate from the adjacent powder/vanity areaSolar power panelsGas bayonet heatingStylish light fittings and wine bottle storage to the living spaceFeature down lightsSolid brick and tile construction OUTSIDE FEATURESA private and gated front yard entrance and easy care reticulated gardens, as well as a space for the kids to run around and play in safety and securityA lovely rear alcove off the third bedroom, overlooking a splendid backyard deck and a shimmering below ground swimming pool that is heated, has a protective cover and helps complete your tranquil garden oasisSeamlessly accessible via the main upstairs living space, a huge wraparound patio balcony extends outdoor entertainment options to a stunning backdrop of ocean and marina views, as well as magical evening sunsets and the natural phenomenon of an incoming storm on the horizon, from time to timeInstantaneous gas hot water systemReticulated front lawnPARKINGSecure remote controlled double carport for peace of mind, accompanied by a handy lock up storeroom with a lightLOCATIONThe most enviable of convenient lock up and leave coastal lifestyles beckons here, mere footsteps away from the beginnings of the new marina, bus stops, leafy parklands, Ocean Reef Senior High School, St Simon Peter Catholic Primary School, Beaumaris Primary School, Beaumaris City Shopping Centre and medical centres. Craving the sand between your toes? Spectacular beaches including glorious Mullaloo are moments away, with Prendiville Catholic College, Currambine Central marketplace, tapas and drinks at Bar Ol and The Iluka, world class golf at Joondalup Resort, freeway access and public transport all at your fingertips. Its not just about location here its about living the dream. This, ladies and gentlemen, is seaside life turned all the way up!TITLE DETAILSLot 1 on Strata Plan 19656Volume 1874 Folio 327 ZONINGR20 STRATA INFORMATION189 sq. metres internally282 sq. metres Courtyard471 sq. metres in total2 Duplexes to the totalESTIMATED RENTAL RETURN$1,000 - $1,100 per weekOUTGOINGSCity of Joondalup: $2,502.79 / annum 24/25Water Corporation: $1,429.45 / annum 24/25No strata feesDisclaimer: Whilst every care has been taken in the preparation of the marketing for this property, accuracy cannot be guaranteed. Prospective buyers should make their own enquiries to satisfy themselves on all pertinent matters. Details herein do not constitute any representation by the Seller or the Sellers Agent and are expressly excluded from any contract.
Property History for 49a Southern Cross Cir, Ocean Reef, WA 6027
- 08 Jun 2025Sold for $1,300,000
- 27 May 2025Listed for Sale SOLD WITH CLARE NATION
- 04 Jan 2022Sold for $975,000

Recent sales nearby
See more recent sales nearby/assets/perm/c73v5gv6d4i6nng54f3k75x5xa?signature=b6d2e1822522fe0410da5488a41d7d027b8f72fa7beb5f277e94627039b84d30) 0
0

Similar properties For Sale nearby
See more properties for sale nearby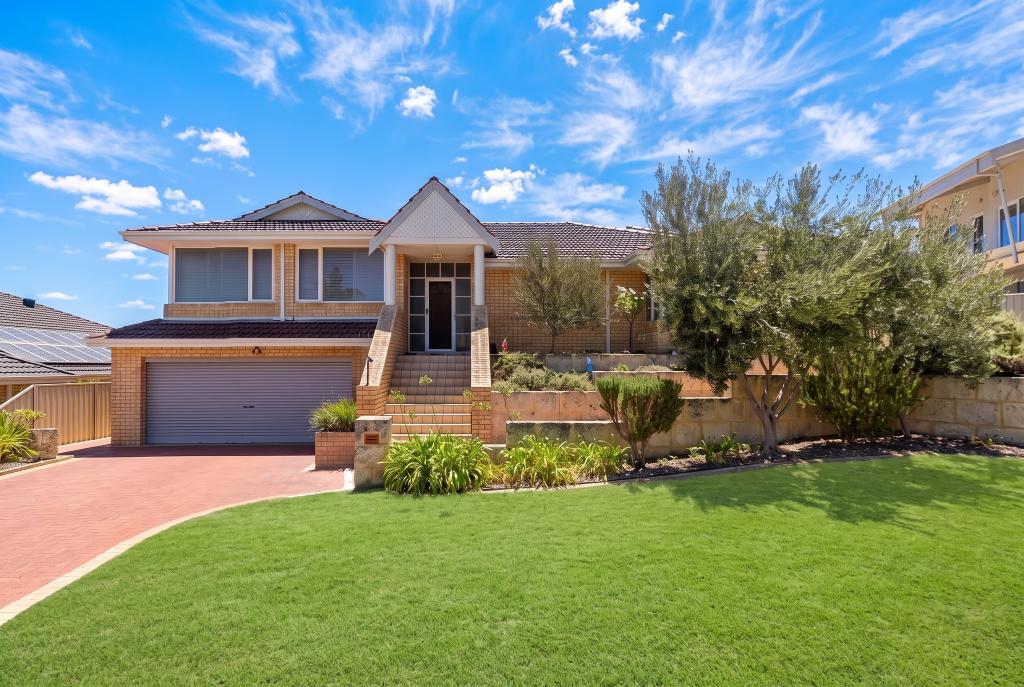 0
0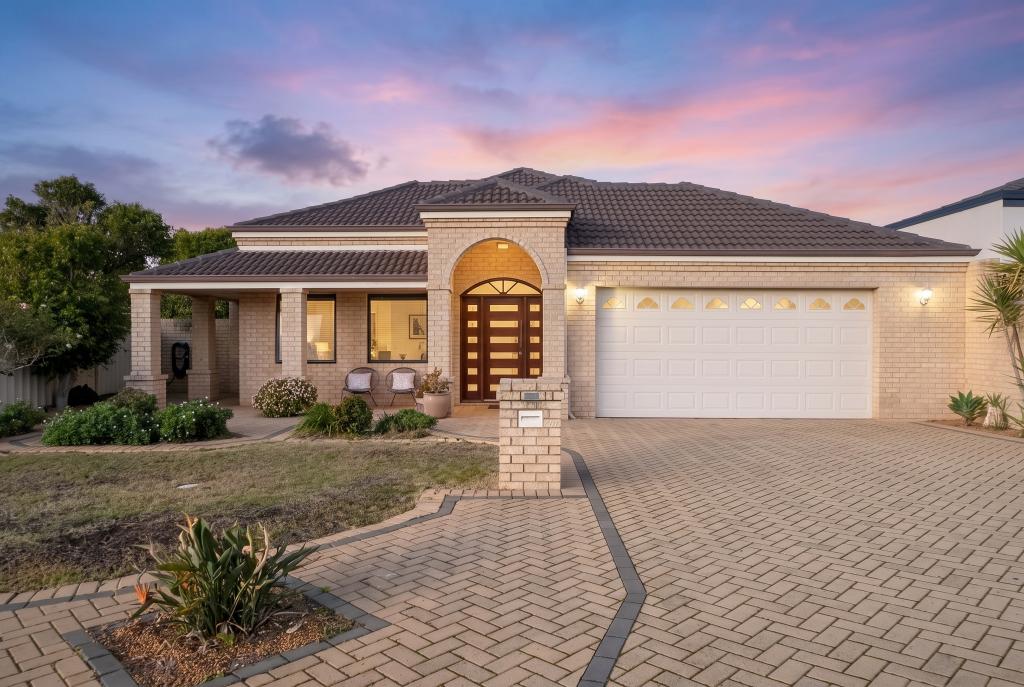 0
0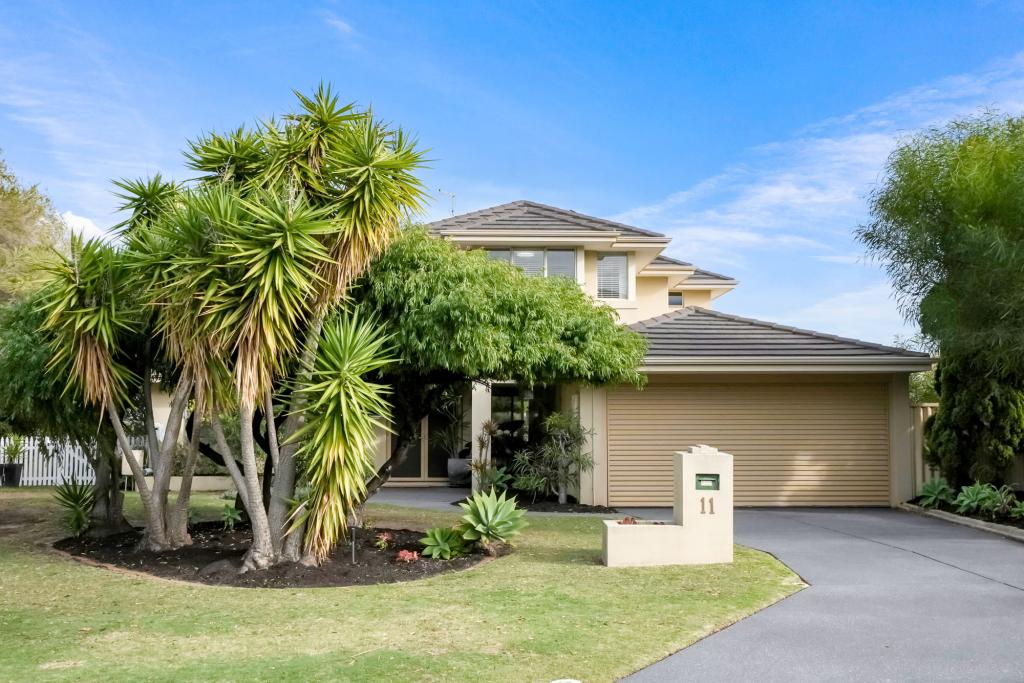 0
0Similar properties For Rent nearby
See more properties for rent nearby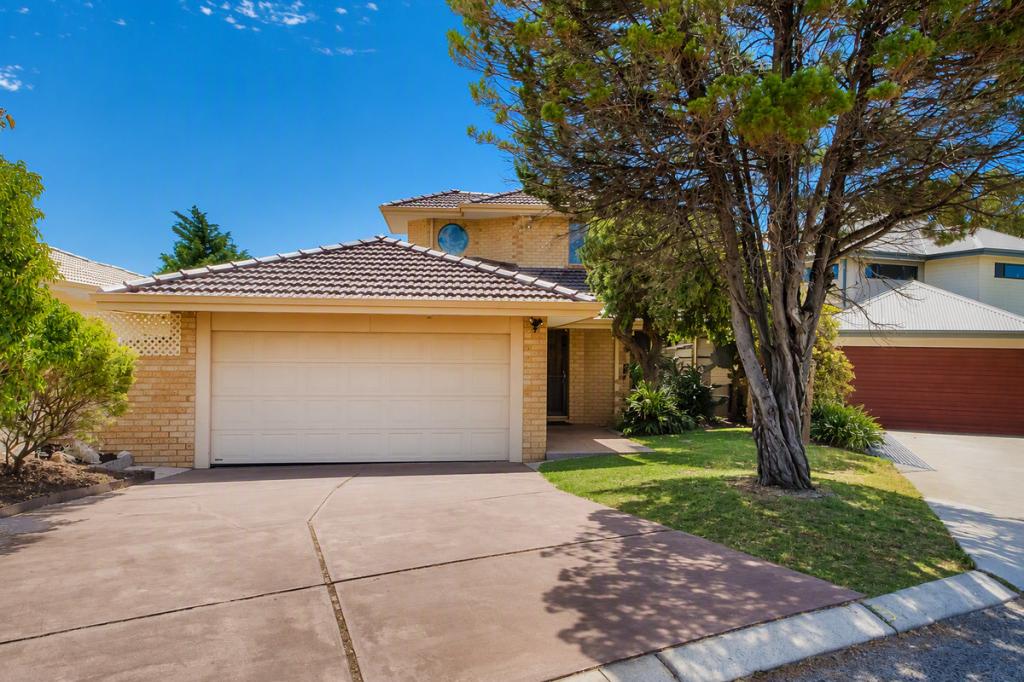 0
0 0
0
 0
0About Ocean Reef 6027
The size of Ocean Reef is approximately 5.4 square kilometres. There are 11 parks, covering nearly 28.0% of the total area. The population of Ocean Reef in 2016 was 7840 people. By 2021 the population was 8125 showing a population growth of 3.6% in the area during that time. The predominant age group in Ocean Reef is 50-59 years. Households in Ocean Reef are primarily couples with children and are likely to be repaying $1800 - $2399 per month on mortgage repayments. In general, people in Ocean Reef work in a professional occupation.In 2021, 86.20% of the homes in Ocean Reef were owner-occupied compared with 84.90% in 2016.
Ocean Reef has 3,270 properties. Over the last 5 years, Houses in Ocean Reef have seen a 88.62% increase in median value, while Units have seen a 70.61% increase. As at 31 August 2026:
- The median value for Houses in Ocean Reef is $1,583,828 while the median value for Units is $650,629.
- Houses have a median rent of $1,050 while Units have a median rent of $845.
Suburb Insights for Ocean Reef 6027
Market Insights
Ocean Reef Trends for Houses
N/A
N/A
View TrendN/A
N/A
Ocean Reef Trends for Units
N/A
N/A
View TrendN/A
N/A
Neighbourhood Insights
© Copyright 2026. RP Data Pty Ltd trading as Cotality (Cotality). All rights reserved. No reproduction, distribution, or transmission of the copyrighted materials is permitted. The information is deemed reliable but not guaranteed.
While Cotality uses commercially reasonable efforts to ensure the Cotality Data is current, Cotality does not warrant the accuracy, currency or completeness of the Cotality Data and to the full extent permitted by law excludes all loss or damage howsoever arising (including through negligence) in connection with the Cotality Data.
This product uses cookies and other similar technologies to improve and customise your browsing experience, to tailor content and adverts, and for analytics and metrics regarding visitor usage on this product and other media. We may share cookie and analytics information with third parties for the purposes of advertising. By continuing to use our website, you consent to cookies being used. View our Privacy Policy here.
X
