
4 Tahara ValeOcean Reef WA 6027

Property Details for 4 Tahara Vale, Ocean Reef
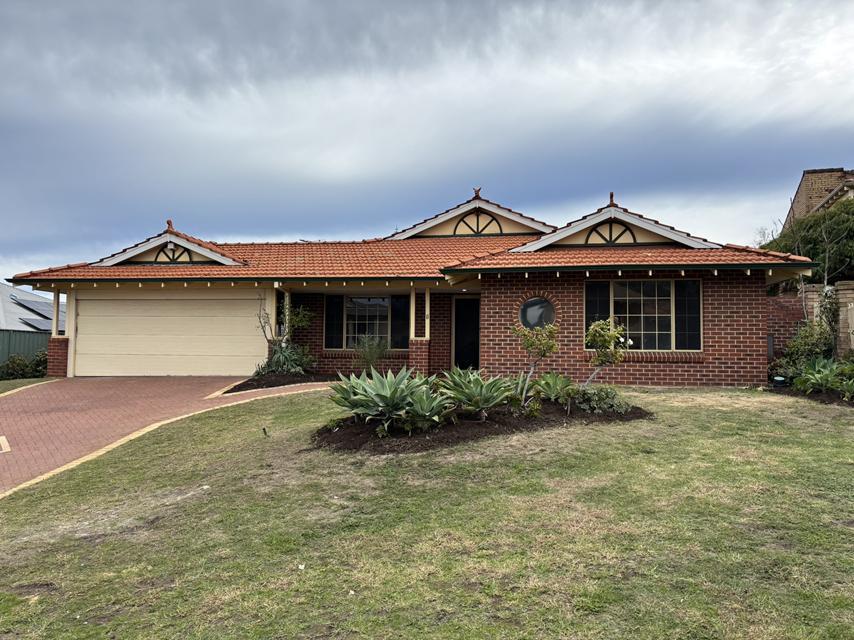
4 Tahara Vale, Ocean Reef is a 5 bedroom, 2 bathroom House with 2 parking spaces and was built in 1988. The property has a land size of 785m2 and floor size of 177m2. While the property is not currently for sale or for rent, it was last sold in July 2026. There are other 5 bedroom House sold in Ocean Reef in the last 12 months.
Last Listing description (July 2026)
What to love
Set on a generous 785m² block in one of Ocean Reef's most sought-after pockets, this beautifully presented five-bedroom, two-bathroom residence offers the complete package for a growing family that loves both space and connection. Positioned in a location that truly delivers, Southern Cross Park sits at the end of the street, while Beaumaris Shopping Centre is just a short stroll away.
The home's thoughtful design strikes a balance between open-plan living and quiet retreats. A sunken formal lounge at the front creates a warm and inviting space to unwind, complete with a charming wood fire and a cosy atmosphere that feels instantly welcoming.
At the centre of the home is a spacious open-plan kitchen, dining and living area which is bathed in natural light from soaring raked ceilings and a central skylight. This central hub connects seamlessly to the adjoining games and bar room, creating an easy flow for entertaining and everyday family life.
The renovated kitchen is both stylish and practical, featuring stone benchtops, ample storage and a five-burner SMEG oven that will appeal to those who love to cook and host. It's a space in which everything has been thoughtfully considered to bring people together.
The master suite offers a private retreat for parents, complete with a walk-in robe, split system air conditioning and a luxe ensuite which features double showers and twin vanities. Four additional bedrooms, all with built-in robes, are supported by a renovated family bathroom.
Multiple living areas ensure there is room for everyone, including two lounges, a separate theatre room and a games room with a built-in bar. Comfort is maintained year-round with ducted evaporative air conditioning, three split systems and the added benefit of a 6.6kW solar system which supports energy efficiency.
Stepping outside, the home truly comes into its own as an entertainer's haven. A pitched patio overlooks an elevated paved area and a sparkling saltwater pool, all framed by established palm trees and a new gazebo which creates a relaxed, resort-style setting.
A double garage with rear access and ample storage throughout completes this impressive offering, delivering a home that is as practical as it is inviting in one of Ocean Reef's most desirable locations.
What we know
• Five bedrooms, a study, and two bathrooms
• Multiple living areas: theatre, formal living, open plan family and meals, and games room
• Master suite with walk-in robe and modern ensuite with double shower
• Double garage with rear access
• Salt water pool with gazebo
• Pitched-roof patio for outdoor entertaining
• Ducted evaporative air-conditioning and 3 split system air conditioners
• 6.6 kW solar power system
• Whole-house water filtration system
• Low-maintenance lawn and well-kept established gardens
What's close
• Southern Cross Park - 140m
• Beaumaris Shopping Centre - 270m
• St Simon Peter Catholic Primary School - 400m
• Prendiville Catholic College - 550m
• Beaumaris Primary School - 550m
• Santiago Park - 800m
• Ocean Reef Senior High School - 1.0km
• Ocean Reef Boat Harbour - 1.7km
• Iluka Foreshore Park - 1.9km
• Mullaloo Beach - 3.6km
• Lakeside Joondalup Shopping Centre - 4.4km
Property History for 4 Tahara Vale, Ocean Reef, WA 6027
- 30 Jun 2026Sold for $1,650,000
- 28 Apr 2026Listed for Sale Under Offer
- 17 Jul 2017Sold for $770,000

Recent sales nearby
See more recent sales nearby/assets/perm/62od2rtxbai6xl5iav6vljhz74?signature=378c16547845e5350b4310de2a48e1e264fe238dcaea7d19b058199010c89e0a) 0
0/assets/perm/hsjgqkihdqi63bxz7glek3fyfu?signature=f76a4a7b5ed3cc92c479f65a40eda9e11cb680a593b8930576b5be54f7193570) 0
0/assets/perm/dvmyb2n6dyi6nanua4jwf7jlha?signature=1538ad77922d7a1c8070067238bff91c5b09d421dee3dd950fa21cc90e033e18) 0
0Similar properties For Sale nearby
See more properties for sale nearby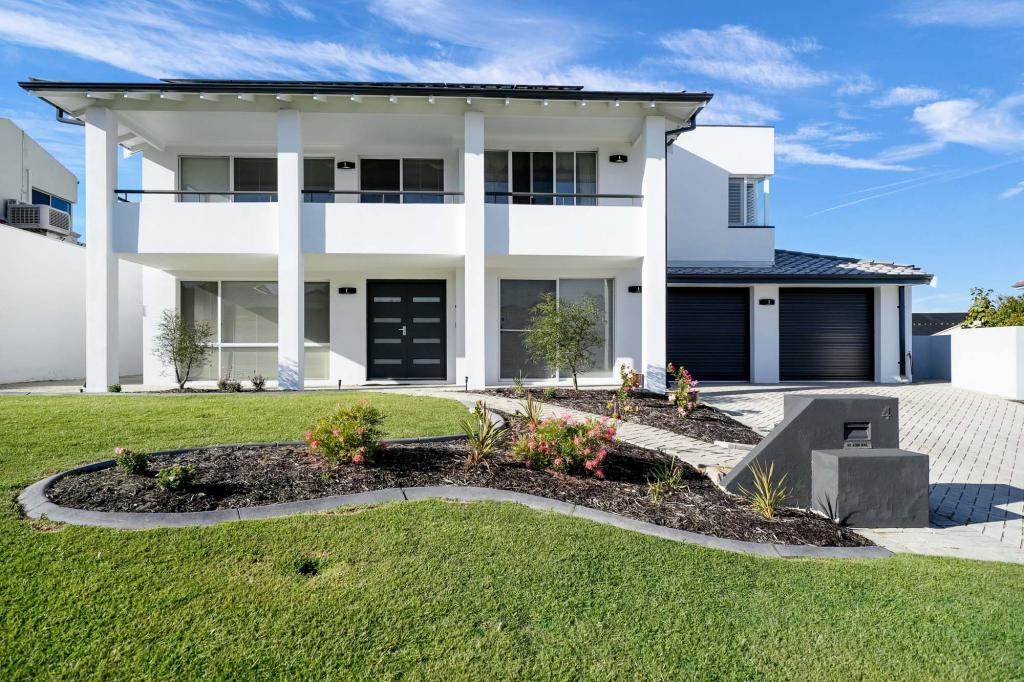 0
0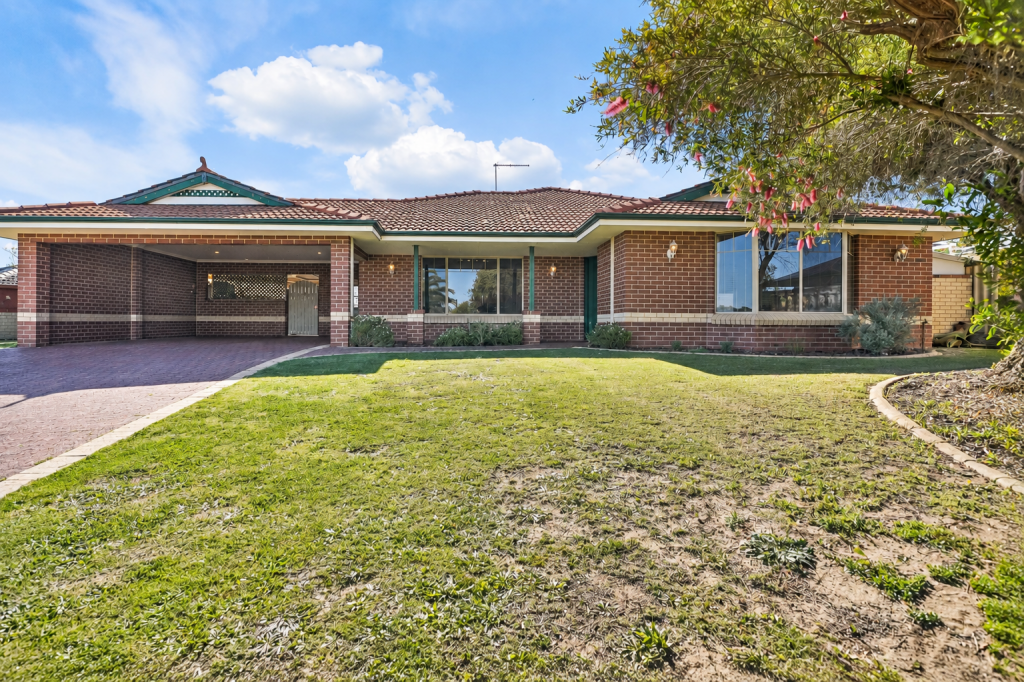 0
0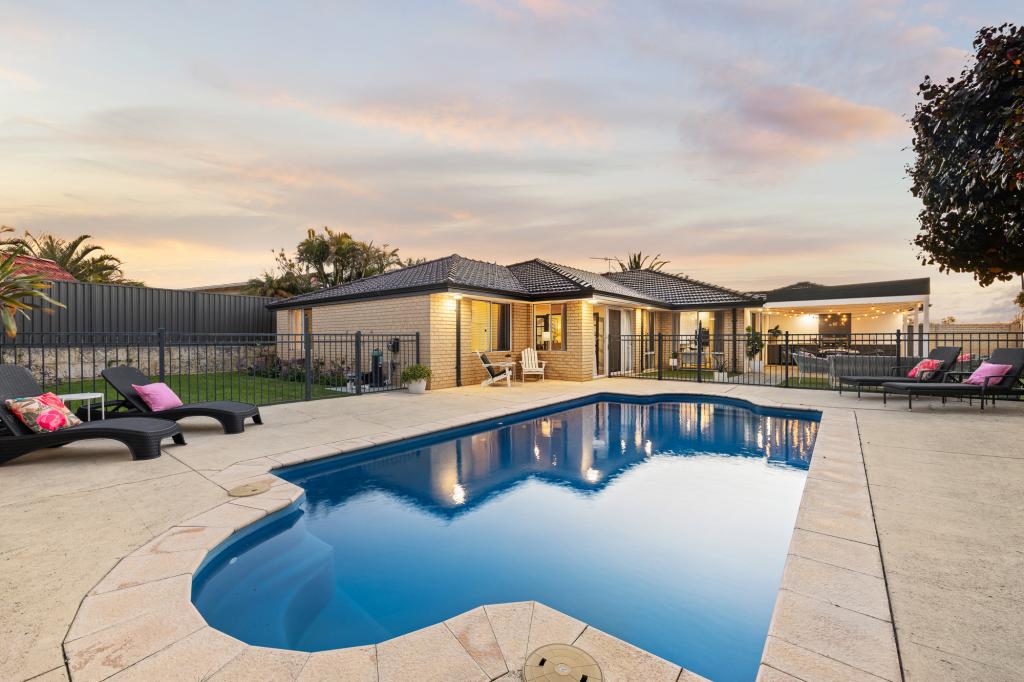 0
0
Similar properties For Rent nearby
See more properties for rent nearby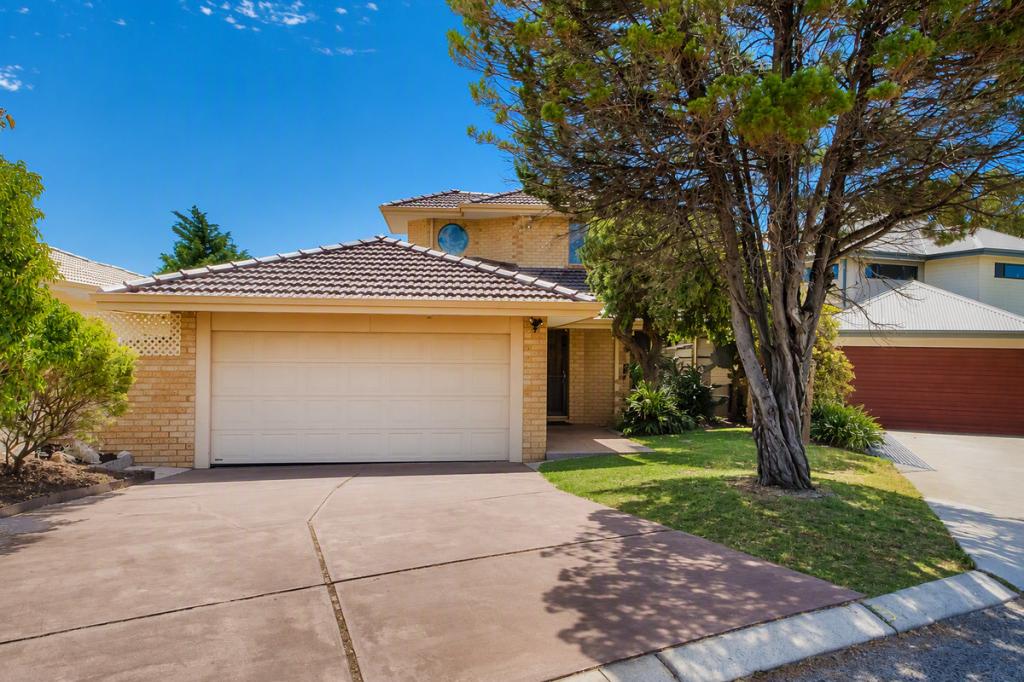 0
0 0
0
 0
0About Ocean Reef 6027
The size of Ocean Reef is approximately 5.4 square kilometres. There are 11 parks, covering nearly 28.0% of the total area. The population of Ocean Reef in 2016 was 7840 people. By 2021 the population was 8125 showing a population growth of 3.6% in the area during that time. The predominant age group in Ocean Reef is 50-59 years. Households in Ocean Reef are primarily couples with children and are likely to be repaying $1800 - $2399 per month on mortgage repayments. In general, people in Ocean Reef work in a professional occupation.In 2021, 86.20% of the homes in Ocean Reef were owner-occupied compared with 84.90% in 2016.
Ocean Reef has 3,266 properties. Over the last 5 years, Houses in Ocean Reef have seen a 88.62% increase in median value, while Units have seen a 70.61% increase. As at 31 August 2026:
- The median value for Houses in Ocean Reef is $1,583,828 while the median value for Units is $650,629.
- Houses have a median rent of $1,050 while Units have a median rent of $845.
Suburb Insights for Ocean Reef 6027
Market Insights
Ocean Reef Trends for Houses
N/A
N/A
View TrendN/A
N/A
Ocean Reef Trends for Units
N/A
N/A
View TrendN/A
N/A
Neighbourhood Insights
© Copyright 2026. RP Data Pty Ltd trading as Cotality (Cotality). All rights reserved. No reproduction, distribution, or transmission of the copyrighted materials is permitted. The information is deemed reliable but not guaranteed.
While Cotality uses commercially reasonable efforts to ensure the Cotality Data is current, Cotality does not warrant the accuracy, currency or completeness of the Cotality Data and to the full extent permitted by law excludes all loss or damage howsoever arising (including through negligence) in connection with the Cotality Data.
This product uses cookies and other similar technologies to improve and customise your browsing experience, to tailor content and adverts, and for analytics and metrics regarding visitor usage on this product and other media. We may share cookie and analytics information with third parties for the purposes of advertising. By continuing to use our website, you consent to cookies being used. View our Privacy Policy here.
X
