
21B Carnarvon RiseOcean Reef WA 6027

Property Details for 21b Carnarvon Rise, Ocean Reef
21b Carnarvon Rise, Ocean Reef is a 4 bedroom, 2 bathroom House with 2 parking spaces. The property has a floor size of 210m2. While the property is not currently for sale or for rent, it was last sold in July 2026. There are other 4 bedroom House sold in Ocean Reef in the last 12 months.
Last Listing description (July 2026)
What to love
The clever thing about this home is how it lives. Two full storeys give it a natural rhythm - a private master retreat and living zone upstairs, and a generous open hub for family and entertaining below - so the home stretches or settles to suit the moment.
Downstairs is where everyone gathers. The L-shaped kitchen offers generous bench space and storage and looks straight out over the patio, keeping whoever's preparing dinner part of the conversation. Family, meals and dining flow together here, while a gas fireplace warms the living space in winter. Come summer, the doors open to a large covered patio and a spa that makes spending the evening outdoors the default rather than the exception.
The yard does its part too - artificial lawn and a soft green border at the rear mean the weekends are yours, not the garden's. Two further bedrooms and a full bathroom sit privately on this level, ideal for children, guests or a home office.
Upstairs is the grown-ups' domain. The master enjoys a walk-in robe and ensuite, with a second living area to retreat to and a balcony worth lingering on. A fourth bedroom completes the floor, adding flexibility however you need it. And with the new Ocean Reef Marina just down the road, the best of the coast is becoming part of the everyday.
What we know
Four bedrooms, two bathrooms across two levels
Master suite upstairs with walk-in robe and ensuite - the ensuite connecting through to a separate toilet, also reachable from the hallway
Fourth bedroom and a second living area upstairs, opening to a private balcony with ocean views
Two further bedrooms and a main bathroom downstairs
L-shaped kitchen with generous bench and storage, overlooking the outdoor area, plus a Bosch dishwasher
Open family, meals and dining zone alongside a separate living area downstairs
Gas fireplace downstairs and split-system reverse-cycle air conditioning upstairs
Gas bayonets upstairs and down
Hybrid and laminate timber-look flooring with a neutral palette throughout
Large covered patio and outdoor spa for year-round entertaining
Artificial lawn and a low-maintenance green garden border to the rear
Double glazing to the front door
Reticulation front and back
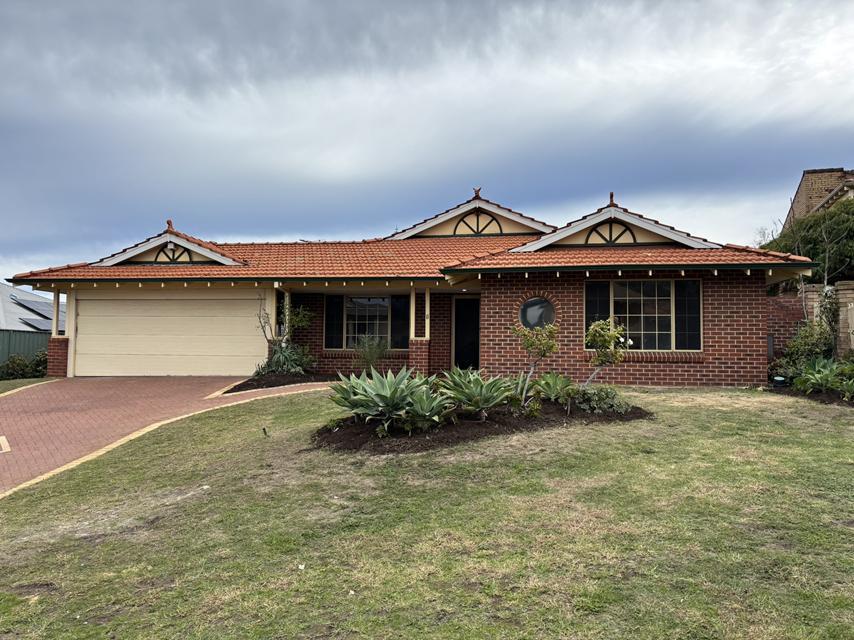
Double garage and a large paved driveway, framed by easy-care front gardens
What's close
Ocean Reef Senior High School - 550m
Southern Cross Park - 850m
Prendiville Catholic College - 900m
Joondalup City RSL - 1.2km
New Ocean Reef Harbour - 1.5km
Joondalup Country Club - 2.3km
Mullaloo Beach North - 3.1km
Edith Cowan University - 3.9km
Burns Beach Foreshore - 4.6km
Joondalup Station - 4.8km
Lakeside Joondalup - 4.8km
What to know
SET DATE SALE with absolutely ALL offers being presented on Tuesday, the 14th of July at 1 pm. The Seller reserves the right to sell prior to this date, so we encourage offers as early as possible.
Property History for 21b Carnarvon Rise, Ocean Reef, WA 6027
- 10 Jul 2026Sold for $1,400,000
- 01 Jul 2026Listed for Sale Under offer
- 02 Sep 2001Sold for $330,000

Recent sales nearby
See more recent sales nearby/assets/perm/5p2dklv6fmi6noa7pgwell45vq?signature=c2d6ea87a83ac4482d78f373e42e9540ca65020b20b31e7bdc83061c2afd8eae) 0
0/assets/perm/lxkq2wa43ai6zctmio64zq3voq?signature=655cf3453df2d70e904cb7ad5879720214469ea719a102a3f0c1a22ae327f61c) 0
0Similar properties For Sale nearby
See more properties for sale nearby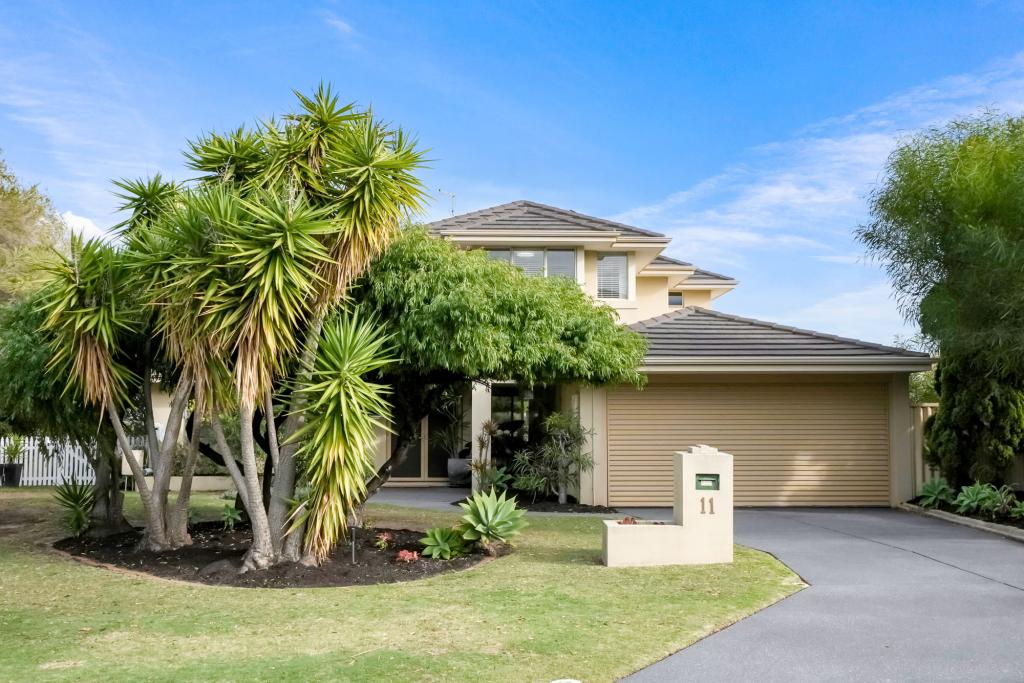 0
0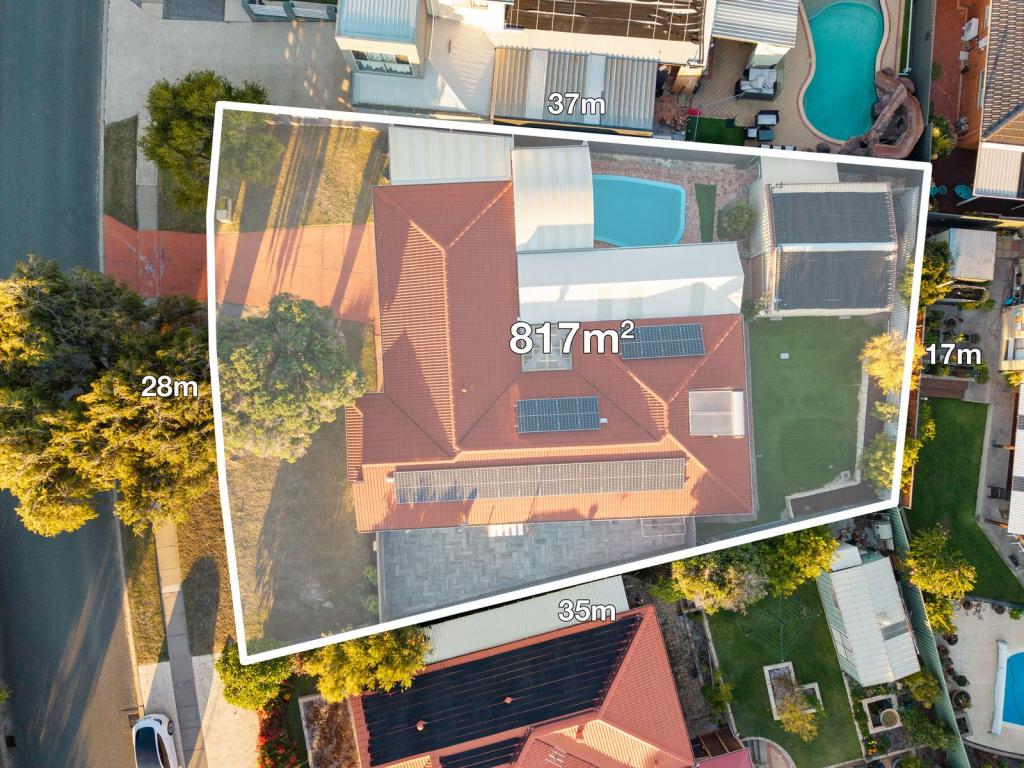 0
0
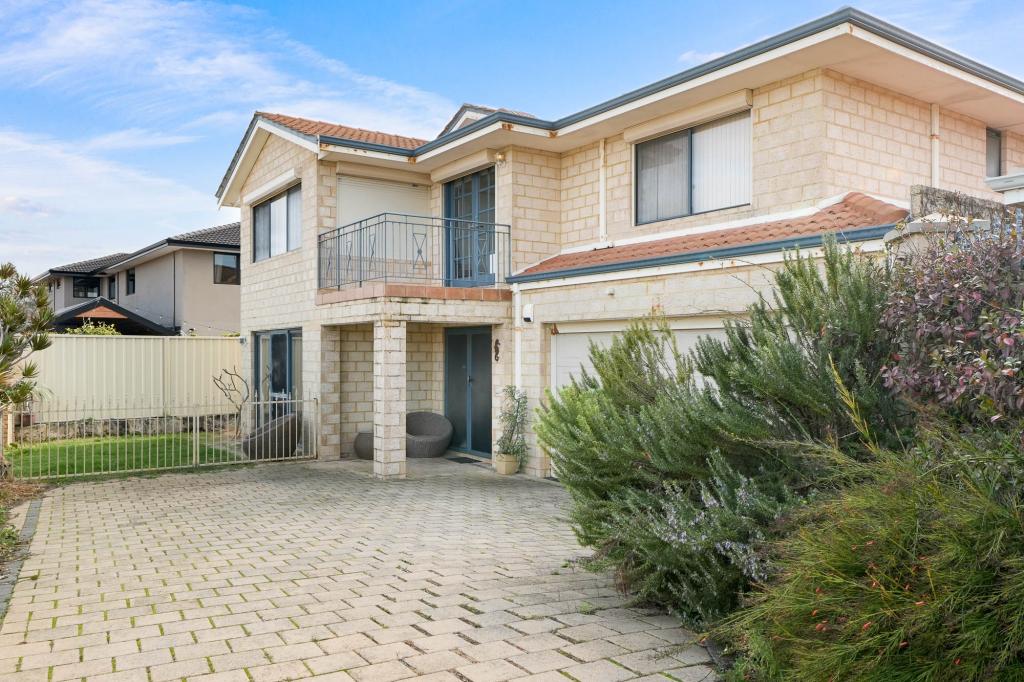 0
0Similar properties For Rent nearby
See more properties for rent nearby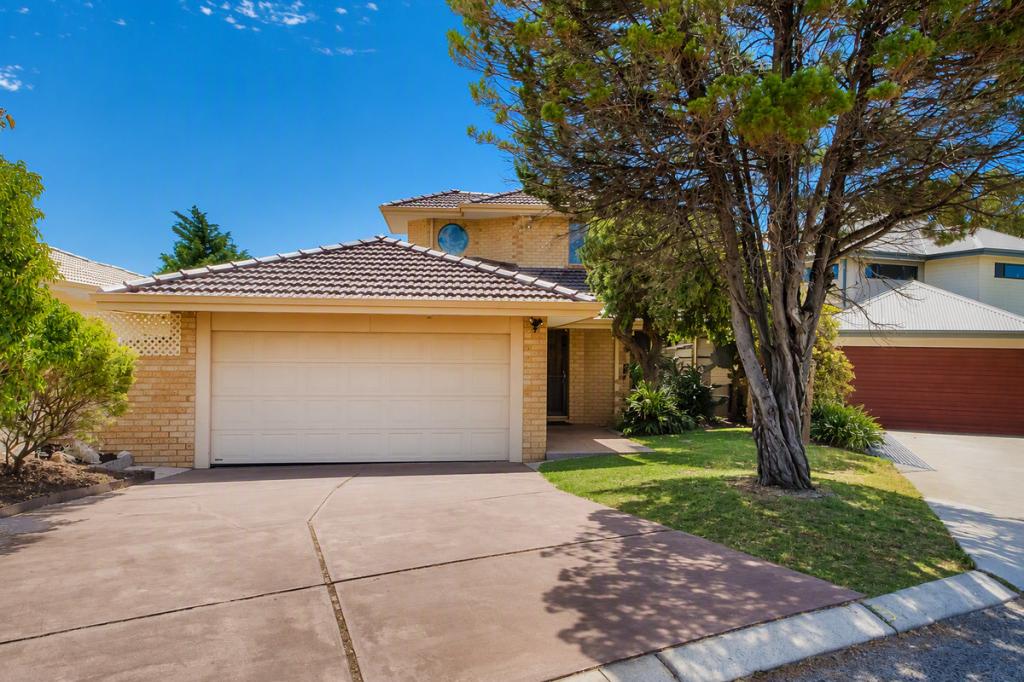 0
0 0
0
 0
0About Ocean Reef 6027
The size of Ocean Reef is approximately 5.4 square kilometres. There are 11 parks, covering nearly 28.0% of the total area. The population of Ocean Reef in 2016 was 7840 people. By 2021 the population was 8125 showing a population growth of 3.6% in the area during that time. The predominant age group in Ocean Reef is 50-59 years. Households in Ocean Reef are primarily couples with children and are likely to be repaying $1800 - $2399 per month on mortgage repayments. In general, people in Ocean Reef work in a professional occupation.In 2021, 86.20% of the homes in Ocean Reef were owner-occupied compared with 84.90% in 2016.
Ocean Reef has 3,266 properties. Over the last 5 years, Houses in Ocean Reef have seen a 88.62% increase in median value, while Units have seen a 70.61% increase. As at 31 August 2026:
- The median value for Houses in Ocean Reef is $1,583,828 while the median value for Units is $650,629.
- Houses have a median rent of $1,050 while Units have a median rent of $845.
Suburb Insights for Ocean Reef 6027
Market Insights
Ocean Reef Trends for Houses
N/A
N/A
View TrendN/A
N/A
Ocean Reef Trends for Units
N/A
N/A
View TrendN/A
N/A
Neighbourhood Insights
© Copyright 2026. RP Data Pty Ltd trading as Cotality (Cotality). All rights reserved. No reproduction, distribution, or transmission of the copyrighted materials is permitted. The information is deemed reliable but not guaranteed.
While Cotality uses commercially reasonable efforts to ensure the Cotality Data is current, Cotality does not warrant the accuracy, currency or completeness of the Cotality Data and to the full extent permitted by law excludes all loss or damage howsoever arising (including through negligence) in connection with the Cotality Data.
This product uses cookies and other similar technologies to improve and customise your browsing experience, to tailor content and adverts, and for analytics and metrics regarding visitor usage on this product and other media. We may share cookie and analytics information with third parties for the purposes of advertising. By continuing to use our website, you consent to cookies being used. View our Privacy Policy here.
X
