
1 Carina LoopOcean Reef WA 6027
Property Details for 1 Carina Loop, Ocean Reef
1 Carina Loop, Ocean Reef is a 4 bedroom, 3 bathroom House with 2 parking spaces and was built in 2001. The property has a land size of 710m2 and floor size of 298m2. While the property is not currently for sale or for rent, it was last sold in February 2023.
Last Listing description (April 2023)
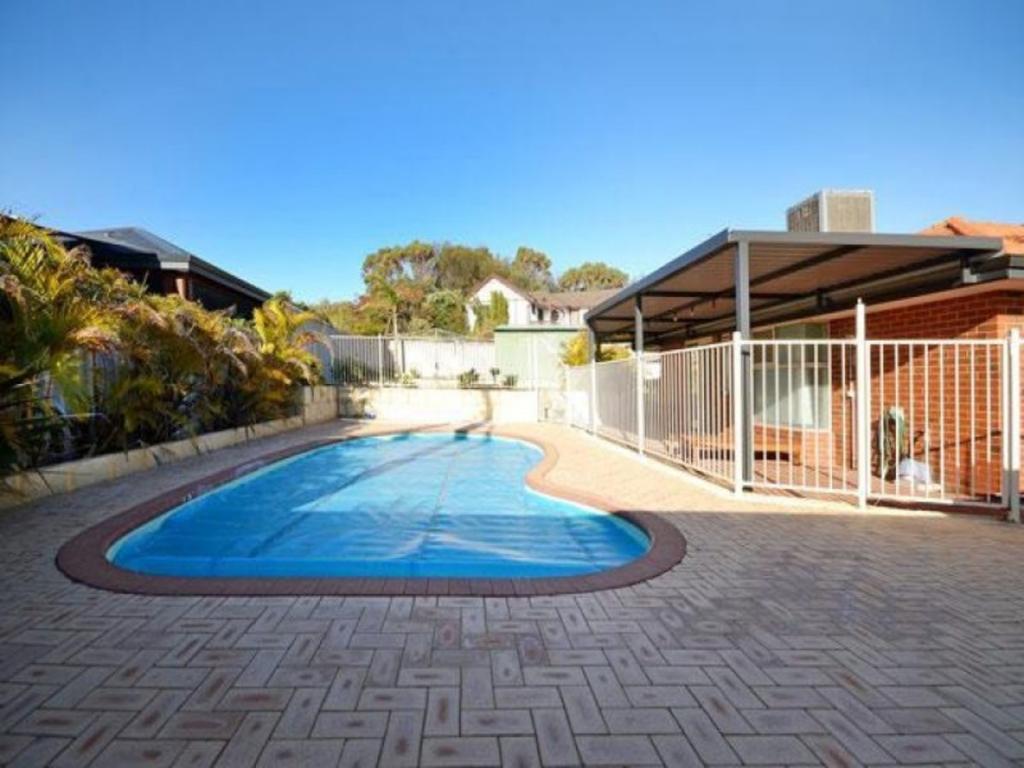
Stunningly surrounded by other top-quality homes in an exclusive and secluded pocket of Ocean Reef, this exemplary 4 bedroom 3 bathroom two-storey residence epitomises elevated excellence and truly is the complete package when it comes to comfortable contemporary living on the coast.Downstairs, formal lounge and dining rooms are complemented by a study and powder room off the entrance, whilst a huge central family room neighbouring the open-plan meals and kitchen area for relaxed, casual living. The minor sleeping quarters can also be found on the ground floor, as can seamless access out to a pitched rear patio that encourages year-round alfresco-style entertaining and overlooks a shimmering below-ground swimming pool and bubbling outdoor spa in the backyard.A fantastic separation in the floor plan sees the parents' retreat situated upstairs and benefitting from ocean views to Rottnest Island, as well as a lovely parkland vista from its private front balcony. The massive king-sized master-bedroom suite sits adjacent and impressively boasts a ceiling fan, a walk-in wardrobe and a superb fully-tiled ensuite bathroom - corner spa, shower, vanity, separate toilet and all.Only a few minutes separate your front doorstep from the exciting new Ocean Reef Boat Harbour redevelopment that is now well under way, with bus stops, lush local parklands, glorious beaches, the freeway, Edgewater Train Station and a host of shopping centres (including Beaumaris City) all nearby as well - and very much within arm's reach. The kids can safely walk to school too, with Ocean Reef Senior High School, Prendiville Catholic College, St Simon Peter Catholic Primary School and Beaumaris Primary School all just a stone's throw away, some even around the corner. You can finally stop looking for the location of your dreams, because you may have just found it right here!Features:- Huge 710sqm (approx.) corner block- Built in 2001 (approx.)- 4 bedrooms, 3 bathrooms- Swimming pool and spa outside- Freshly painted- Double-door entrance- High ceilings- Solid wooden floorboards- Formal-dining room off the entry, with a splendid tree-lined aspect- Double doors to the downstairs formal lounge room, complete with a feature fireplace and pleasant leafy outlook- Huge central family room with a feature pot-belly log heater (with a striking limestone feature wall), a gas bayonet and leadlight door and ceiling features- Adjacent meals and kitchen area with pool views, charming timber cabinetry, sparkling granite bench tops, double sinks, a water-filter tap, a skylight, glass splashbacks, a walk-in pantry and wine racking- Stainless-steel range hood- Five-burner Smeg gas cooktop- Double Omega ovens- Stainless-steel dishwasher- Family-room access out to a pitched rear entertaining patio with a gas bayonet for barbecues - plus outdoor power points- Carpeted upstairs retreat with a gas bayonet and ocean views to Rottnest Island- Double French doors from the retreat, out to a delightful front balcony with views of the nearby park as well- Massive king-sized master suite up top- Double doors to separate the minor sleeping quarters from the family room- Carpeted 2nd bedroom with a built-in robe, fan and light-filled ensuite/third bathroom with a shower, toilet, vanity and plenty of space- Carpeted 3rd and 4th bedrooms with BIR's and ceiling fans- Pool views from the 4th bedroom- Carpeted downstairs study- Separate bath, shower and toilet to the main family bathroom downstairs- Separate laundry with under-bench storage, a fold-out ironing board and access out to the side drying courtyard- Powder room on the ground floor- Double downstairs linen press- Large walk-in linen press on the ground floor- Ducted-evaporative air-conditioning- Security-alarm system- Feature down lights- Feature ceiling cornices and decorative ceiling roses- Tall feature skirting boards- Security doors and screens- Gas hot-water system- Two shade sails over the backyard pool and spa- Reticulation- Separate secure rear courtyard, dominated by quality limestone pavers- Remote-controlled double lock-up garage, with internal shopper's entry- Two driveways that meet together - forming a loop and offering ample parking space out front- Side access- The existing Ocean Reef Boat Harbour is being transformed into a world-class waterfront precinct, becoming a thriving hub for tourism, jobs and a diverse range of housing options- The new marina will include a mix of waterfront cafes and restaurants, retail, hotel and short-stay accommodation, plus Perth's first coastal pool which will be available for locals and visitors to swim laps in and to play aquatic sports- Works on two marina breakwaters are already under wayDisclaimer:This information is provided for general information and marketing purposes only and is based on information provided by the Seller and may be subject to change. No warranty or representation is made as to its accuracy and interested parties should place no reliance on it and should make their own independent enquiries.
Property History for 1 Carina Loop, Ocean Reef, WA 6027
- 15 Feb 2023Sold for $1,300,000
- 07 Feb 2023Listed for Sale UNDER OFFER
- 25 Oct 2022Listed for Rent - Price not available

Recent sales nearby
See more recent sales nearby/assets/perm/gebhcev6kui6npk2jftovpj25e?signature=713bd3e12a12a514f3304d380fe6edd006efdc94d1fb0af3a96620bd6917f3e8) 0
0

/assets/perm/lokpw5tzb4i6ppdr5p643ztequ?signature=d7b94beed510f38f6eab7b008597aa086b383945f1e020d22516b532a36637a7) 0
0/assets/perm/3nbxnyczr4i63gfn26hftbqbl4?signature=2cf0ff3e4da467f77c1154b8c01799c26746984b1401a456ed2710ee50ffe7c5) 0
0Similar properties For Sale nearby
See more properties for sale nearby 0
0 0
0 0
0Similar properties For Rent nearby
See more properties for rent nearby 0
0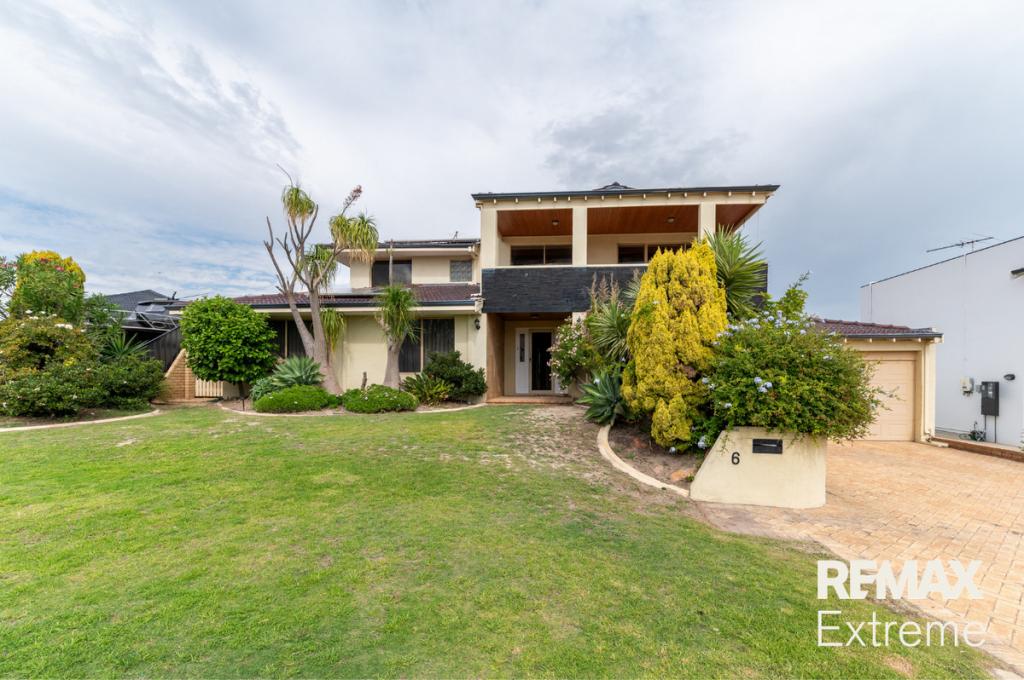 0
0
 0
0About Ocean Reef 6027
The size of Ocean Reef is approximately 5.4 square kilometres. There are 11 parks, covering nearly 28.0% of the total area. The population of Ocean Reef in 2016 was 7840 people. By 2021 the population was 8125 showing a population growth of 3.6% in the area during that time. The predominant age group in Ocean Reef is 50-59 years. Households in Ocean Reef are primarily couples with children and are likely to be repaying $1800 - $2399 per month on mortgage repayments. In general, people in Ocean Reef work in a professional occupation.In 2021, 86.20% of the homes in Ocean Reef were owner-occupied compared with 84.90% in 2016.
Ocean Reef has 3,267 properties. Over the last 5 years, Houses in Ocean Reef have seen a 107.15% increase in median value, while Units have seen a 107.82% increase. As at 30 April 2026:
- The median value for Houses in Ocean Reef is $1,699,625 while the median value for Units is $713,813.
- Houses have a median rent of $1,000 while Units have a median rent of $850.
Suburb Insights for Ocean Reef 6027
Market Insights
Ocean Reef Trends for Houses
N/A
N/A
View TrendN/A
N/A
Ocean Reef Trends for Units
N/A
N/A
View TrendN/A
N/A
Neighbourhood Insights
© Copyright 2026. RP Data Pty Ltd trading as Cotality (Cotality). All rights reserved. No reproduction, distribution, or transmission of the copyrighted materials is permitted. The information is deemed reliable but not guaranteed.
While Cotality uses commercially reasonable efforts to ensure the Cotality Data is current, Cotality does not warrant the accuracy, currency or completeness of the Cotality Data and to the full extent permitted by law excludes all loss or damage howsoever arising (including through negligence) in connection with the Cotality Data.
This product uses cookies and other similar technologies to improve and customise your browsing experience, to tailor content and adverts, and for analytics and metrics regarding visitor usage on this product and other media. We may share cookie and analytics information with third parties for the purposes of advertising. By continuing to use our website, you consent to cookies being used. View our Privacy Policy here.
X
