
Gibson TopOakford WA 6121
Property Details for Lot 1a Gibson Top, Oakford
Lot 1a Gibson Top, Oakford is a 4 bedroom, 2 bathroom House with 2 parking spaces. The property has a floor size of 203m2.
Last Listing description (July 2018)
BEAUTIFUL BIG BLOCK - 4000sqm fully fenced with mature trees, live your dream of being able to own your own patch of paradise only 40 minutes from the city.
FEATURES AND INCLUSIONS OF YOUR NEW HOME:
- Open plan living
- Activity zone
- Home theatre or large 5th bedroom
- Study
- Modern kitchen with stone bench tops and a walk in pantry
- High ceilings to main living areas (31c)
- Floor tiles to main living areas
- Carpet to bedrooms, theatre and study
- Blinds to all clear glazed windows
- Fully ducted reverse cycle air-conditioning
- Future connect pack
- Premium European inspired fittings
- Paved alfresco
- Colorbond roof, fascias, gutters & downpipes
- Site works provisional sum including soak wells
- TURN KEY OPTION AVAILABLE AT A GREAT PRICE!
This great value for money package can be yours by sending an enquiry to Blueprint Homes today. Blueprint Homes' Client Relationship Advisor will contact you to arrange a no obligation 45 minute consultation with Stephan regarding your new home and land package.
NEED FINANCE - We have access to low and no deposit home loans, so call us today to take advantage of all our finance options
*Please note the advertised price has had the First Home Owners Grant of $10,000 deducted*
Please note: The "from" price indicated on this advert is based on the current market price for the land and the standard inclusions listed in the advertisement. Although every attempt is made to include a realistic estimate in the "from" price for site work provisional sums and any other associated costs such as BAL or noise attenuation; these prices may fluctuate and can only be fixed once the lot has been assessed by an independent engineer ordered through Blueprint Homes after entering into an agreement with Blueprint Homes to purchase the relevant package. Pricing may also be subject to change due to circumstances out of Blueprint Homes' control (such as fluctuation in land cost and any other costs associated with the land) and if any variations are made to the standard floor plan and/or inclusions. Although Blueprint Homes endeavour to choose the correct style of home to suit the relevant lot, the home plan may need to be varied to suit R code requirements, DAP's, estate covenants, easements or any other unforeseen circumstances not privy to Blueprint Homes at the time of selecting the lot. Any cost implications for these changes will be paid for by the purchaser of the package.
Blueprint Homes does not own the land, nor does Blueprint Homes claim to own the land advertised as part of this package. Blueprint Homes have obtained permission from the land owner and/or agent to advertise this lot as part of a house and land package and a separate contract of sale for the land will need to be prepared by the seller of the land. The land component of this advert may no longer be available at the time of your enquiry but with Blueprint Homes' relationships with all of the major developers in Perth, Blueprint Homes will be able to customise a package to suit your needs and wants in estates across the Perth metropolitan area. Any images and/or videos shown on this advert are for illustration purposes only and they reflect our Elegance range of homes which may or may not be the home advertised as part of this package.
BPH REF - 8891 / FROM $631,151 STEPHAN
Property History for Lot 1a Gibson Top, Oakford, WA 6121
- 01 Jun 2018Listed for Sale FROM $631,151

Recent sales nearby
See more recent sales nearby/assets/perm/v5ew7wn5d4i6ngkzookoq27iia?signature=013c9c8c72753669c40dbc894019098a803bb5f8136305ad6874460050d43454) 0
0
/assets/perm/lsqpxkjq3ei6ppcv24uezx75e4?signature=232d4133e30081614f6c1e747eb50d253b356751d5e8624f25a0e9fc188f3fa6) 0
0

Similar properties For Sale nearby
See more properties for sale nearby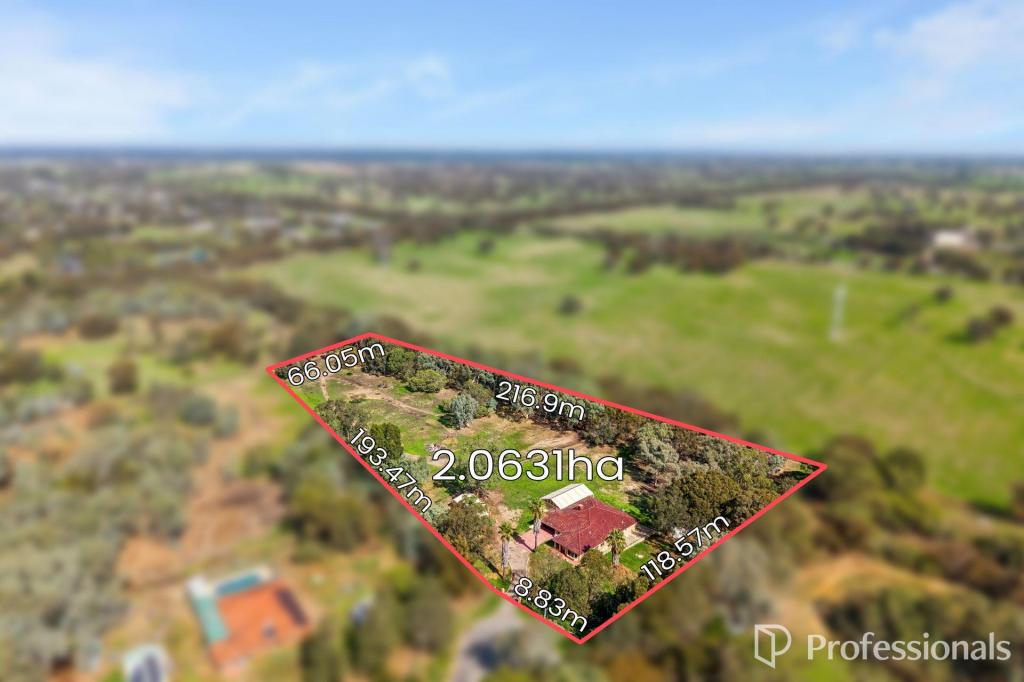 0
0
 0
0 0
0Similar properties For Rent nearby
See more properties for rent nearby 0
0
 0
0
 0
0About Oakford 6121
The size of Oakford is approximately 45.9 square kilometres. There are 3 parks, covering nearly 16.7% of the total area. The population of Oakford in 2016 was 2632 people. By 2021 the population was 2803 showing a population growth of 6.5% in the area during that time. The predominant age group in Oakford is 50-59 years. Households in Oakford are primarily couples with children and are likely to be repaying $3000 - $3999 per month on mortgage repayments. In general, people in Oakford work in a trades occupation.In 2021, 91.90% of the homes in Oakford were owner-occupied compared with 92.30% in 2016.
Oakford has 1,231 properties. Over the last 5 years, Houses in Oakford have seen a 80.15% increase in median value, while Units have seen a 197.06% increase. As at 31 August 2026:
- The median value for Houses in Oakford is $1,701,935 while the median value for Units is $850,856.
- Houses have a median rent of $630.
Suburb Insights for Oakford 6121
Market Insights
Oakford Trends for Houses
N/A
N/A
View TrendN/A
N/A
Oakford Trends for Units
N/A
N/A
View TrendN/A
N/A
Neighbourhood Insights
© Copyright 2026. RP Data Pty Ltd trading as Cotality (Cotality). All rights reserved. No reproduction, distribution, or transmission of the copyrighted materials is permitted. The information is deemed reliable but not guaranteed.
While Cotality uses commercially reasonable efforts to ensure the Cotality Data is current, Cotality does not warrant the accuracy, currency or completeness of the Cotality Data and to the full extent permitted by law excludes all loss or damage howsoever arising (including through negligence) in connection with the Cotality Data.