
86 Stockmans CloseOakford WA 6121


Property Details for 86 Stockmans Cl, Oakford
86 Stockmans Cl, Oakford is a 5 bedroom, 2 bathroom House with 2 parking spaces and was built in 1995. The property has a land size of 20074m2 and floor size of 221m2. While the property is not currently for sale or for rent, it was last sold in February 2026. There are other 5 bedroom House sold in Oakford in the last 12 months.
Last Listing description (May 2026)
Set at the end of a quiet cul-de-sac and surrounded by natural bushland, 86 Stockmans Close, Oakford offers the perfect balance of space, privacy and modern country living on 2.01 hectares (approx. 5 acres).The home features high ceilings and downlights throughout the main kitchen, living and dining areas, creating a sense of space and grandeur, complemented by French-style doors that add timeless charm. Offering 5 bedrooms, 2 bathrooms plus a study or optional 6th bedroom, the layout includes multiple living zones such as family living and dining, theatre/formal lounge, games or formal dining room, and an activity area - ideal for large families and entertainers.The master suite is a true retreat with a generous walk-in robe and an impressive en-suite featuring a spa bath, double vanities, shower and separate toilet. The remaining bedrooms are serviced by a second bathroom, with a separate toilet located within the laundry.Outdoor entertaining is exceptional, highlighted by a 16m x 10m patio with newly replaced insulated roof panels, overlooking the heated below-ground saltwater pool, with near-new pool equipment and heater. Five planter boxes at the end of the patio are included in the sale.The property is exceptionally well set up, featuring 120mm thick, 32MPa concrete from the shire crossover and surrounding areas, new internal and external fencing, and a remote-controlled gated entrance with intercom.Further features of the massive property include; - Power, Water & Sustainability- Solar system with 3 batteries (newly installed)- New generator capable of charging the home's battery backup- 350,000 litters of rainwater storage, including new collection tank and pump- Two bores (front fence and behind the meat room)- Dual water pump system - one dedicated to fire hoses, the other supplying the house- Fully filtered house water with UV treatment system- Biomax septic system, with grey water correctly reticulated to leach drains- Sheds, Workshops & Specialty Rooms- 12.3m x 9m main workshop, lined with fridge paneling- 3-car hoist - Two new air-conditioning units- Second shed - insulated, lined, with insulated door Size- Fully fitted meat room / cool room, newly installed and lined with fridge paneling, featuring:- New kitchen and hot plate- Rangehood supplied (not installed)- Wired and ready for hot water system- New toilet, cool room motor and air-conditioning- Additional features include ducted evaporative air-conditioning, split-system air-conditioning to selected rooms, ducted vacuum system, wood-burning fireplace, three gas bayonets, NBN wireless internet, alarm system with security cameras, solar hot water system. Conveniently located minutes from local shops, schools and medical facilities, with easy access to Tonkin and South West Highways, approximately 40 minutes to Perth CBD, 30 minutes to Fremantle and 25 minutes to local beaches.For more information or to arrange a viewing call Aleks on 0451 986 541THIS PROPERTY IS AN UNFINISHED CANVAS WAITING FOR YOU TO COMPLETE THOSE MINOR TOUCHES THAT WILL MAKE THIS PROPERTY A GREAT PLACE FOR YOU AND YOUR FAMILY TO LIVE AND ENJOY THE SERENITY FOR THE FUTURE. THE PROPERTY IS SOLD AS IS WHERE ISInformation Disclaimer: This document has been prepared for advertising and marketing purposes only. It is believed to be reliable and accurate, but clients must make their own independent enquiries and rely on their own personal judgement about the information included. Mallison Real Estate and its employees accepts no responsibility for the results of any actions taken, or reliance placed upon this document by a client.
Property History for 86 Stockmans Cl, Oakford, WA 6121
- 15 Feb 2026Sold for $2,650,000
- 29 Jan 2026Listed for Sale Offers Above $2,500,000
- 26 Nov 2022Sold for $1,400,000

Recent sales nearby
See more recent sales nearby/assets/perm/kj4kptv6q4i6nhxt7mbxoamlcq?signature=4d1f924c33f54eec48a44e9ed0739a97089b9c220d3430ce9923beac937f59e4) 0
0/assets/perm/jq7goex4s4i6tdf3cmc66q6x7a?signature=081d8344e5ae7e7e858ce43bacd849cb833f17b209cd3e47f9123591fc62b3d4) 0
0Similar properties For Sale nearby
See more properties for sale nearby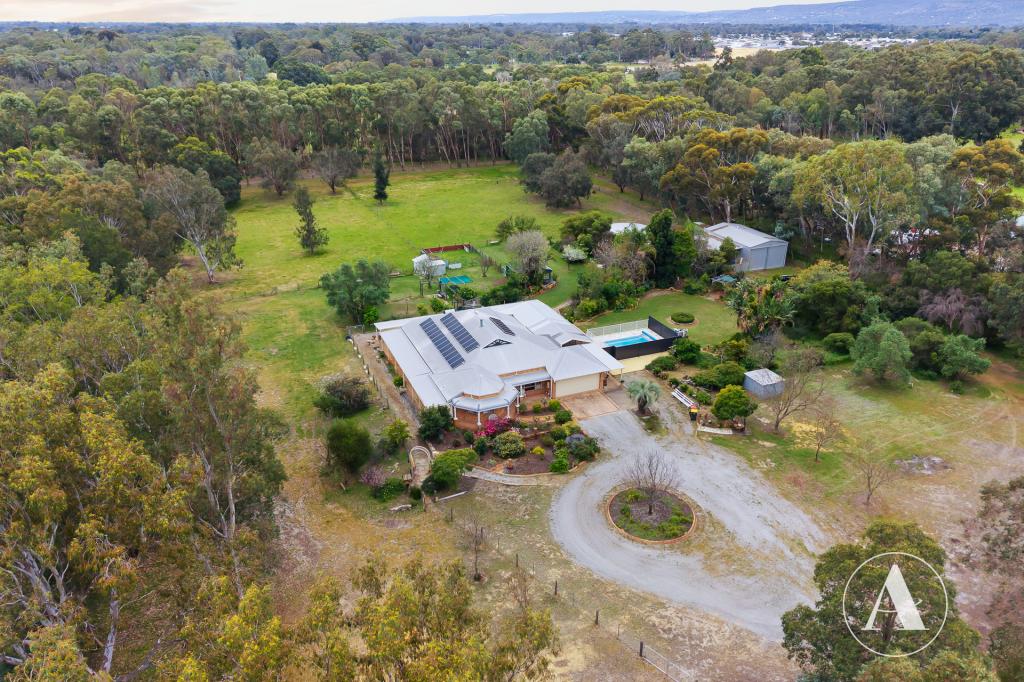 0
0
 0
0 0
0

Similar properties For Rent nearby
See more properties for rent nearby 0
0

 0
0
 0
0About Oakford 6121
The size of Oakford is approximately 45.9 square kilometres. There are 3 parks, covering nearly 16.7% of the total area. The population of Oakford in 2016 was 2632 people. By 2021 the population was 2803 showing a population growth of 6.5% in the area during that time. The predominant age group in Oakford is 50-59 years. Households in Oakford are primarily couples with children and are likely to be repaying $3000 - $3999 per month on mortgage repayments. In general, people in Oakford work in a trades occupation.In 2021, 91.90% of the homes in Oakford were owner-occupied compared with 92.30% in 2016.
Oakford has 1,229 properties. Over the last 5 years, Houses in Oakford have seen a 80.15% increase in median value, while Units have seen a 197.06% increase. As at 31 August 2026:
- The median value for Houses in Oakford is $1,701,935 while the median value for Units is $850,856.
- Houses have a median rent of $630.
Suburb Insights for Oakford 6121
Market Insights
Oakford Trends for Houses
N/A
N/A
View TrendN/A
N/A
Oakford Trends for Units
N/A
N/A
View TrendN/A
N/A
Neighbourhood Insights
© Copyright 2026. RP Data Pty Ltd trading as Cotality (Cotality). All rights reserved. No reproduction, distribution, or transmission of the copyrighted materials is permitted. The information is deemed reliable but not guaranteed.
While Cotality uses commercially reasonable efforts to ensure the Cotality Data is current, Cotality does not warrant the accuracy, currency or completeness of the Cotality Data and to the full extent permitted by law excludes all loss or damage howsoever arising (including through negligence) in connection with the Cotality Data.
This product uses cookies and other similar technologies to improve and customise your browsing experience, to tailor content and adverts, and for analytics and metrics regarding visitor usage on this product and other media. We may share cookie and analytics information with third parties for the purposes of advertising. By continuing to use our website, you consent to cookies being used. View our Privacy Policy here.
X
