
211 Kargotich RoadOakford WA 6121


Property Details for 211 Kargotich Rd, Oakford
211 Kargotich Rd, Oakford is a 4 bedroom, 2 bathroom House with 2 parking spaces and was built in 1995. The property has a land size of 20230m2 and floor size of 192m2. While the property is not currently for sale or for rent, it was last sold in February 2026. There are other 4 bedroom House sold in Oakford in the last 12 months.
Last Listing description (August 2026)
Offering an exceptional lifestyle opportunity, this outstanding slice of rural paradise sits upon a sweeping 2 hectares of land to offer a true sense of space, and complete tranquility throughout. Equipped with a 4 bedroom, 2 bathroom home, plus a variety of sheds, stables and even a separate studio, you have a wealth of potential to live the dream, with endless space for the family to roam, and never ending possibility including the options for your own hobby farm, a potential home business or simply just peaceful living. And whilst your sanctuary like setting provides a feeling of seclusion, the Perth CBD can still be reached in under 40 minutes, with Fremantle even closer, making it ideal for those seeking their own private retreat, whilst still enjoying every urban convenience close at hand.
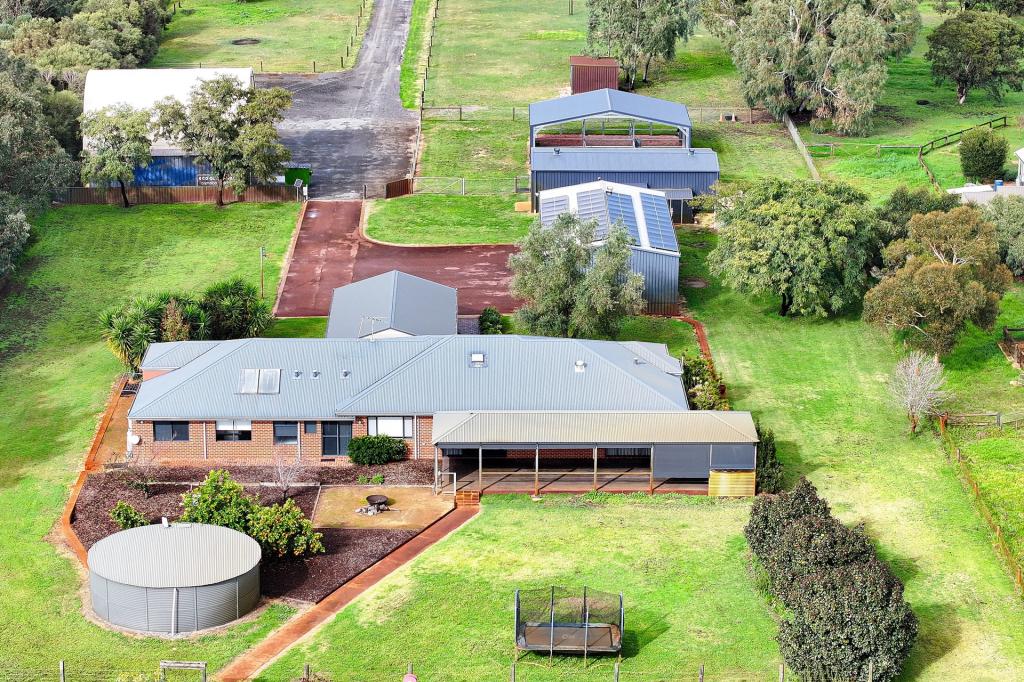
The residence combines a red brick design with all the modern inclusions you could hope for, while the floorplan spans a variety of living options throughout the interior, including a formal lounge, and your spacious open plan hub with living, dining and fully equipped kitchen. A warming fire provides a cosy feel, while ducted air conditioning ensures comfort in all seasons, with large windows to every room to make full use of your picturesque surrounds and those incredible views. A dedicated home office ensures the perfect work from home solution, while your bedrooms are all carefully placed, with the master suite separate from the three further bedrooms for a peaceful nights rest.
A sheltered verandah wraps around the home, providing a variety of shaded areas to sit and enjoy your breathtaking vista, with lawn to both the front and back of the residence for a safe space to play. A sheltered patio offers outdoor living, with a built-in BBQ setting and even a water feature for tranquility, with extensive and established trees to border the property and fencing to the perimeter, with designated paddocks between. Your generously sized studio is open to a variety of uses depending on your needs, while the stables have been set up for horses and the shed is powered and ideal for the car enthusiast.
The premium location combines the laid back rural lifestyle with every essential amenity close at hand, including a range of retail facilities to the neighbouring Byford, with cafes to enjoy, a popular shopping centre and both schooling and childcare throughout. While easy to access road links, and convenient train travel ensure complete connectivity for all.
Features of the property include:
Home:
- 4 bedroom, 2 bathroom home
- Walk-in robe to the master bedroom, plus a fully equipped ensuite bathroom
- Built-in robes to the minor bedrooms
- Central family bathroom with a bath, shower enclosure and vanity
- Generous kitchen to the heart of the home, with extensive cabinetry and counterspace, a freestanding stainless steel oven, corner pantry and breakfast bar for casual meals
- Spacious open plan living and dining area before the kitchen, with a wood fire included
- Formal lounge to the left of entry, with timber effect flooring and an open design
- Dedicated home office
- Large, tiled entry foyer into the home
- Evaporative air conditioning throughout
- Substantially sized patio, with a gabled roof, paved flooring and ample space to entertain friends and family
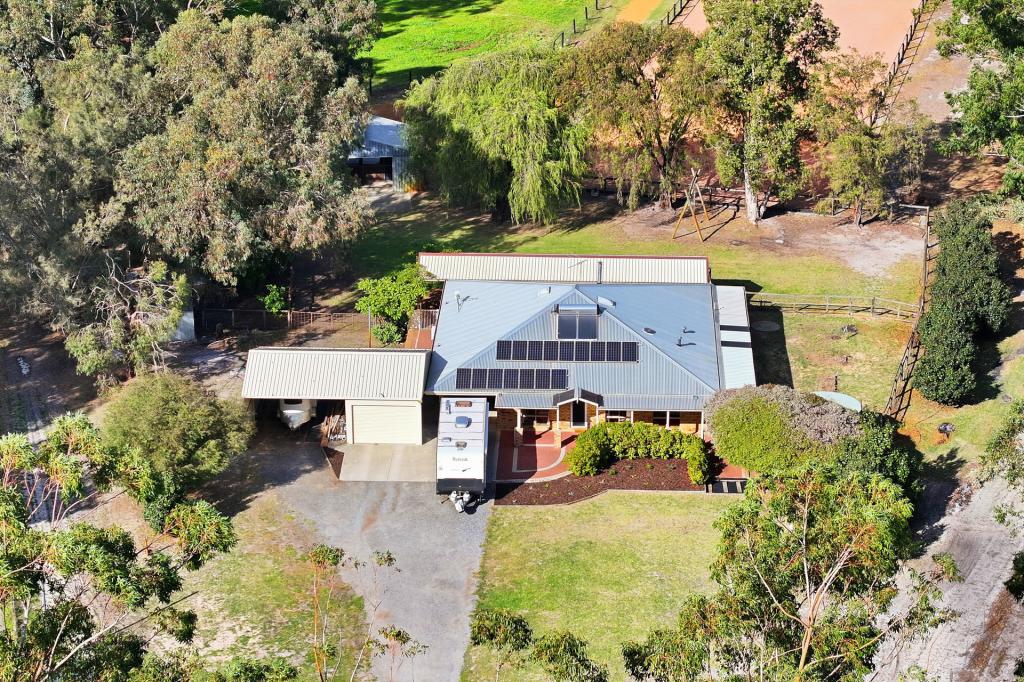
- Carport parking to the side of the residence
- Verandah to all sides of the property for peaceful relaxation
- Electric gate on entry
- 96,000 litre concrete water tank with pump
Shed:
- Single phase power included with LED lighting
- Plumbed air lines to the front and rear of the workshop
- Work benches included within
- 2 post hoist
- WC facilities
- 9Kw solar panel system with 2 x inverters to support the home and shed
Studio:
- Plumbing in place and ready for conversion to a granny flat if desired, and subject to all relevant council/shire approvals
- Concrete flooring
- Reverse cycle air conditioning unit
Stables:
- 2 horse stable with a tack room and walk out yards
- Water to the stable
- Reticulated horse safe paddocks with electric fencing
A must view property, contact Craig Smith on 0418 919 654 today for further details.
Disclaimer:
This information is provided for general information purposes only and is based on information provided by the Seller and may be subject to change. No warranty or representation is made as to its accuracy and interested parties should place no reliance on it and should make their own independent enquiries.
Property History for 211 Kargotich Rd, Oakford, WA 6121
- 25 Mar 2026Listed for Rent $850 / week
- 02 Feb 2026Sold for $1,860,000
- 13 Jan 2026Listed for Sale Offers over $1.85m

Recent sales nearby
See more recent sales nearby/assets/perm/v5ew7wn5d4i6ngkzookoq27iia?signature=013c9c8c72753669c40dbc894019098a803bb5f8136305ad6874460050d43454) 0
0/assets/perm/lsqpxkjq3ei6ppcv24uezx75e4?signature=232d4133e30081614f6c1e747eb50d253b356751d5e8624f25a0e9fc188f3fa6) 0
0

Similar properties For Sale nearby
See more properties for sale nearby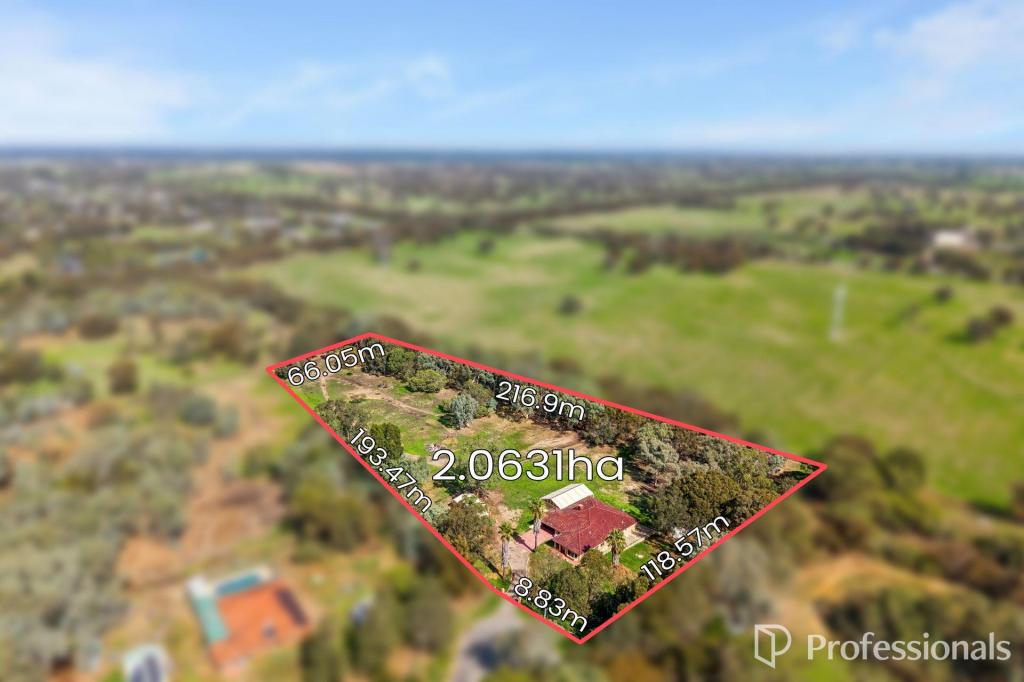 0
0

 0
0

 0
0Similar properties For Rent nearby
See more properties for rent nearby 0
0

 0
0
 0
0
About Oakford 6121
The size of Oakford is approximately 45.9 square kilometres. There are 3 parks, covering nearly 16.7% of the total area. The population of Oakford in 2016 was 2632 people. By 2021 the population was 2803 showing a population growth of 6.5% in the area during that time. The predominant age group in Oakford is 50-59 years. Households in Oakford are primarily couples with children and are likely to be repaying $3000 - $3999 per month on mortgage repayments. In general, people in Oakford work in a trades occupation.In 2021, 91.90% of the homes in Oakford were owner-occupied compared with 92.30% in 2016.
Oakford has 1,232 properties. Over the last 5 years, Houses in Oakford have seen a 82.78% increase in median value, while Units have seen a 197.17% increase. As at 31 July 2026:
- The median value for Houses in Oakford is $1,740,941 while the median value for Units is $851,167.
- Houses have a median rent of $630.
Suburb Insights for Oakford 6121
Market Insights
Oakford Trends for Houses
N/A
N/A
View TrendN/A
N/A
Oakford Trends for Units
N/A
N/A
View TrendN/A
N/A
Neighbourhood Insights
© Copyright 2026. RP Data Pty Ltd trading as Cotality (Cotality). All rights reserved. No reproduction, distribution, or transmission of the copyrighted materials is permitted. The information is deemed reliable but not guaranteed.
While Cotality uses commercially reasonable efforts to ensure the Cotality Data is current, Cotality does not warrant the accuracy, currency or completeness of the Cotality Data and to the full extent permitted by law excludes all loss or damage howsoever arising (including through negligence) in connection with the Cotality Data.
This product uses cookies and other similar technologies to improve and customise your browsing experience, to tailor content and adverts, and for analytics and metrics regarding visitor usage on this product and other media. We may share cookie and analytics information with third parties for the purposes of advertising. By continuing to use our website, you consent to cookies being used. View our Privacy Policy here.
X
