
120 Byford Meadows DriveOakford WA 6121



Property Details for 120 Byford Meadows Dr, Oakford
120 Byford Meadows Dr, Oakford is a 4 bedroom, 2 bathroom AcreageSemi-rural with 6 parking spaces. The property has a land size of 5ac and floor size of 290m2. While the property is not currently for sale or for rent, it was last sold in April 2026. There are other 4 bedroom AcreageSemi-rural sold in Oakford in the last 12 months.
Last Listing description (April 2026)
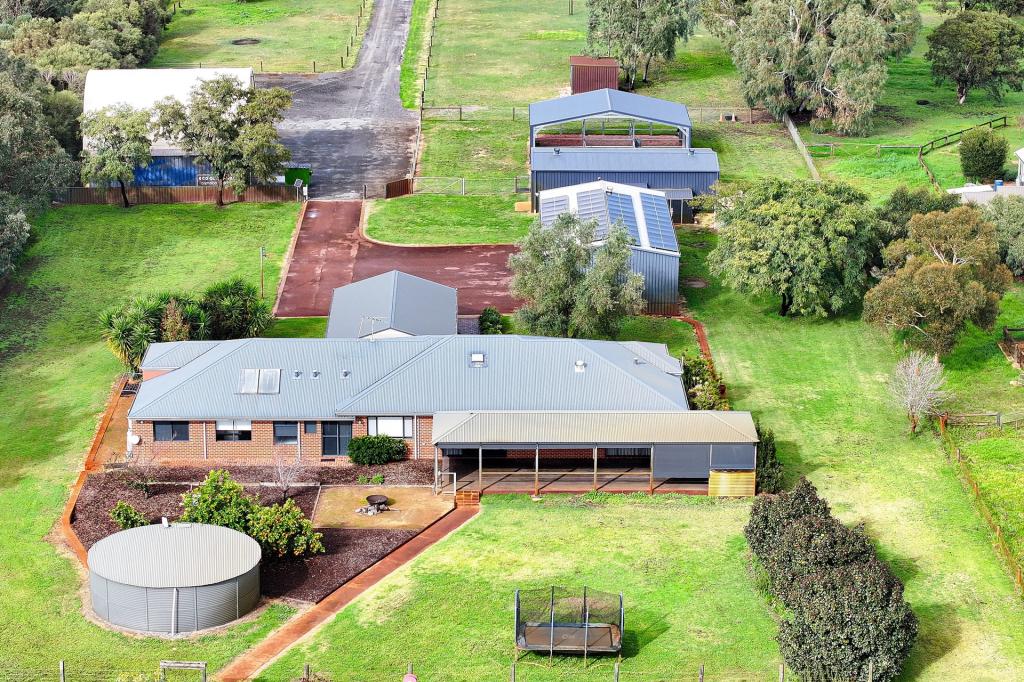
Set across 5 acres within one of Oakford's most tightly held lifestyle pockets, this beautifully established acreage property surrounds you with space, protected from the urban squeeze while remaining close to schools, town and transport. With refined family living, exceptional entertaining and realistic subdivision potential courtesy of recent zoning changes (STCA), it offers both an idyllic acreage lifestyle and future upside in one move.
Positioned with privacy and elevation, the residence and grounds present as a beautifully established Oakford lifestyle setting, where considered design and careful upkeep combine to deliver warmth, functionality and ease of living. Everything is complete, balanced and ready to enjoy from day one, allowing buyers to step straight into a fully realised acreage environment, with quite literally - all the trimmings.
The residence:
At the centre of the home, the open-plan living and dining spaces connect seamlessly to the kitchen - a well-appointed hub with stone surfaces, quality appliances, excellent storage and a broad breakfast bar that supports both daily living and entertaining. Separate theatre, activity and study zones sit independently from this central living area, providing genuine flexibility and retreat as family needs evolve.
This generous open-plan zone flows directly to the expansive alfresco, where electric blinds allow the space to be fully enclosed, effectively creating a substantial extension of the home's main living area and reinforcing the property's indoor-outdoor entertaining capability.
Accommodation is generous and well separated, with 4 bedrooms positioned for privacy. The master suite enjoys direct connection to the outdoor areas and pool, complemented by a large dressing room and a well-finished ensuite. Throughout, despite its oversized internal living space, the home maintains a clear focus on comfort and quality rather than excess - practical, welcoming and enduring.
Outdoor living:
A substantial gabled alfresco with timber-lined ceiling and remote-controlled all-weather electric outdoor blinds extends the living space outdoors, creating a protected all-season entertaining environment that comfortably accommodates large gatherings while directly overlooking the adjacent below-ground pool and spa.
Beyond the immediate living areas, the grounds combine expansive reticulated lawns and paddocks with a thoughtfully developed edible garden positioned between the home and workshop. This productive space incorporates fruit trees, vegetables and herbs, supported by four 1,000L rainwater tanks fed directly from the workshop roof - an efficient and purposeful use of the land that complements the broader acreage lifestyle.
The wider property remains fully reticulated via a licensed bore, maintaining the green lawns and paddock areas that frame the home and reinforce its established setting. Some updates to fencing may be required for larger animals, and having direct access out onto the bridle path can mean your exercise routine (horse or human) extends well beyond the boundary-line.
Land and infrastructure:
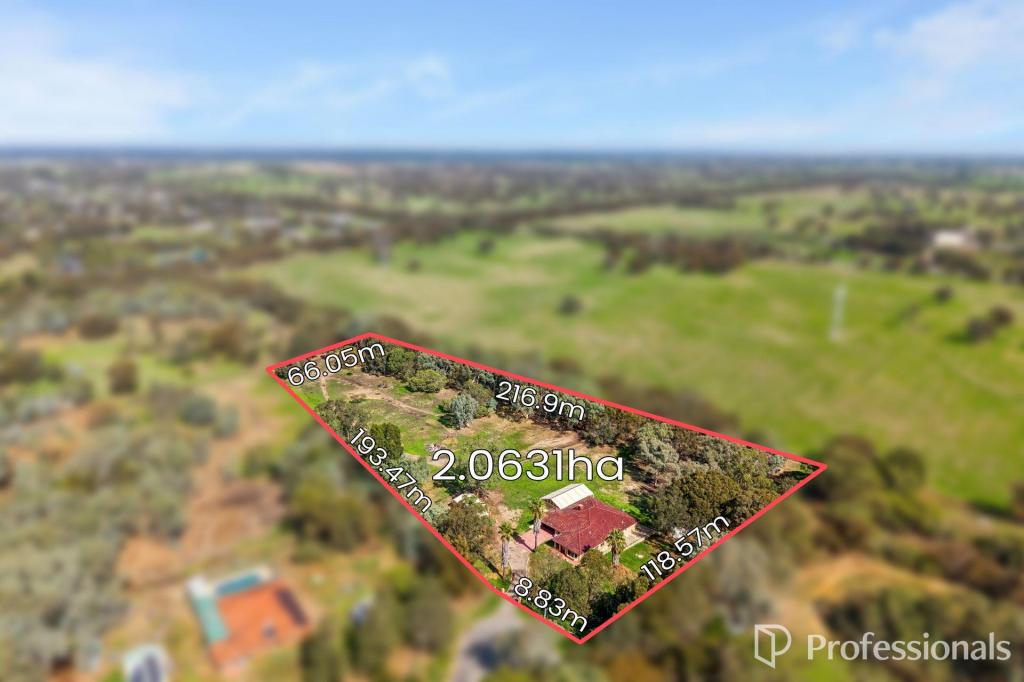
This 5-acre holding is level, usable and well balanced between landscaped living space and functional paddock land. Two rear paddocks with water supply provide flexibility for animals or lifestyle use, while the property's RR1 zoning now introduces genuine subdivision potential, offering long-term flexibility rarely available within established Oakford holdings.
Infrastructure is exceptional at residential acreage scale. The main 23m workshop is fully insulated, high-clearance and 3-phase powered, complete with kitchen, bathroom and mezzanine storage - delivering serious capability for trade, storage or lifestyle use. A second 9m shed with concrete floor and roller access provides additional secure storage or stable conversion potential.
Everything across the property has been established with foresight and maintained with care - not improvised, not retrofitted.
Location and lifestyle:
Oakford remains one of Perth's most desirable semi-rural addresses, prized for its acreage lifestyle while maintaining close proximity to major transport corridors, Byford town centre, schools and the wider metropolitan region. From here, daily life remains practical while enjoying space, privacy and the unmistakable rhythm of acreage living.
Properties that combine established lifestyle amenity, substantial infrastructure and over 20,000m2 of land are rarely offered within this tightly held location.
This unique property presents with warmth, balance and opportunity - ready to be enjoyed immediately while offering meaningful future flexibility.
What next:
To arrange your viewing of this complete Oakford acreage property, please contact the Miles Walton Team via the Email Agent feature on this page to register your interest and inspection availability.
INFORMATION DISCLAIMER:
This information is presented for the purpose of promoting and marketing this property. While we have taken every reasonable measure to ensure the accuracy of the information provided, we do not provide any warranty or guarantee concerning its correctness. Acton | Belle Property Mandurah disclaims any responsibility for inaccuracies, errors, or omissions that may occur. We strongly advise all interested parties to conduct their own independent inquiries and verifications to confirm the accuracy of the information presented herein, prior to making an offer on the property.
Property History for 120 Byford Meadows Dr, Oakford, WA 6121
- 12 Mar 2026Sold for $2,112,500
- 03 Mar 2026Listed for Sale Sold by Team Miles Walton - Acton | Belle Property
- 16 Jan 2023Sold for $1,290,000
Recent sales nearby
See more recent sales nearby/assets/perm/v5ew7wn5d4i6ngkzookoq27iia?signature=013c9c8c72753669c40dbc894019098a803bb5f8136305ad6874460050d43454) 0
0
/assets/perm/lsqpxkjq3ei6ppcv24uezx75e4?signature=232d4133e30081614f6c1e747eb50d253b356751d5e8624f25a0e9fc188f3fa6) 0
0

Similar properties For Sale nearby
See more properties for sale nearby
 0
0

 0
0
 0
0Similar properties For Rent nearby
See more properties for rent nearby 0
0
 0
0
 0
0
About Oakford 6121
The size of Oakford is approximately 45.9 square kilometres. There are 3 parks, covering nearly 16.7% of the total area. The population of Oakford in 2016 was 2632 people. By 2021 the population was 2803 showing a population growth of 6.5% in the area during that time. The predominant age group in Oakford is 50-59 years. Households in Oakford are primarily couples with children and are likely to be repaying $3000 - $3999 per month on mortgage repayments. In general, people in Oakford work in a trades occupation.In 2021, 91.90% of the homes in Oakford were owner-occupied compared with 92.30% in 2016.
Oakford has 1,232 properties. Over the last 5 years, Houses in Oakford have seen a 82.78% increase in median value, while Units have seen a 197.17% increase. As at 31 July 2026:
- The median value for Houses in Oakford is $1,740,941 while the median value for Units is $851,167.
- Houses have a median rent of $630.
Suburb Insights for Oakford 6121
Market Insights
Oakford Trends for Houses
N/A
N/A
View TrendN/A
N/A
Oakford Trends for Units
N/A
N/A
View TrendN/A
N/A
Neighbourhood Insights
© Copyright 2026. RP Data Pty Ltd trading as Cotality (Cotality). All rights reserved. No reproduction, distribution, or transmission of the copyrighted materials is permitted. The information is deemed reliable but not guaranteed.
While Cotality uses commercially reasonable efforts to ensure the Cotality Data is current, Cotality does not warrant the accuracy, currency or completeness of the Cotality Data and to the full extent permitted by law excludes all loss or damage howsoever arising (including through negligence) in connection with the Cotality Data.
This product uses cookies and other similar technologies to improve and customise your browsing experience, to tailor content and adverts, and for analytics and metrics regarding visitor usage on this product and other media. We may share cookie and analytics information with third parties for the purposes of advertising. By continuing to use our website, you consent to cookies being used. View our Privacy Policy here.
X
