
14 Arnold StreetNortham WA 6401
Property Details for 14 Arnold St, Northam
14 Arnold St, Northam is a 4 bedroom, 1 bathroom House with 9 parking spaces and was built in 1925. The property has a land size of 1570m2 and floor size of 102m2. While the property is not currently for sale or for rent, it was last sold in February 1995.
Last Listing description (October 2017)
This weatherboard and iron home has many original characteristics of a bygone era with the casual comfort of a thoughtful addition and some modern enhancements like your reverse cycle ducted air conditioning.
The main home was built around 1925 with the high gabled roof line, large rooms and high ceilings which was indicative of buildings in this era.
The outbuildings on this property are impressive with a 'commercial workshop shed' being 12m x 7m gable roof with built in 7m x 900mm enclosed workbench/cupboards to one end.
This home is a credit to its current owners, who over the years home have transformed this home into a warm and comfortable family home and much more.
Lovely wide veranda's make this home a cool retreat from those summer months fast approaching, as well as providing an extra level of comfort to the home.
On entering this home you become aware of beautifully polished floorboards throughout, and the wide hallway which acts as a welcoming entrance into the home and then the rooms.
To the right of the hallway is the large, light and bright lounge and family room, which can be used as one large open living area or with bi-fold wall to floor doors you can separate these rooms into two great living areas or a dining room and living room. This area has a slow combustion wood heater which will take the chill of the home.
On the left of the hallway is two of the four bedrooms, these two bedrooms are a very generous size each with build in robes and ceiling fans.
As you work your way towards the end of the hallway the kitchen unfolds, this part of the home still has pressed tin ceilings and walls once again a lovely feature from a past time.
Your kitchen is modest by today's standards, however this gives you plenty of scope to add your desired touches to this space with ample room to include a dining table and chairs.
The family bathroom is at the far end with a full length bath with shower, a new vanity and toilet under the main roof line.
Now to the extension - off the side verandah across a walkway is the two bedroom extension which has been completed in tin, with the tin running across ways blending in with the original weatherboard of the home.
These two bedrooms have large built in robes, split system air conditioning and ceiling fans, these rooms are ideal for a growing family, or use as an activity room, study or guest rooms.
Another great additions is a storage room which is on the verandah of the main home, ideal for storing of suitcases, Christmas trees and those items we tend to collect yet not quite sure where to store them.
The outside laundry is original and huge complete with a three bay wash trough, large enough to have your washer and dryer and the spare fridge.
An outside toilet is a must - and you have one with this home.
As this block is 1569 sqm the rear yard is a gem.
The gardens are established, garden beds and lawns are reticulated.
The home has solar system installed which has a 4kw capability however is currently set up for 2.2kw with 12 solar panels, this has reduced the owners electrical bill by half, the system will expand to a further 12 panels if needed.
An enthralling home which will win the hearts of its new owners.
This home is a credit to its current owners, who over the years have transformed this home into a warm and comfortable family home.
We welcome your telephone call to organise an inspection.
Property History for 14 Arnold St, Northam, WA 6401
- 28 Aug 2017Listed for Sale $378,000
- 20 Feb 2017Listed for Rent - Price not available
- 17 Dec 2014Listed for Sale $378,000

Recent sales nearby
See more recent sales nearby/assets/perm/tzendy3rzui63cxmw6k3loey5i?signature=0b0c2b114347cc112e1604d7bbca0e6a57238b2db51110ce611252ba6606394b) 0
0

/assets/perm/sfjbrr6rrei6nfqkw5jzyi5mdu?signature=7a9b3008bdeb5212854dc2c9c334eafd8eaa48ef79c1a99b310eac23de8578c6) 0
0
/assets/perm/yaetcztrt4i63pp7g6syifwok4?signature=d1481e5fb499ca0354cff3dca21afdc53dd2a4b45def6af84e70dff678ccf436) 0
0
Similar properties For Sale nearby
See more properties for sale nearby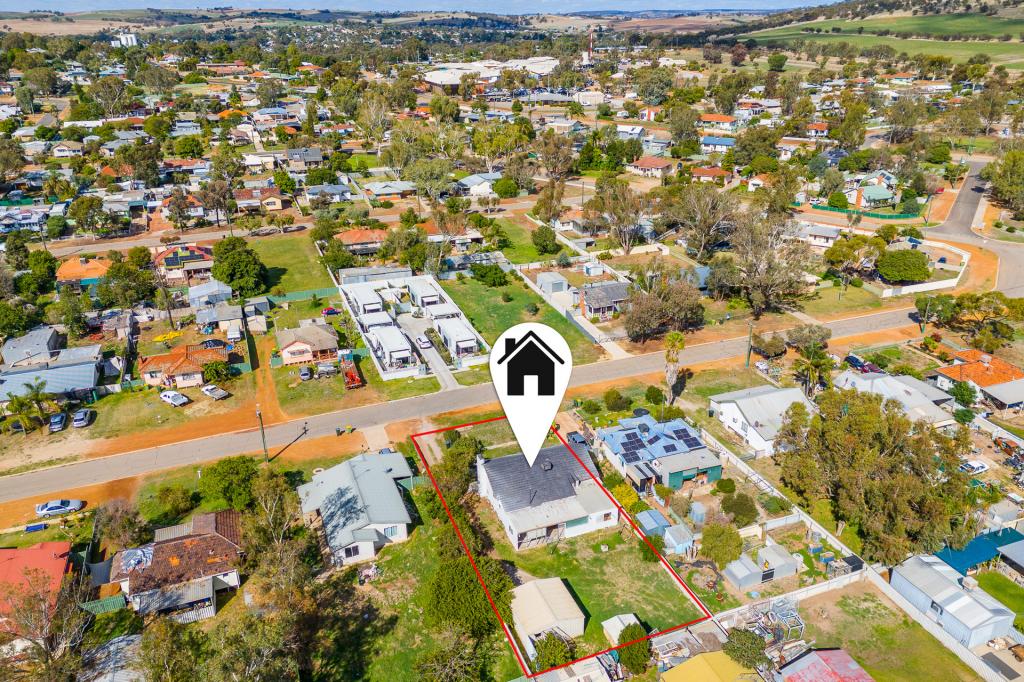 0
0 0
0
 0
0Similar properties For Rent nearby
See more properties for rent nearby 0
0 0
0
 0
0
About Northam 6401
The size of Northam is approximately 26.8 square kilometres. There are 24 parks, covering nearly 6.8% of the total area. The population of Northam in 2016 was 6548 people. By 2021 the population was 6679 showing a population growth of 2.0% in the area during that time. The predominant age group in Northam is 60-69 years. Households in Northam are primarily childless couples and are likely to be repaying $1000 - $1399 per month on mortgage repayments. In general, people in Northam work in a trades occupation.In 2021, 66.60% of the homes in Northam were owner-occupied compared with 64.20% in 2016.
Northam has 4,291 properties. Over the last 5 years, Houses in Northam have seen a 121.93% increase in median value, while Units have seen a 97.41% increase. As at 31 August 2026:
- The median value for Houses in Northam is $524,972 while the median value for Units is $453,068.
- Houses have a median rent of $550 while Units have a median rent of $313.
Suburb Insights for Northam 6401
Market Insights
Northam Trends for Houses
N/A
N/A
View TrendN/A
N/A
Northam Trends for Units
N/A
N/A
View TrendN/A
N/A
Neighbourhood Insights
© Copyright 2026. RP Data Pty Ltd trading as Cotality (Cotality). All rights reserved. No reproduction, distribution, or transmission of the copyrighted materials is permitted. The information is deemed reliable but not guaranteed.
While Cotality uses commercially reasonable efforts to ensure the Cotality Data is current, Cotality does not warrant the accuracy, currency or completeness of the Cotality Data and to the full extent permitted by law excludes all loss or damage howsoever arising (including through negligence) in connection with the Cotality Data.
This product uses cookies and other similar technologies to improve and customise your browsing experience, to tailor content and adverts, and for analytics and metrics regarding visitor usage on this product and other media. We may share cookie and analytics information with third parties for the purposes of advertising. By continuing to use our website, you consent to cookies being used. View our Privacy Policy here.
X
