
20 Correas StreetNorth Yunderup WA 6208
Property Details for 20 Correas St, North Yunderup
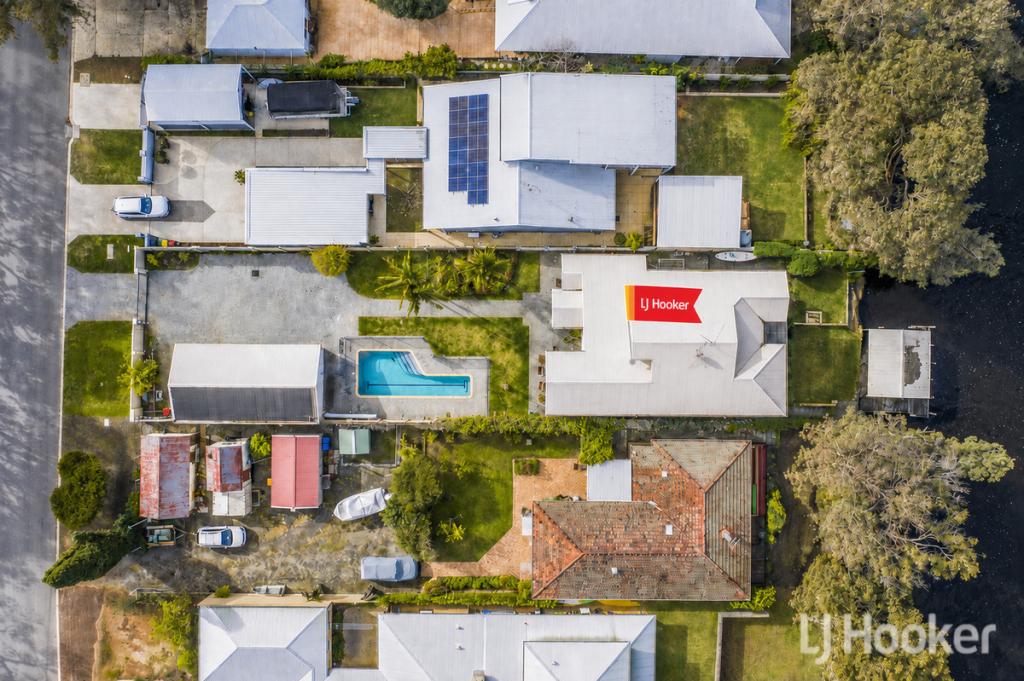
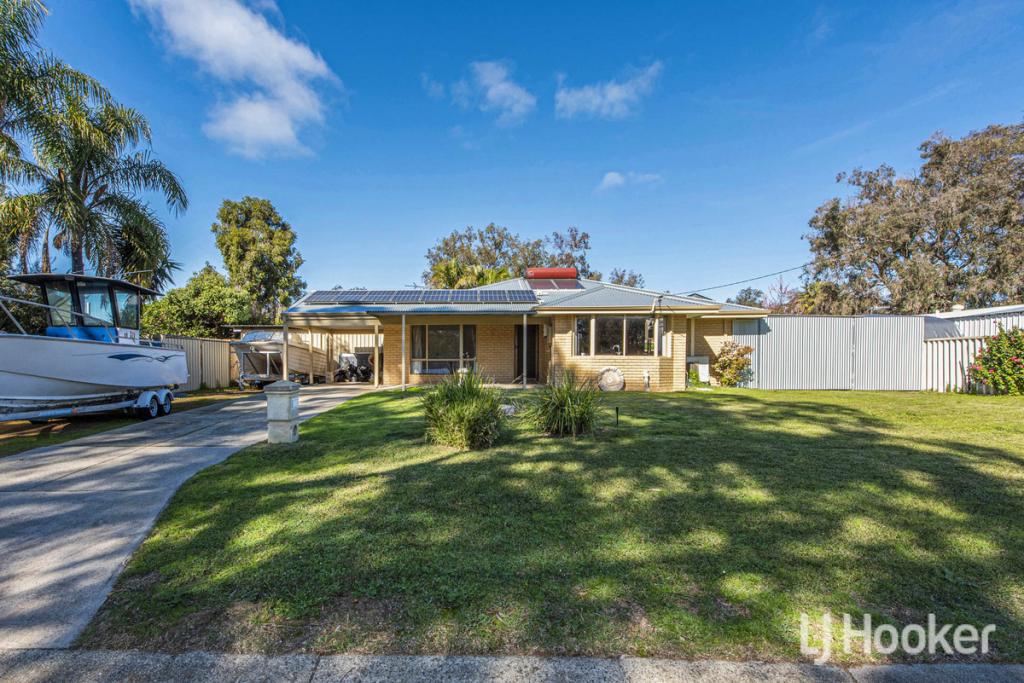
20 Correas St, North Yunderup is a 4 bedroom, 2 bathroom House with 3 parking spaces and was built in 1978. The property has a land size of 978m2 and floor size of 208m2. While the property is not currently for sale or for rent, it was last sold in June 2025.
Last Listing description (March 2026)
Team Mike P & Sandra D are excited to present this home for sale in North Yunderup: "20 Correas Street". Situated in a quiet cul-de-sac, and opposite Wilgie Creek and with the Murray River behind. Separate living areas, 4 bedrooms, 2 bathrooms, 2 toilets, + Games Room + Garage for 4 cars = providing ample space for family, and guests, and best of all ABSOLUTELY NOTHING YOU HAVE TO DO!
Be quick to secure this solid, extensive internally & externally renovated family home. Just a short drive to the popular Mandurah precinct area or Pinjarra - what a great way to feel for the country lifestyle. Only 8km to Forrest Highway entrance, close for boat ramp & multiple recreational parks are all within a short distance.
This fantastic family residence is on a block size of 978 m2 and wide 29m frontage. Private & secure with major kitchen, laundry, bathrooms renovation already done for you to move in and enjoy. Practical & flexible floor plan and loads of room to park vehicles/boats/trailers/caravans.
Double door & security door entrance
Main bedroom is a generous size, ceiling fan, with walk in robe, large window for natural light and views, - private ensuite with floor to ceiling tiles, large shower glass cubicle with double rain shower heads, toilet, stylish double bowl vanity with cupboards and draws, finished with heat/light/fan
3 other generous size double bedrooms - all with built in robes & ceiling fans
Main bathroom equipped with glass shower cubicle, separate bathtub, floor to ceiling tiles, vanity with draws and cupboards, large wall mirror and finished with wide towel rail
Separate 2nd toilet (off hallway) and tiled floor to ceiling
Kitchen - the heart of the home, stone benchtops with waterfall edge, gas hot plate cooking, breakfast sit up bar, overhead exhaust, one and half wall oven which has oven and grill for top and bottom, dishwasher, double stainless-steel sink, plenty of cupboards/draws, and wall pantry
Fully renovated Laundry conveniently off the kitchen area to create that extension of use for more bench space, under bench cupboards, overhead cupboards, double pantry, under bench washer space, a clever design indeed as a mix use area
Large Open plan living/meals area adjacent to kitchen to keep everyone united which offers the perfect family get together space
Separate large Games/Theatre room which closes off, large enough and currently with pool table, large bar area created, and opens out onto 2nd rear patio area
Double door linen cupboard in hallway
Ducted reverse cycle air-conditioning throughout
Roller shutters to most of the house
8 Camera security system with monitor
OUTDOORS:
2 (Two) remote doors into secure garage with one side being extra height for caravans, work Utes or boats & shoppers' entrance into laundry area. Not to forget, plenty of driveway space
Garage and house both have 3 phase power
Bonus Side gate ideal for extra parking of, cars, trailers etc.
Large Peaked patio entertaining area with ceiling fan & timber decking
2nd rear patio verandah area with ceiling fan & timber decking
Gym room offering plenty of space for your chosen equipment at the rear of the garage
Extra storeroom 2.3m x 6.1m - isn't that a great size and bonus
Solar power 5kw with Eveready battery backup with 10.2kwp of storage, and the added advantage of blackout protection.
Grass area for kids/pets to play
COSTS:
Council Rates $2,257/approx yearly
Water Rates: $1,500/approx yearly
Call your exclusive agents "Team Mike P & Sandra D" for any further discussions, as this package will sell fast!
M: 0402 012 855 I S: 0408 655 622
or email us on mike.sandrad@harcourtsfocus.com.au
Property History for 20 Correas St, North Yunderup, WA 6208
- 17 Jun 2025Sold for $1,010,000
- 30 Apr 2025Listed for Sale From $999,000 - "BY APPOINTMENT"
- 05 May 2014Sold for $335,000

Recent sales nearby
See more recent sales nearby/assets/perm/ta4kqa25fii6tgv6awmdfdpfmm?signature=daee40183d04f1e5b1a41d6c642290698fdfc7daa4d32c92e1ec63ee2c16f45a) 0
0
/assets/perm/2yrycbf5cyi6nph5ffu4do3lva?signature=9d127da2216a3bc6a47d8b1d326bdcda5b5ff0a63eec074eb006609386e845db) 0
0
/assets/perm/pt35ron45qi6nmcs5pvmn36hpa?signature=835cd58786c96dc854fcc2926d9eef29d74a1d1153ec607d87dc5b30ec6cf420) 0
0
Similar properties For Sale nearby
See more properties for sale nearby
 0
0 0
0
 0
0Similar properties For Rent nearby
See more properties for rent nearby 0
0 0
0
 0
0
About North Yunderup 6208
The size of North Yunderup is approximately 4.2 square kilometres. There are 3 parks, covering nearly 2.8% of the total area. The population of North Yunderup in 2016 was 849 people. By 2021 the population was 840 showing a population decline of 1.1% in the area during that time. The predominant age group in North Yunderup is 60-69 years. Households in North Yunderup are primarily childless couples and are likely to be repaying $1400 - $1799 per month on mortgage repayments. In general, people in North Yunderup work in a trades occupation.In 2021, 79.20% of the homes in North Yunderup were owner-occupied compared with 83.50% in 2016.
North Yunderup has 527 properties. Over the last 5 years, Houses in North Yunderup have seen a 96.99% increase in median value, while Units have seen a 44.66% increase. As at 31 July 2026:
- The median value for Houses in North Yunderup is $882,479 while the median value for Units is $530,770.
- Houses have a median rent of $550.
Suburb Insights for North Yunderup 6208
Market Insights
North Yunderup Trends for Houses
N/A
N/A
View TrendN/A
N/A
North Yunderup Trends for Units
N/A
N/A
View TrendN/A
N/A
Neighbourhood Insights
© Copyright 2026. RP Data Pty Ltd trading as Cotality (Cotality). All rights reserved. No reproduction, distribution, or transmission of the copyrighted materials is permitted. The information is deemed reliable but not guaranteed.
While Cotality uses commercially reasonable efforts to ensure the Cotality Data is current, Cotality does not warrant the accuracy, currency or completeness of the Cotality Data and to the full extent permitted by law excludes all loss or damage howsoever arising (including through negligence) in connection with the Cotality Data.
This product uses cookies and other similar technologies to improve and customise your browsing experience, to tailor content and adverts, and for analytics and metrics regarding visitor usage on this product and other media. We may share cookie and analytics information with third parties for the purposes of advertising. By continuing to use our website, you consent to cookies being used. View our Privacy Policy here.
X
