
38 Richmond StreetNorth Perth WA 6006
Property Details for 38 Richmond St, North Perth
38 Richmond St, North Perth is a 4 bedroom, 2 bathroom House and was built in 1935. The property has a land size of 528m2 and floor size of 210m2. While the property is not currently for sale or for rent, it was last sold in June 2004.
Last Listing description (September 2026)
Beautifully renovated and extended without sacrificing the craftsmanship and period detail that make the original home so distinctive, this substantial family residence brings the elegance of a bygone era into step with the way families live today. Polished jarrah floors, high ceilings, ornate detailing and generous original proportions establish its heritage credentials, while an impressive contemporary addition opens the home to expansive living, dining and alfresco entertaining.
Behind wrought iron gates and manicured, reticulated gardens, the tuckpointed brickwork set against a grey and white facade makes a dramatic first impression. A welcoming verandah completes the bungalow-style frontage, introducing the craftsmanship and character of a time gone by before the home reveals how extensively it has been reconsidered for modern family life.
Inside, the original proportions have been carefully retained through the front of the residence, where four generous bedrooms include built in robes. A separate formal lounge with fireplace provides another place to retreat and could readily serve as a fifth bedroom if required, complemented by a two way ensuite bathroom, family bathroom and fully fitted laundry with direct outdoor access.
It is towards the rear that the home takes on a distinctly contemporary character. An expansive open plan living and dining domain creates a natural gathering place, with a wall of glass stacker doors extending the entire space towards the garden and alfresco beyond.
Positioned to service both the living spaces and outdoor entertaining, the gourmet kitchen is designed for serious everyday use. Granite benchtops, custom cabinetry and Miele appliances are accompanied by generous preparation and storage space, allowing it to perform just as comfortably for a busy weeknight as it does when the house fills with guests.
Downstairs, a soundproof and carpeted basement introduces another useful dimension. Separated from the main living areas, it offers excellent potential as a games room, wine cellar or substantial additional storage.
Outside, the scale of the entertaining area makes an immediate impression. A timber lined cathedral ceiling rises above a private alfresco living and dining zone, with enough room to introduce an outdoor kitchen and create a genuine extension of the interior living spaces. Beyond, landscaped gardens leave room for play, weekends in the sunshine and easy outdoor living without overwhelming the approximately 529m2 block.
Abundant shedding adds further practicality, while right of way access to the rear introduces future scope for buyers to investigate according to their own requirements. Automated gated entry provides secure off-street parking for two vehicles, with sensor controlled reverse cycle air conditioning adding year round comfort throughout the home.The location completes the picture.
The neighbourhood adds another layer to the home's family appeal. Beatty Park Aquatic and Leisure Centre is just up the road, with local cafs, restaurants, parklands and schooling options woven into the surrounding streets. The Perth CBD and wider North Perth precinct are within easy reach, keeping work, weekends and everyday essentials well connected.
Features You Will Love:
Beautifully renovated and extended character residence on easy care 529m2 (approx.) parcel of land
Wrought iron gates, manicured reticulated gardens and a striking grey and white facade with tuckpointed brickwork
Polished jarrah floors, high ceilings, ornate detailing and generous original proportions
Four spacious bedrooms, all appointed with built in robes
Separate formal lounge with fireplace and flexibility to serve as a fifth bedroom
Two way ensuite bathroom with heated towel rail plus a separate family bathroom
Fully fitted family laundry with convenient direct outdoor access
Expansive open plan living and dining domain opening directly to the alfresco
Gourmet entertainer's kitchen with granite benchtops, custom cabinetry, Miele appliances, integrated dishwasher and excellent preparation and storage space
Impressive alfresco living and dining beneath a timber lined cathedral ceiling, with space for a future outdoor kitchen
Landscaped rear gardens providing room for play, entertaining and time outdoors
Soundproof, carpeted basement with potential as a games room, wine cellar or additional storage
Abundant outdoor shedding and valuable right of way access to the rear
Sensor controlled reverse cycle air conditioning throughout
Secure off street parking for two vehicles behind automated entry gates
Close to Beatty Park Aquatic and Leisure Centre, local cafes, restaurants, parklands and schooling options
Easy connection to Leederville, Mount Hawthorn, West Perth and the Perth CBD
School Catchment - North Perth Primary School and Mount Lawley Senior High School
Water Rates: $1,695.27 pa
Council Rates: $2,775.27 pa
A home where the character worth preserving has been kept, and everything added since has been considered around the way a family wants to live today.
Property History for 38 Richmond St, North Perth, WA 6006
- 13 Aug 2026Listed for Sale Offers over $2.5M
- 11 Jun 2004Sold for $426,000
- 05 Jun 2004Listed for Sale Not Disclosed

Recent sales nearby
See more recent sales nearby/assets/perm/4pg4ac6rrmi6navllfjqdmzfnm?signature=effa2eb50de1495228601d8bdaed4f978620893e398e69bbfe1cbf8c1988703c) 0
0

/assets/perm/koepsjh6ryi63goj6pjwu7bmmq?signature=791f1bd53b8a5773ef9f592000c19e2f641419724680d50dd790dd2fd506cb0c) 0
0/assets/perm/3voeybf5eii6nl45d5b6js7k6a?signature=2850cc377286876e05de3b3113936e6480c0d80dd30baee146af8195c3ec1a4c) 0
0Similar properties For Sale nearby
See more properties for sale nearby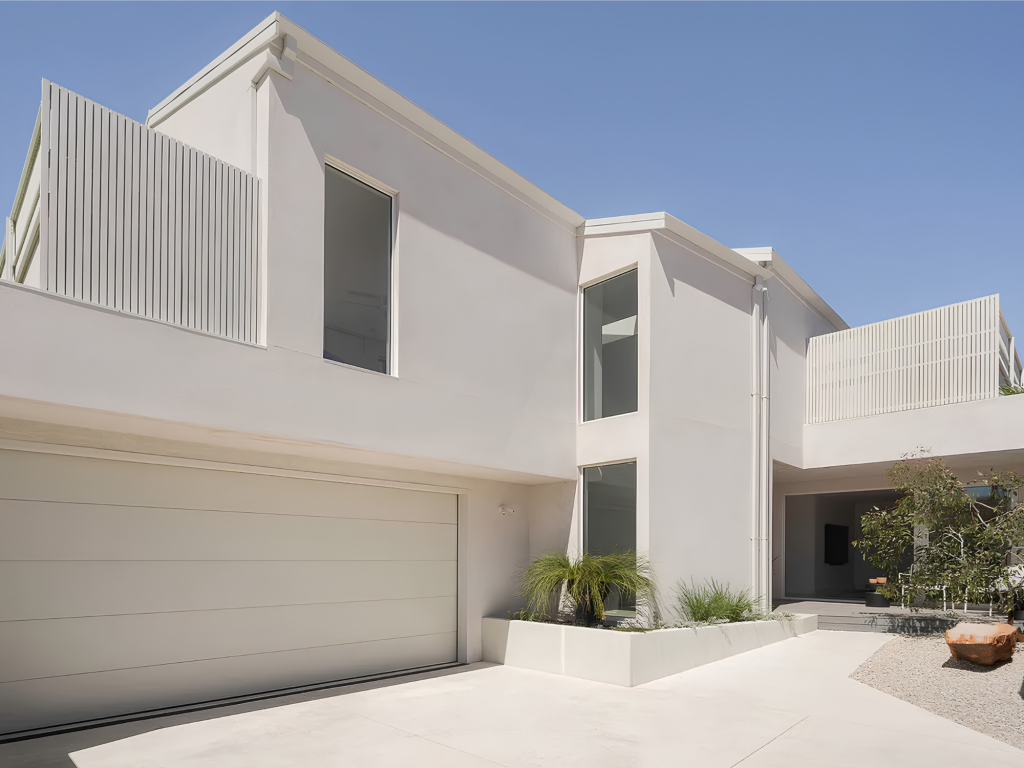 0
0
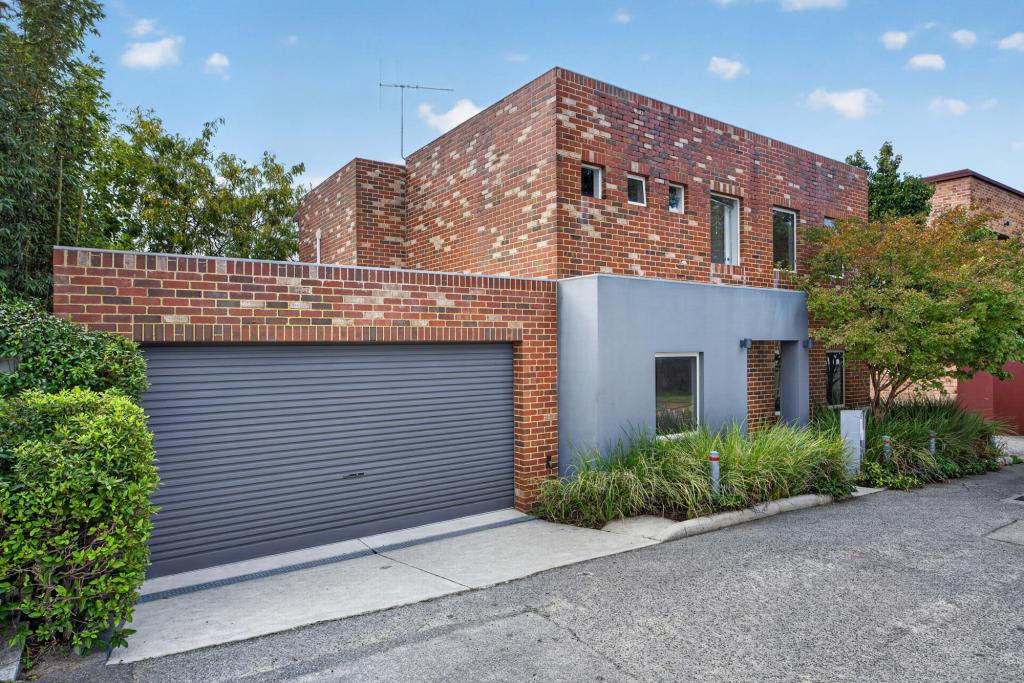 0
0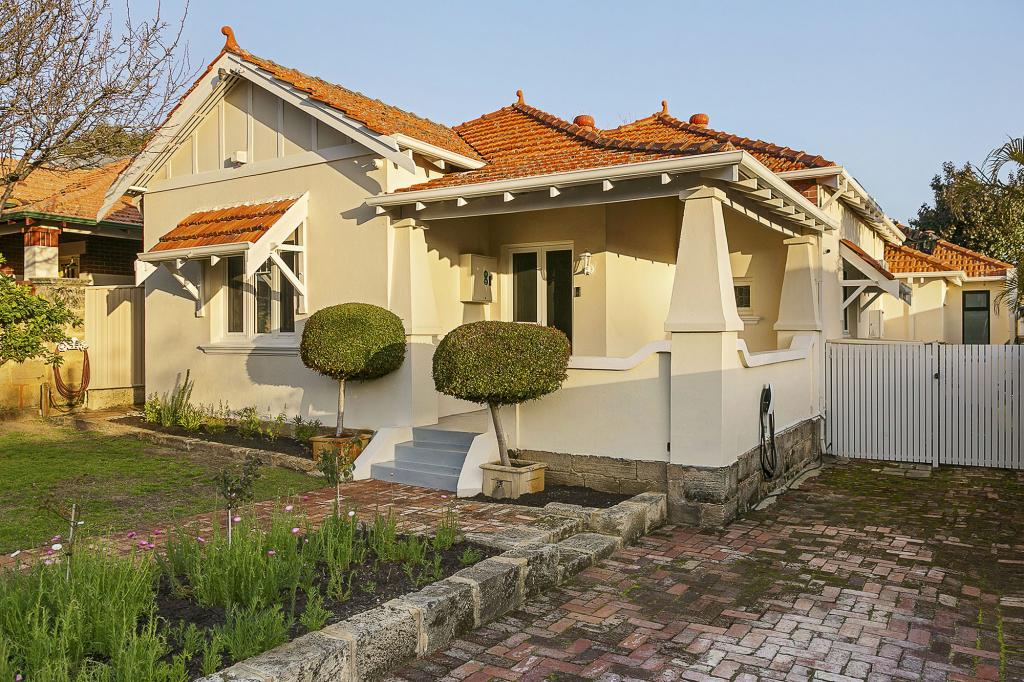 0
0Similar properties For Rent nearby
See more properties for rent nearby 0
0

 0
0
 0
0
About North Perth 6006
The size of North Perth is approximately 3.0 square kilometres. There are 13 parks, covering nearly 9.8% of the total area. The population of North Perth in 2016 was 8744 people. By 2021 the population was 9623 showing a population growth of 10.0% in the area during that time. The predominant age group in North Perth is 30-39 years. Households in North Perth are primarily couples with children and are likely to be repaying $3000 - $3999 per month on mortgage repayments. In general, people in North Perth work in a professional occupation.In 2021, 64.60% of the homes in North Perth were owner-occupied compared with 65.40% in 2016.
North Perth has 5,186 properties. Over the last 5 years, Houses in North Perth have seen a 61.07% increase in median value, while Units have seen a 56.41% increase. As at 31 August 2026:
- The median value for Houses in North Perth is $1,669,868 while the median value for Units is $778,572.
- Houses have a median rent of $900 while Units have a median rent of $725.
Suburb Insights for North Perth 6006
Market Insights
North Perth Trends for Houses
N/A
N/A
View TrendN/A
N/A
North Perth Trends for Units
N/A
N/A
View TrendN/A
N/A
Neighbourhood Insights
© Copyright 2026. RP Data Pty Ltd trading as Cotality (Cotality). All rights reserved. No reproduction, distribution, or transmission of the copyrighted materials is permitted. The information is deemed reliable but not guaranteed.
While Cotality uses commercially reasonable efforts to ensure the Cotality Data is current, Cotality does not warrant the accuracy, currency or completeness of the Cotality Data and to the full extent permitted by law excludes all loss or damage howsoever arising (including through negligence) in connection with the Cotality Data.
This product uses cookies and other similar technologies to improve and customise your browsing experience, to tailor content and adverts, and for analytics and metrics regarding visitor usage on this product and other media. We may share cookie and analytics information with third parties for the purposes of advertising. By continuing to use our website, you consent to cookies being used. View our Privacy Policy here.
X
