
2A Campsie StreetNorth Perth WA 6006
Property Details for 2a Campsie St, North Perth
2a Campsie St, North Perth is a 4 bedroom, 3 bathroom House with 2 parking spaces and was built in 1998. The property has a land size of 281m2 and floor size of 187m2.
Last Listing description (October 2026)
Perfectly positioned in the heart of sought-after North Perth, this impressive two-storey residence offers the ideal combination of space, comfort and convenience. Located just moments from local parks, Beatty Park Leisure Centre, the vibrant North Perth and Leederville caf precincts, shopping, public transport and everyday amenities, this spacious home is perfectly suited to friends looking to share a quality home, professionals, or families seeking a low-maintenance lifestyle in a premium location. With several well-regarded local schools within walking distance, it is an excellent choice for those looking to enjoy both convenience and a family-friendly neighbourhood.
Designed with shared living in mind, the home features four generous bedrooms, three bathrooms (including two private ensuites), four toilets and multiple living areas, providing an excellent balance of privacy and shared spaces across two levels. The flexible floor plan also makes it ideal for families, offering plenty of room for everyone to enjoy their own space while coming together in the generous living and entertaining areas.
Downstairs Features
Grand entry foyer
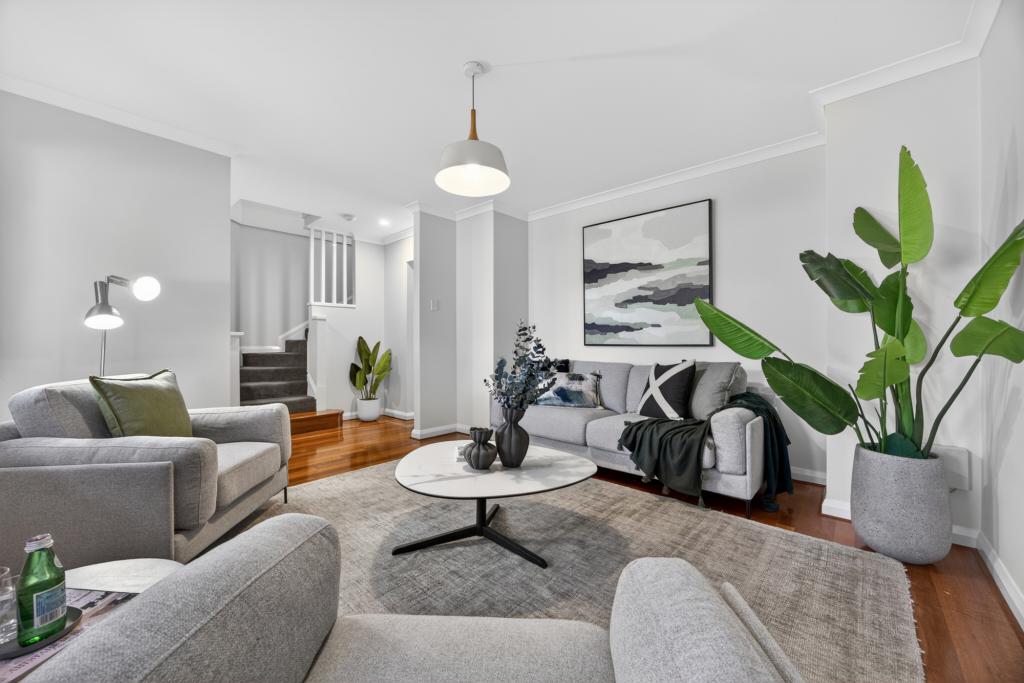
Elegant formal lounge with high ceilings, chandelier lighting, large windows with quality drapes and tiled flooring
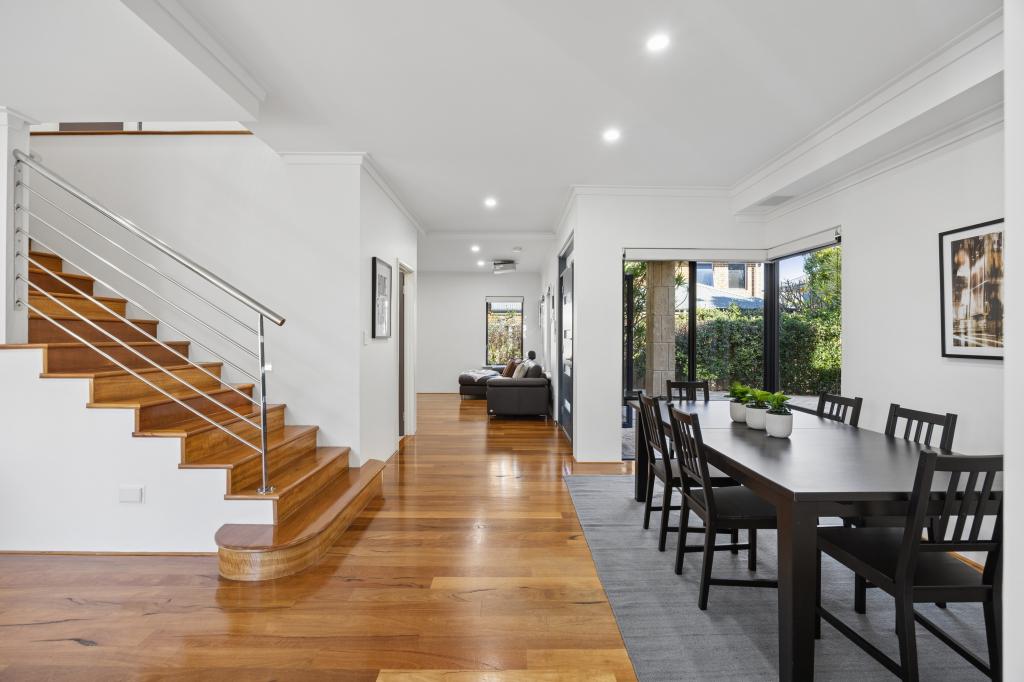
Spacious open-plan living and dining area filled with natural light
Well-appointed kitchen featuring an electric oven, gas cooktop, dishwasher, double-door pantry and ample cupboard space
Generous ground-floor bedroom with mirrored built-in robe, private ensuite and sliding door access to the rear courtyard - perfect for guests, extended family or added privacy
Separate laundry with additional toilet
Under-stair storage
Versatile storage room with vanity, ideal as a home office, hobby room or additional storage
Covered alfresco entertaining area
Fully enclosed front and rear courtyards with easy-care gardens
Double remote garage with shopper's entry and storage shelving
Upstairs Features
Spacious master suite with a large walk-in robe, private ensuite with double vanity, shower and toilet, plus direct access to the front balcony
Two additional double-sized bedrooms, each with built-in robes and access to the shared balcony
Stylish main bathroom featuring full-height tiling, separate shower, corner bath, vanity with mirrored medicine cabinet and toilet
Additional Features
Ducted air conditioning throughout
High ceilings enhancing the sense of space
Multiple indoor and outdoor living areas
Low-maintenance, fully enclosed gardens
Excellent storage throughout
Practical floor plan with well-separated bedrooms and multiple bathrooms, ideal for shared living or family living
Offering generous proportions, quality finishes and an exceptionally functional layout, this beautifully presented home provides a fantastic opportunity to enjoy one of Perth's most desirable inner-city suburbs. Whether you're looking for the perfect home to share or a spacious residence for your family, this property delivers comfort, flexibility and an unbeatable location.
Enquire today to arrange your inspection.
Property History for 2a Campsie St, North Perth, WA 6006
- 16 Jul 2026Listed for Rent $1,380 / week
- 08 Jun 2024Listed for Rent $1,000 / week
- 19 Jul 2022Listed for Rent - Price not available

Recent sales nearby
See more recent sales nearby 0


 0
 0
Similar properties For Sale nearby
See more properties for sale nearby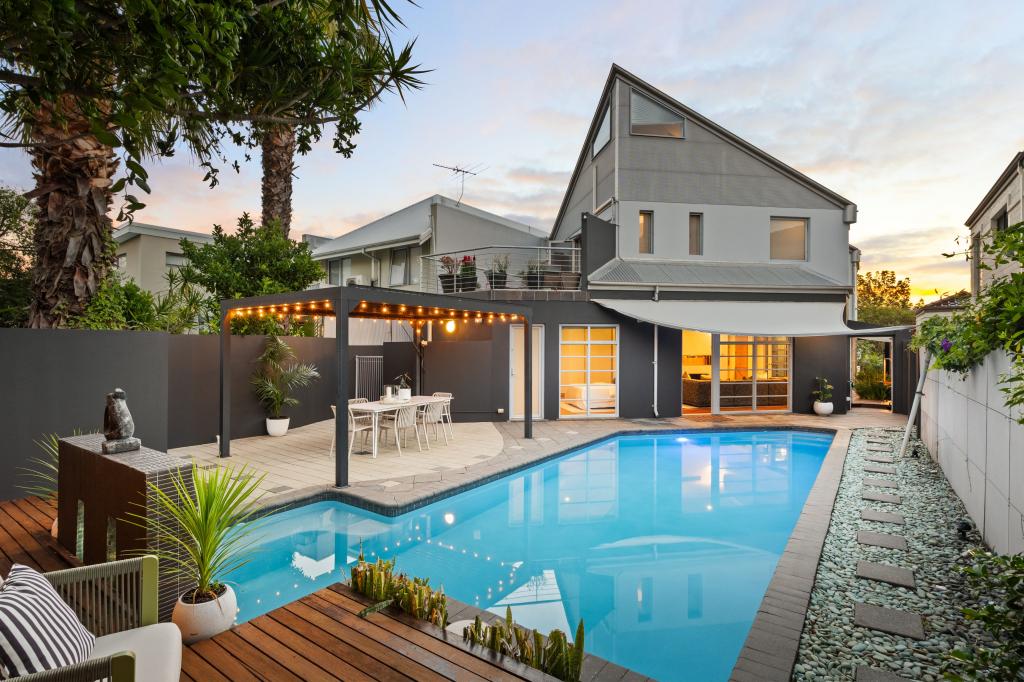 0
 0


 0
Similar properties For Rent nearby
See more properties for rent nearby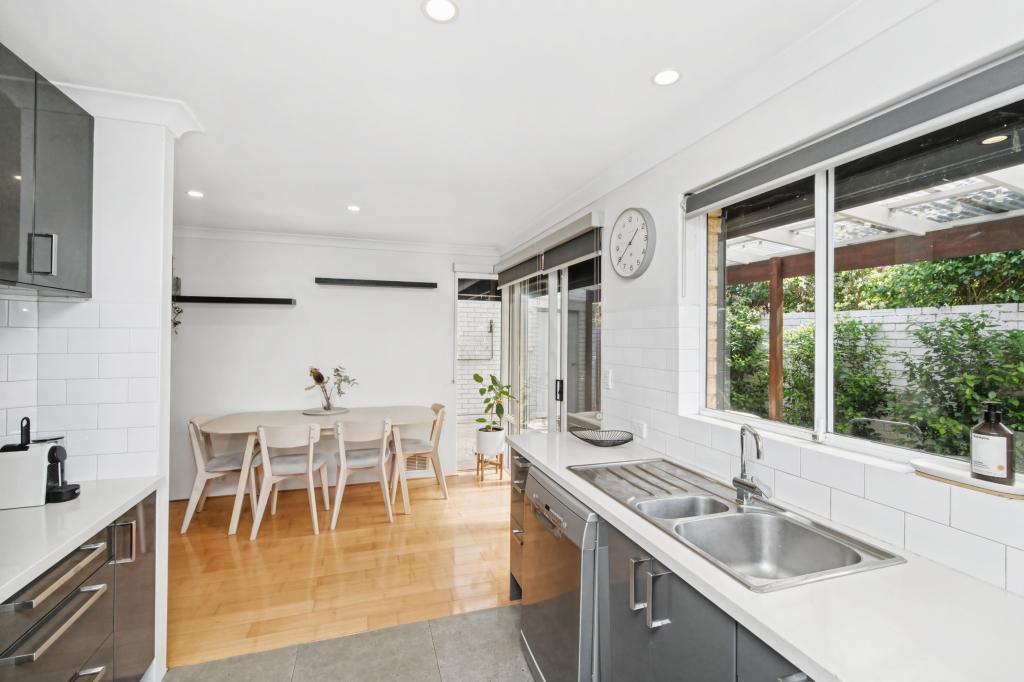 0
 0

 0
About North Perth 6006
The size of North Perth is approximately 3.0 square kilometres. There are 13 parks, covering nearly 9.8% of the total area. The population of North Perth in 2016 was 8744 people. By 2021 the population was 9623 showing a population growth of 10.0% in the area during that time. The predominant age group in North Perth is 30-39 years. Households in North Perth are primarily couples with children and are likely to be repaying $3000 - $3999 per month on mortgage repayments. In general, people in North Perth work in a professional occupation.In 2021, 64.60% of the homes in North Perth were owner-occupied compared with 65.40% in 2016.
North Perth has 5,191 properties. Over the last 5 years, Houses in North Perth have seen a 51.73% increase in median value, while Units have seen a 56.82% increase. As at 30 September 2026:
- The median value for Houses in North Perth is $1,618,800 while the median value for Units is $764,548.
- Houses have a median rent of $900 while Units have a median rent of $725.
Suburb Insights for North Perth 6006
Market Insights
North Perth Trends for Houses
N/A
N/A
View TrendN/A
N/A
North Perth Trends for Units
N/A
N/A
View TrendN/A
N/A
Neighbourhood Insights
© Copyright 2026. RP Data Pty Ltd trading as Cotality (Cotality). All rights reserved. No reproduction, distribution, or transmission of the copyrighted materials is permitted. The information is deemed reliable but not guaranteed.
While Cotality uses commercially reasonable efforts to ensure the Cotality Data is current, Cotality does not warrant the accuracy, currency or completeness of the Cotality Data and to the full extent permitted by law excludes all loss or damage howsoever arising (including through negligence) in connection with the Cotality Data.
This product uses cookies and other similar technologies to improve and customise your browsing experience, to tailor content and adverts, and for analytics and metrics regarding visitor usage on this product and other media. We may share cookie and analytics information with third parties for the purposes of advertising. By continuing to use our website, you consent to cookies being used. View our Privacy Policy here.
X
