
2/1 Bourke StreetNorth Perth WA 6006

Property Details for 2/1 Bourke St, North Perth
2/1 Bourke St, North Perth is a 2 bedroom, 2 bathroom Unit with 1 parking spaces and was built in 2016. The property has a land size of 132m2 and floor size of 64m2.This Property is currently listed for sale with Ray White Dalkeith Claremont - Dalkeith Location
Last Listing description (September 2026)
Enjoy a peaceful parkside lifestyle without giving up the energy and convenience of inner-city living. Positioned on the ground floor of the established "Meridian Apartments" complex, this quality 2-bedroom, 2-bathroom residence sits just moments from the expansive Charles Veryard Reserve and picturesque Smiths Lake Reserve. Morning walks, relaxed cafe catch-ups and everyday amenities are all easily incorporated into life here.Adding to the convenience, the complex gymnasium is located on the same level as the apartment. It includes split-system air-conditioning, a ceiling fan and changing facilities, making it easy to exercise without leaving the building.Inside the apartment, a spacious tiled open-plan living, dining and kitchen area forms the central hub of the home. Split-system air-conditioning provides year-round comfort, while direct access to an intimate and protected front verandah and alfresco courtyard creates a quiet place to sit and unwind.The contemporary kitchen is finished with sleek stone benchtops and subway-tiled splashbacks, together with double Clark sinks and a dedicated microwave recess. Quality Bosch stainless-steel appliances include a rangehood, dishwasher, four-burner induction cooktop and under-bench oven.Full-height sliding-stacker doors extend the living area to the generous rear alfresco entertaining courtyard, where easy-care gardens create a private and tranquil outdoor setting. With courtyards at both the front and rear, the apartment offers an appealing sense of space and a seamless connection between indoor and outdoor living.Both bedrooms are carpeted and equipped with their own split-system air-conditioning units. The larger master suite opens directly to the main alfresco courtyard and includes a "his and hers" walk-through wardrobe leading to the adjoining ensuite. The ensuite features a shower, toilet, stone vanity and under-bench storage.Positioned at the front of the apartment, the second bedroom includes mirrored built-in wardrobes. The combined main bathroom and laundry makes practical use of the available floor and wall space, incorporating a shower, second toilet, stone vanity, separate stone wash trough and under-bench storage.One level below, a secure undercover parking area is accessible by lift and remote control. The apartment has its own allocated single car bay and nearby lock-up storeroom, while visitor parking is also available within the complex.Set within one of North Perth's most appealing pockets, the apartment is close to the popular Angove Street cafe and restaurant strip, along with the surrounding dining and entertainment precincts of Leederville, Mount Hawthorn and Beaufort Street. These destinations, as well as Mount Lawley, Highgate and the Perth CBD, can be reached on foot, by car or via an easy bus commute.Hyde Park, Oxford Street, boutique and grocery shopping, Leederville Train Station, Beatty Park Leisure Centre, Loftus Recreation Centre and freeway access are also within easy reach. The property is located within the North Perth Primary School and Mount Lawley Senior High School catchment zones, with the primary and secondary campuses of Aranmore Catholic College and Perth Modern School also nearby.Combining two private outdoor spaces, excellent complex facilities and a wonderfully connected location, this apartment offers a relaxed and convenient base from which to enjoy the very best of inner-city living.FEATURES:-Gated complex access-High ceilings-Tiled open-plan living/dining/kitchen area - with a dishwasher-Large rear alfresco-entertaining courtyard-Intimate front verandah/alfresco/courtyard for sitting and relaxing-Carpeted bedrooms, inclusive of a generous master suite with a "his and hers" walk-through robe to the ensuite-Front 2nd bedroom with mirrored BIR's-Combined main bathroom/laundry-Three (3) sets of full-height sliding doors to entertaining areas-Stone bench tops throughout-Split-system air-conditioning in the living area and both bedrooms-A/V intercom system-Feature down lights-Skirting boards-External power points-Low-maintenance rear gardens-Complex CCTV security cameras-Common complex gym - with changing facilities-Under-cover carpark area with an allocated single car bay and a lock-up storeroom and lift access up to your apartment at ground level-Front and under-cover visitor-parking bays-Nearby street-parking bays for your guests to also utilise-Built in 2016 (approx.)Contact Peter for more information on 0423 636 443.Rates, Strata & Local Information:Water Rates: $1,292.28 (2024/25)City of Vincent Council Rates: $1,891.41 (2025/26)Strata Admin: $1,045.80pqStrata Reserve: $367.50pqZoning: R60-R100Primary School Catchment: North Perth Primary SchoolSecondary School Catchments: Mount Lawley Senior High SchoolDISCLAIMER: This information is provided for general information purposes only and is based on information provided by third parties including the Seller and relevant local authorities and may be subject to change. No warranty or representation is made as to its accuracy and interested parties should place no reliance on it and should make their own independent enquiries.
Property History for 2/1 Bourke St, North Perth, WA 6006
- 01 Jul 2026Listed for Sale Offers from $750,000
- 03 Jan 2024Listed for Rent $359 / week
- 12 Dec 2013Sold for $569,000

Recent sales nearby
See more recent sales nearby/assets/perm/cghyqxdrnai63lflzwnijkv5ra?signature=ea2f6b955e3e48034f769d4aa0d8de8e815b74653f85dd0fc9eeb15b24b03f8e) 0
0
/assets/perm/rx7icjrcdai65dpfzhuptpwqam?signature=606c65ef9b62140030b8e94307340f1063da1a77bd4a44ec0679d6b81b65bbb8) 0
0Similar properties For Sale nearby
See more properties for sale nearby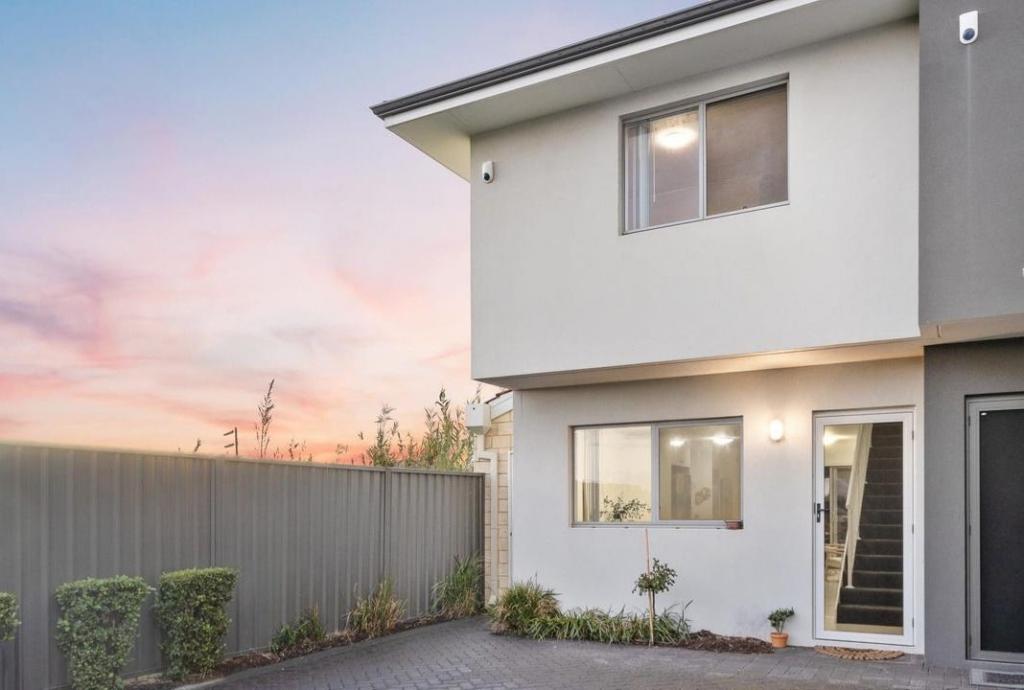 0
0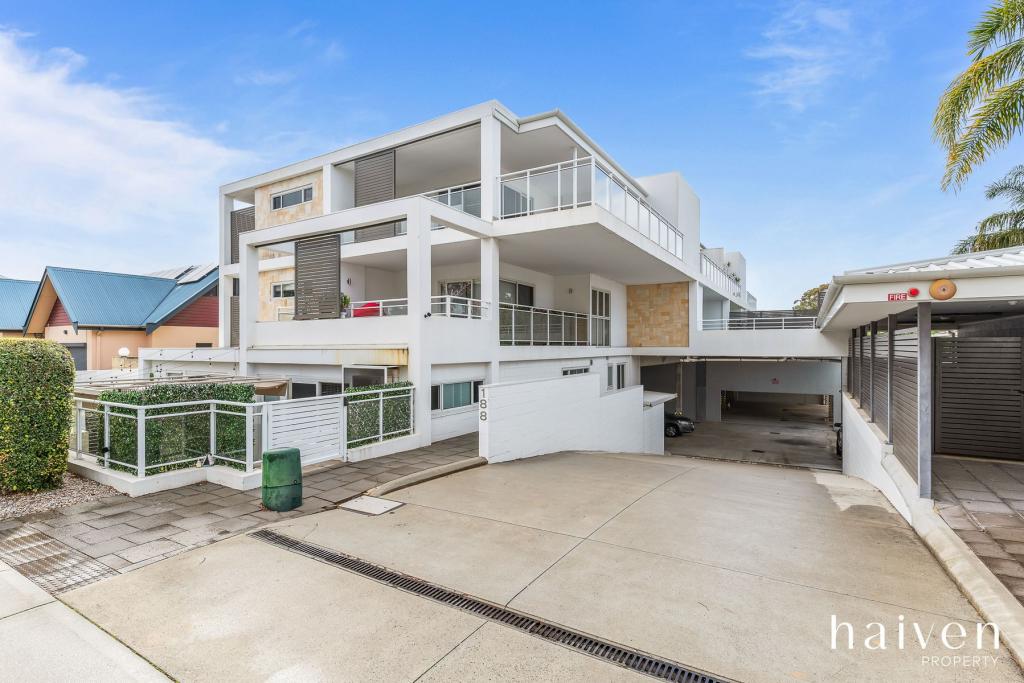 0
0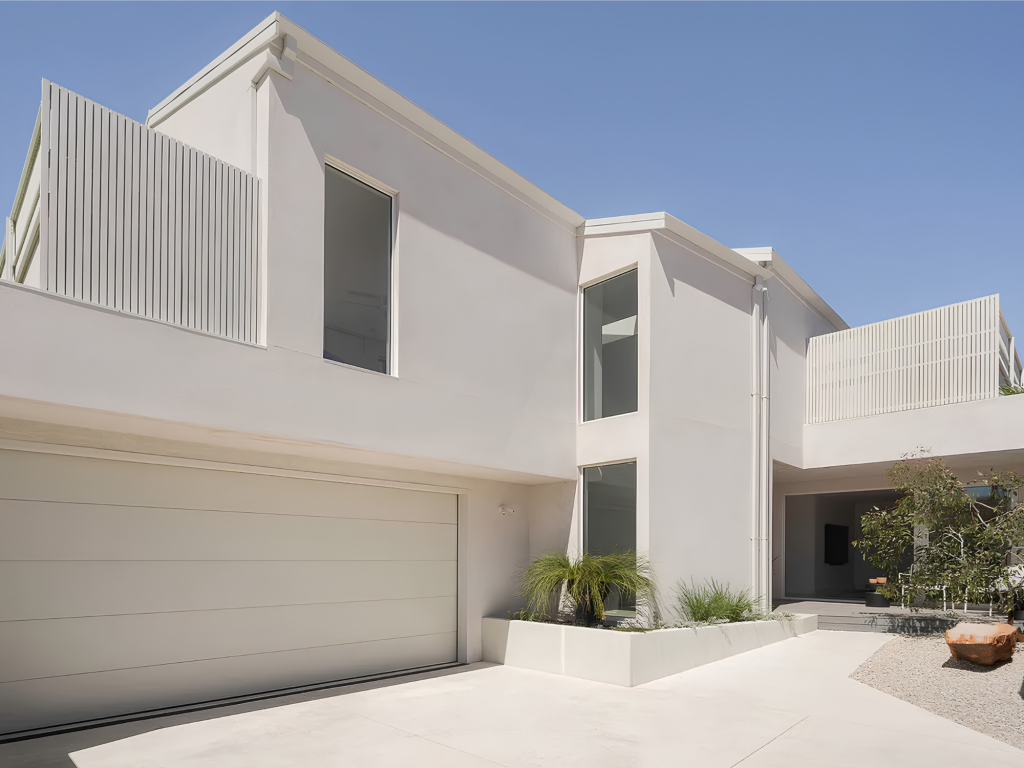 0
0
Similar properties For Rent nearby
See more properties for rent nearby 0
0
 0
0
 0
0

About North Perth 6006
The size of North Perth is approximately 3.0 square kilometres. There are 13 parks, covering nearly 9.8% of the total area. The population of North Perth in 2016 was 8744 people. By 2021 the population was 9623 showing a population growth of 10.0% in the area during that time. The predominant age group in North Perth is 30-39 years. Households in North Perth are primarily couples with children and are likely to be repaying $3000 - $3999 per month on mortgage repayments. In general, people in North Perth work in a professional occupation.In 2021, 64.60% of the homes in North Perth were owner-occupied compared with 65.40% in 2016.
North Perth has 5,188 properties. Over the last 5 years, Houses in North Perth have seen a 61.07% increase in median value, while Units have seen a 56.41% increase. As at 31 August 2026:
- The median value for Houses in North Perth is $1,669,868 while the median value for Units is $778,572.
- Houses have a median rent of $900 while Units have a median rent of $725.
Suburb Insights for North Perth 6006
Market Insights
North Perth Trends for Houses
N/A
N/A
View TrendN/A
N/A
North Perth Trends for Units
N/A
N/A
View TrendN/A
N/A
Neighbourhood Insights
© Copyright 2026. RP Data Pty Ltd trading as Cotality (Cotality). All rights reserved. No reproduction, distribution, or transmission of the copyrighted materials is permitted. The information is deemed reliable but not guaranteed.
While Cotality uses commercially reasonable efforts to ensure the Cotality Data is current, Cotality does not warrant the accuracy, currency or completeness of the Cotality Data and to the full extent permitted by law excludes all loss or damage howsoever arising (including through negligence) in connection with the Cotality Data.
This product uses cookies and other similar technologies to improve and customise your browsing experience, to tailor content and adverts, and for analytics and metrics regarding visitor usage on this product and other media. We may share cookie and analytics information with third parties for the purposes of advertising. By continuing to use our website, you consent to cookies being used. View our Privacy Policy here.
X
