
73B Thompson RoadNorth Fremantle WA 6159


Property Details for 73b Thompson Rd, North Fremantle
73b Thompson Rd, North Fremantle is a 3 bedroom, 2 bathroom House with 2 parking spaces. While the property is not currently for sale or for rent, it was last sold in February 2026. There are other 3 bedroom House sold in North Fremantle in the last 12 months.
Last Listing description (February 2026)
Be at the beach or river in minutes and return to a beautiful, light-filled modern home with nothing left to do but move in and relax.
A charming solid brick build originally built in the 1980s, this home has been meticulously modernised and re-imagined by progressive design firm Hubble Design.
Now it is an airy, light-filled three bedroom, two bathroom, built strata home that perfectly melds yesteryear warmth and character with contemporary design and quality materials. Just finished, this is an opportunity to enjoy a stylish, low-maintenance home offering a laidback coastal lifestyle.
Set on the narrowest section of the North Fremantle peninsula, from here it is an easy walk to both beach and river. Spend your summer mornings at Leighton Beach before meeting friends for breakfast at iconic eateries like Palette, Bib & Tucker or The Orange Box. Grab your morning coffee from nearby Queen Victoria Street where popular local hangouts include Wild Bakery, Brucetown and Ooh Coffee. Head back in the evenings for dinner or drinks at The Bridge House, Mrs Brown Bar, Flipside Burgers or Piggy Food Co or drive to the Fremantle cappuccino strip. Walk the dog to the dog park by the river or make the most of the waterfront walk and cycle tracks. Minutes to shopping in Claremont and Cottesloe, North Fremantle Primary School, childcare, public transport, playground and parks, as well as community hubs like the Bowlo and North Fremantle Social Farm, this is a dream location.
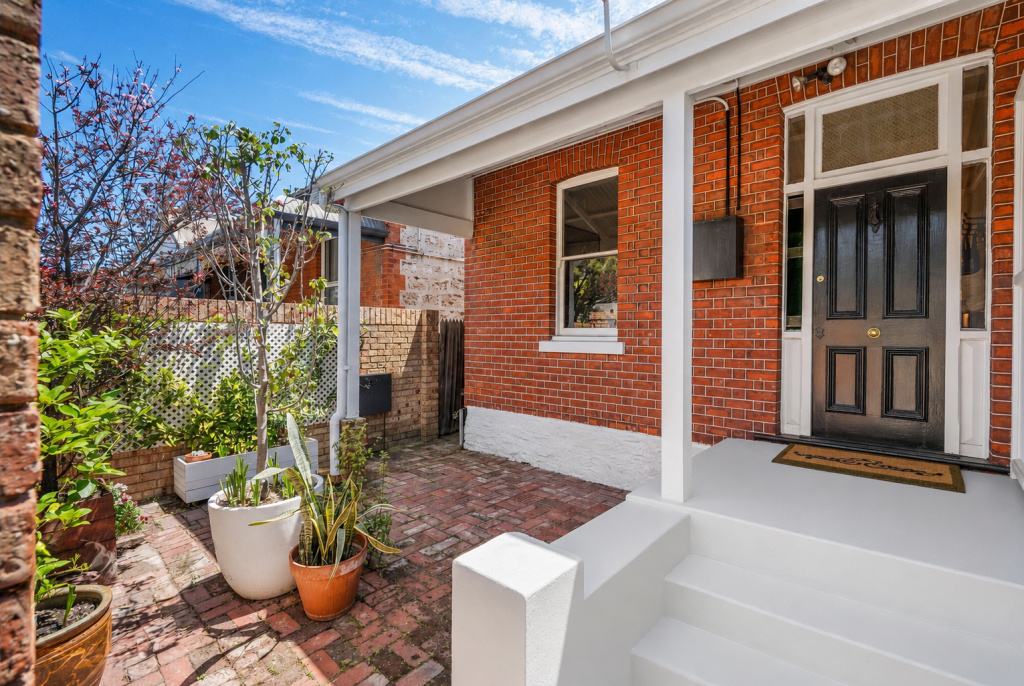
Tucked on a rear block off Thompson Road, the house has an inviting, retreat-like feel. Beautifully restored jarrah floors have been teamed with fresh white walls and exposed brick. Stunning high ceilings showcase the original ceiling beams, painted white.
The heart of the home is the airy, open-plan kitchen, living and dining with veranda with original tongue-and-groove eaves and new gutters. The home wraps around a pretty courtyard with red brick walls and climbing fig, with picture windows that bring the outdoors in.
To the living is a built-in storage unit with American oak top, complementing the spacious modern kitchen with white engineered stone benchtops and generous storage. A freestanding island bench with breakfast bar seating is a beautiful design element, featuring reclaimed jarrah from the original home and a modern pendant light above. The kitchen has an induction cooktop, oven, microwave recess, dishwasher and plumbing for a fridge.
Charming vintage doors feature through the interiors - one to the exquisite main suite. High ceilings with a skylight, a stained glass window and modern wall and pendant lights add to the luxe feel while European double doors open onto the wraparound veranda.
The main suite has a dressing room with pretty whitewashed brick walls and a modern ensuite given a splash of colour with an eye-catching original stained glass window. Here is a spacious walk-in shower with rainshower and handheld, a vanity with engineered stone benchtop and a full linen closet offering plenty of storage.
Exposed brick walls add texture to the centre of the home, which holds the second bedroom and family bathroom with stained glass window and spacious shower with flush floor.
There is nice separation between each of the three bedrooms, offering versatility and privacy for different family set-ups. One bedroom is set centrally and has double doors to the outdoors. The third bedroom has jarrah floors, soaring ceilings and an antique Victorian door and sits alongside the combined entry foyer and laundry with feature archway.
The long driveway offers space for two cars to be parked tandem, and the garden offers plenty of storage with a tidy shed with painted concrete floor. The home has split system air-conditioning.
A dream home for busy professional couples, small families, or downsizers or retirees looking for a single level, low-maintenance property, this beautiful coastal home won't last long.
FEATURES
• Renovations completed Jan 2026
• Renovated by progressive design firm Hubble Design
• External storage shed
• Original stained glass feature windows and doors
• Original solid jarrah floorboards
• Polished aggregate floors
• Two lot strata
• Walk to Leighton beach, popular local cafes and the train station
• Situated on the North Fremantle peninsula
• Aircon to living area
• High ceilings
DISCLAIMER: This information is provided for general information purposes only and is based on information provided by third parties including the Seller and relevant local authorities and may be subject to change. No warranty or representation is made as to its accuracy and interested parties should place no reliance on it and should make their own independent enquiries.
Property History for 73b Thompson Rd, North Fremantle, WA 6159
- 09 Sep 2026Listed for Rent $1,550 / week
- 09 Feb 2026Listed for Rent $1,450 / week
- 26 Jan 2026Sold for $1,910,000

Recent sales nearby
See more recent sales nearby/assets/perm/23nv3jbidai63ieua6xilmivt4?signature=d65ed9b3a7fa01448d2ae14d874dc6977ee0352fc3d836db0488e1ae8817692c) 0
0/assets/perm/cotf42hi3ui63byoa5ujrbz42i?signature=7b0da78c83f2b06b81eafec730e7a9ec0e9ae33daaafcfbbdbc5331dfca2a388) 0
0Similar properties For Sale nearby
See more properties for sale nearby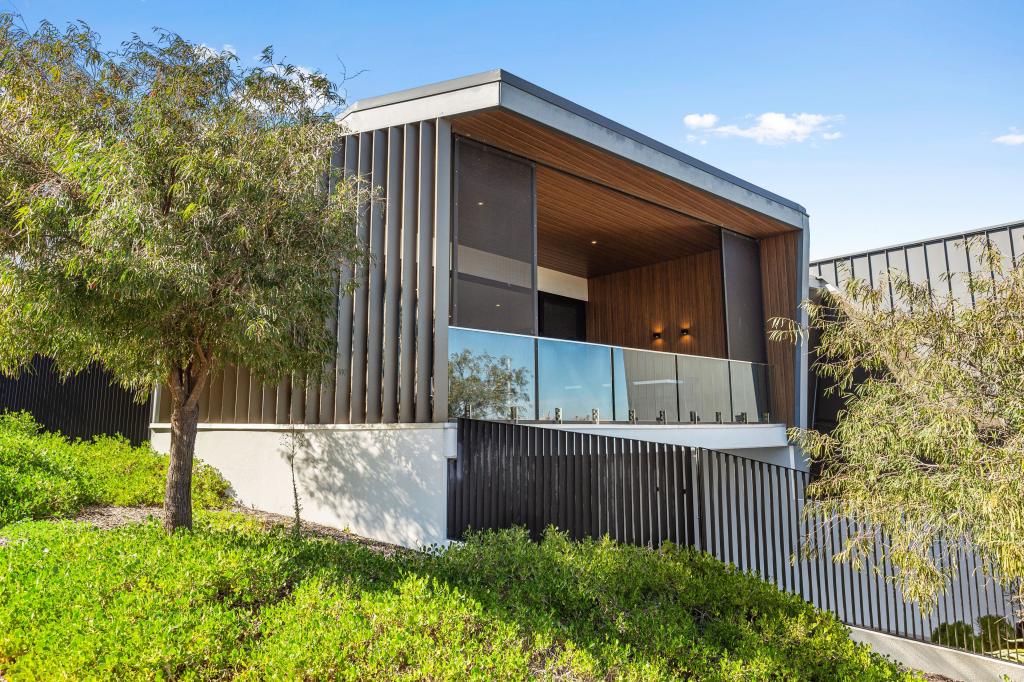 0
0 0
0
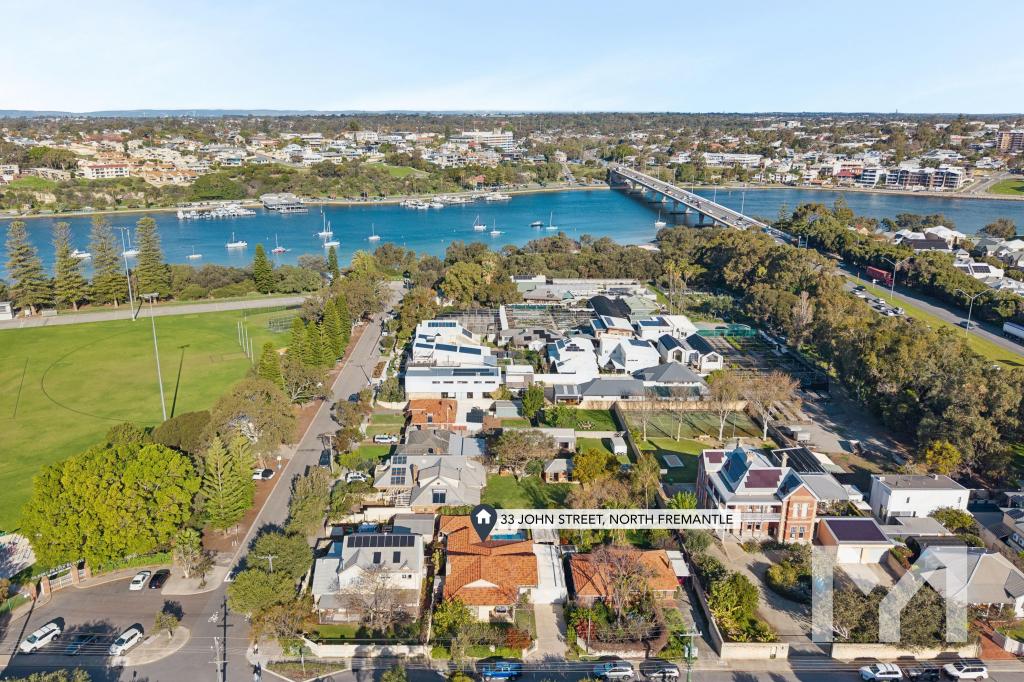 0
0Similar properties For Rent nearby
See more properties for rent nearby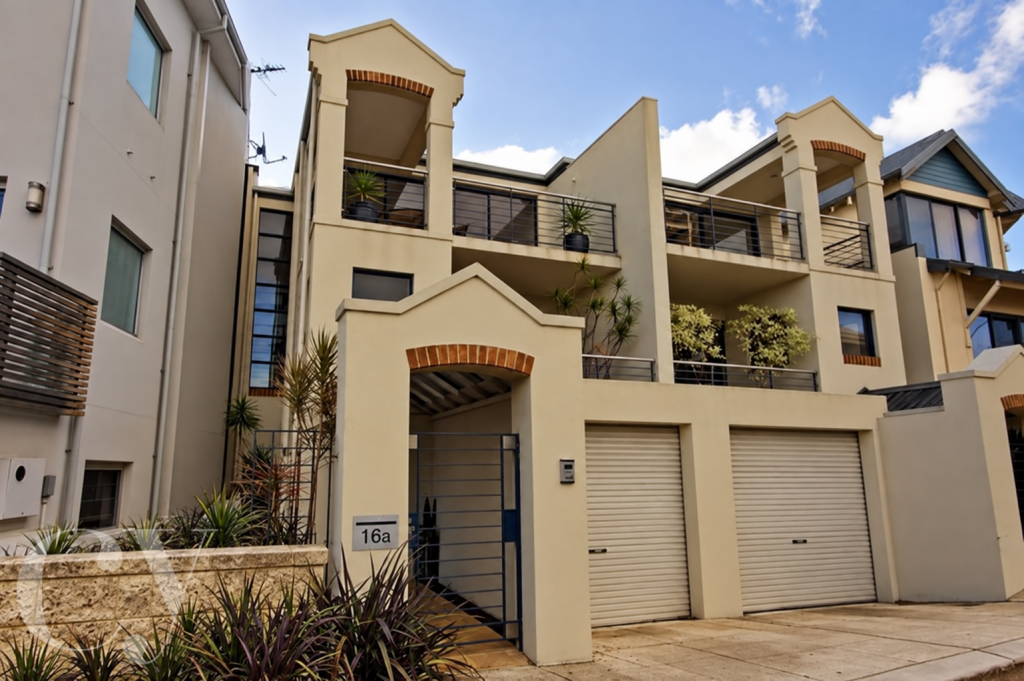 0
0
 0
0 0
0
About North Fremantle 6159
The size of North Fremantle is approximately 3.5 square kilometres. There are 14 parks, covering nearly 11.0% of the total area. The population of North Fremantle in 2016 was 3340 people. By 2021 the population was 3947 showing a population growth of 18.2% in the area during that time. The predominant age group in North Fremantle is 60-69 years. Households in North Fremantle are primarily childless couples and are likely to be repaying over $4000 per month on mortgage repayments. In general, people in North Fremantle work in a professional occupation.In 2021, 66.50% of the homes in North Fremantle were owner-occupied compared with 63.90% in 2016.
North Fremantle has 2,661 properties. Over the last 5 years, Houses in North Fremantle have seen a 68.82% increase in median value, while Units have seen a 78.51% increase. As at 31 August 2026:
- The median value for Houses in North Fremantle is $2,061,167 while the median value for Units is $1,451,674.
- Houses have a median rent of $1,100 while Units have a median rent of $897.
Suburb Insights for North Fremantle 6159
Market Insights
North Fremantle Trends for Houses
N/A
N/A
View TrendN/A
N/A
North Fremantle Trends for Units
N/A
N/A
View TrendN/A
N/A
Neighbourhood Insights
© Copyright 2026. RP Data Pty Ltd trading as Cotality (Cotality). All rights reserved. No reproduction, distribution, or transmission of the copyrighted materials is permitted. The information is deemed reliable but not guaranteed.
While Cotality uses commercially reasonable efforts to ensure the Cotality Data is current, Cotality does not warrant the accuracy, currency or completeness of the Cotality Data and to the full extent permitted by law excludes all loss or damage howsoever arising (including through negligence) in connection with the Cotality Data.
This product uses cookies and other similar technologies to improve and customise your browsing experience, to tailor content and adverts, and for analytics and metrics regarding visitor usage on this product and other media. We may share cookie and analytics information with third parties for the purposes of advertising. By continuing to use our website, you consent to cookies being used. View our Privacy Policy here.
X
