
34/1 Freeman LoopNorth Fremantle WA 6159


Property Details for 34/1 Freeman Loop, North Fremantle
34/1 Freeman Loop, North Fremantle is a 2 bedroom, 2 bathroom Apartment with 2 parking spaces. The property has a floor size of 171m2. While the property is not currently for sale or for rent, it was last sold in March 2026. There are other 2 bedroom Apartment sold in North Fremantle in the last 12 months.
Last Listing description (March 2026)
Walk to the beach from your back door in moments before picking up your coffee and strolling back home to this luxury apartment, just steps from the waves.
Offering a dream coastal lifestyle, this beautiful two bedroom apartment gives an unparalleled beachside address with the easiest access to Leighton Beach around. No need to come home through the complex's formal entry foyer - here you can step outside via your back door, cross the quiet street and walk through the dunes to spectacular Leighton Beach. Dream Australian living doesn't get easier than this.
This exclusive enclave offers a lifestyle in one of the best coastal communities in WA. Head to the beach for a morning swim or cycle along the coast before enjoying breakfast at nearby cafes including The Orange Box and Palette. In the evenings, invite friends round for a glass of wine, sit on the deck enjoying the sunsets and sea breeze before strolling down to drinks or dinner at Palette, MRKT Space, Pearla & Co or Bib & Tucker. Living here, you are only a few minutes' drive to the heart of Queen Victoria Street, sporting facilities and recreational clubs, Claremont Quarter shopping and the Fremantle cappuccino strip.
This luxurious apartment complex was designed by renowned Australian architect Kerry Hill, famous for designing some of the best high-end resorts in Asia. Showcasing Hill's signature style, this residential complex has a feel more akin to that of a tropical boutique resort, with its palette of timeless natural finishes, calming atmosphere and sense of spaciousness and privacy throughout.
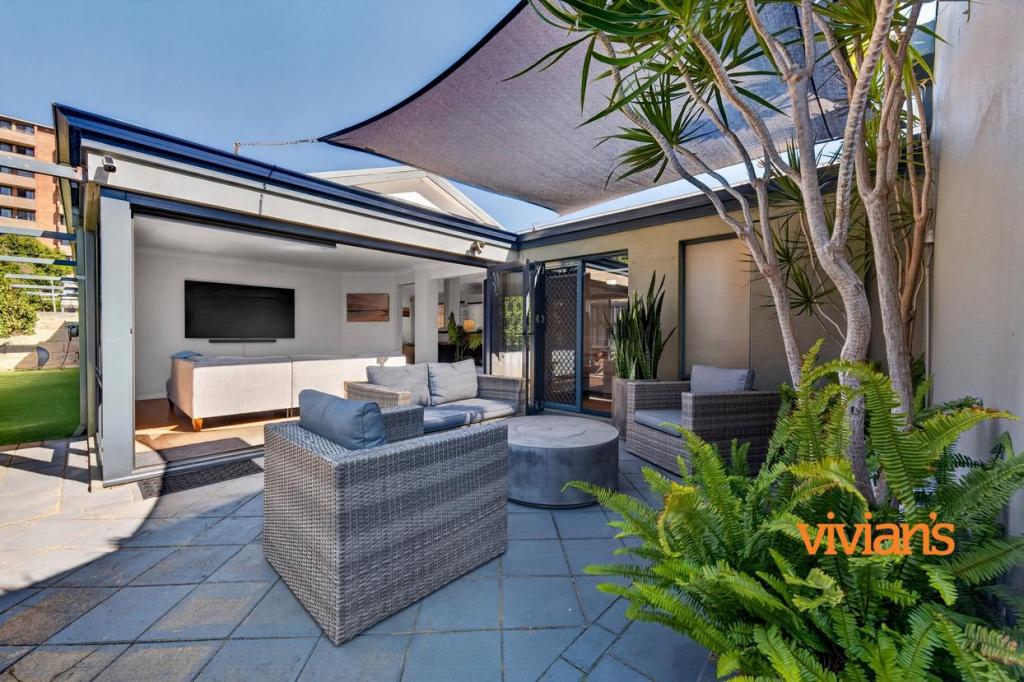
Warm and inviting, the spacious open-plan kitchen, living and dining is a great space for relaxing after an afternoon at the beach. Push aside the huge sliding door to open the living area up to the deck and bring in the cooling sea breezes in summer. Louvered bi-fold shutters can completely screen the decked area off for privacy when desired. Solid timber floorboards and travertine tiling throughout the home complement the resort-like atmosphere.
Stunning and modern, chefs will love the kitchen, with its large island bench with engineered stone waterfall ends, sleek, stylish cabinetry and scullery with generous pantry storage. Top-quality appliances include an integrated Miele dishwasher and Gaggenau induction cooktop and gas burners, oven and microwave oven.
One of the lovely features of this apartment is its generous amount of storage. The living area has a built-in TV unit, the robes are fitted out with stylish bespoke cabinetry and the bathrooms have plenty of storage.
The jaw-dropping main suite would fit easily into a boutique hotel. Retreat-like and ultra-luxurious, looking inwards over the complex gardens, the main suite has a huge built-in robe and a spacious ensuite finished in travertine, with twin vanity and shower with two showerheads. Soak in the freestanding bath at the end of a long day or after a session in the complex gym. The complex also has a luxurious guest lounge and a heated lap pool. The apartment has two secure car bays and a storeroom.
There is nice separation between the two bedroom suites. Overlooking the neighbourhood, the second bedroom wing has a big built in robe and a luxurious ensuite, tiled in travertine, with a big shower.
If you dream of easy coastal living with everything you could want at your fingertips, this is a dream home for retirees, downsizers, professional couples, empty nesters or small families. Make it yours.
FEATURES:
• Direct access onto Freeman Loop
• World-class facilities: Heated 25m pool, gym, sauna
• Lift access from front door to basement
• Two bedrooms with ensuites
• Two car bays and 4m2 basement storage
• Scullery, Gaggenau appliances
• 171sqm Total Strata
• Walk to North Fremantle train station
• Stroll to beautiful Leighton Beach
• Prestigious Beachside Development
• Stone benchtops throughout
• Solid timber and travertine floors
Rates & Local Information:
Water Rates: $1,931.37 (2024/25)
City of Fremantle Council Rates: $4,258.86 (2025/26)
Strata Levies: $1,795.90 p/q
Primary School Catchment: North Fremantle Primary School
Secondary School Catchments: John Curtin College of the Arts, Fremantle College, Melville Senior High School, Shenton college
DISCLAIMER: Any floor or building area figures stated in this advertisement represent a calculation of the total lot area, which may include balconies, car bays, storage areas, and other spaces in addition to internal living space. Prospective buyers are advised to refer to the strata plan to verify the specific areas comprising the total figures provided. Furthermore, all information contained in this advertisement is provided for general information purposes only and is based on information supplied by third parties, including the Seller and relevant local authorities, and may be subject to change. No warranty or representation is made as to its accuracy, and interested parties should place no reliance on it and are encouraged to undertake their own independent enquiries.
Property History for 34/1 Freeman Loop, North Fremantle, WA 6159
- 11 Mar 2026Sold for $2,050,000
- 13 Jan 2026Listed for Sale UNDER CONTRACT BY SARAH BOURKE
- 17 Sep 2024Sold for $1,700,000
Recent sales nearby
See more recent sales nearby
/assets/perm/qpbh2khi2yi63bcraedn2t4doi?signature=da36ff7522149f22cc4508c728e6232701fbe0f8d0b2c8fcf87c344045c41bcc) 0
0/assets/perm/bluows26dii6zlnesh7jcvk3nq?signature=ff1331594e0b0560b890cc1ac213d47dac0ffb0c1544a1aebbab8616e963fecf) 0
0Similar properties For Sale nearby
See more properties for sale nearby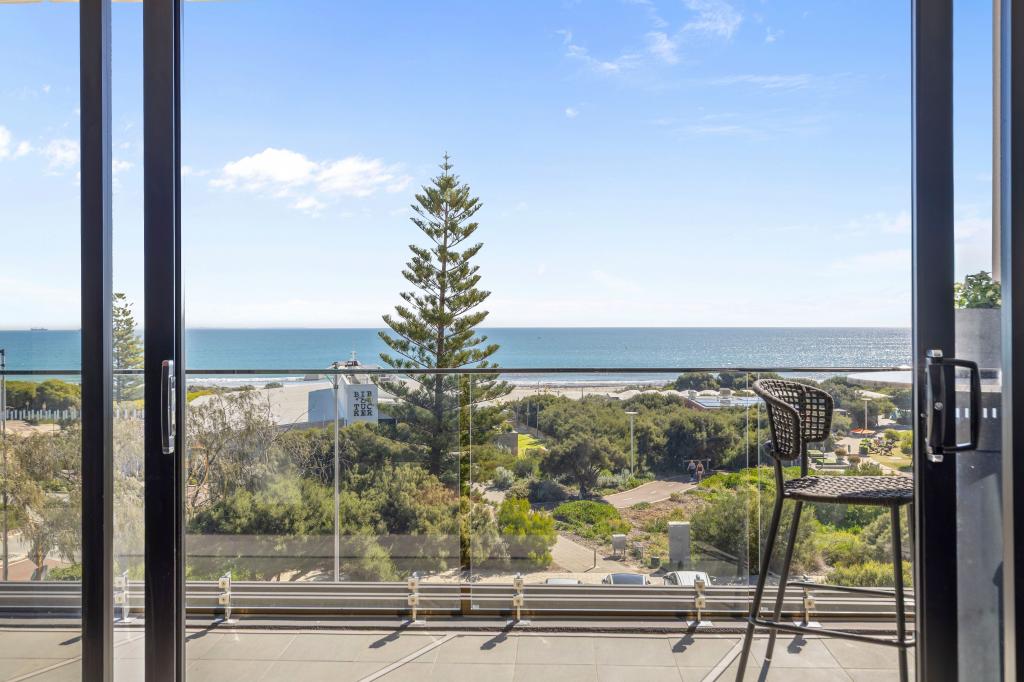 0
0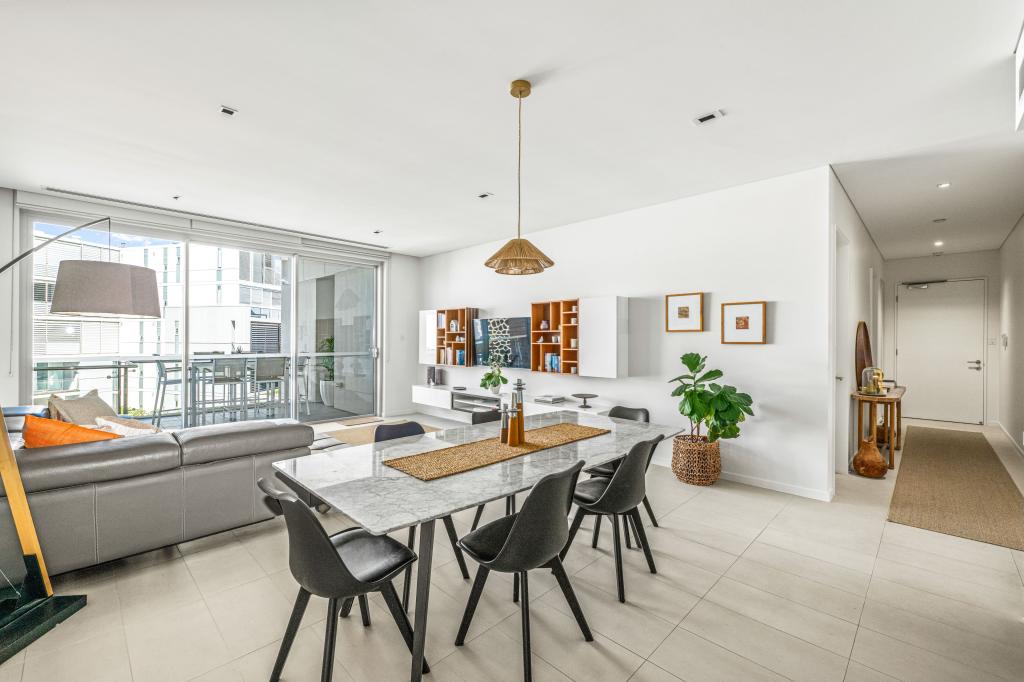 0
0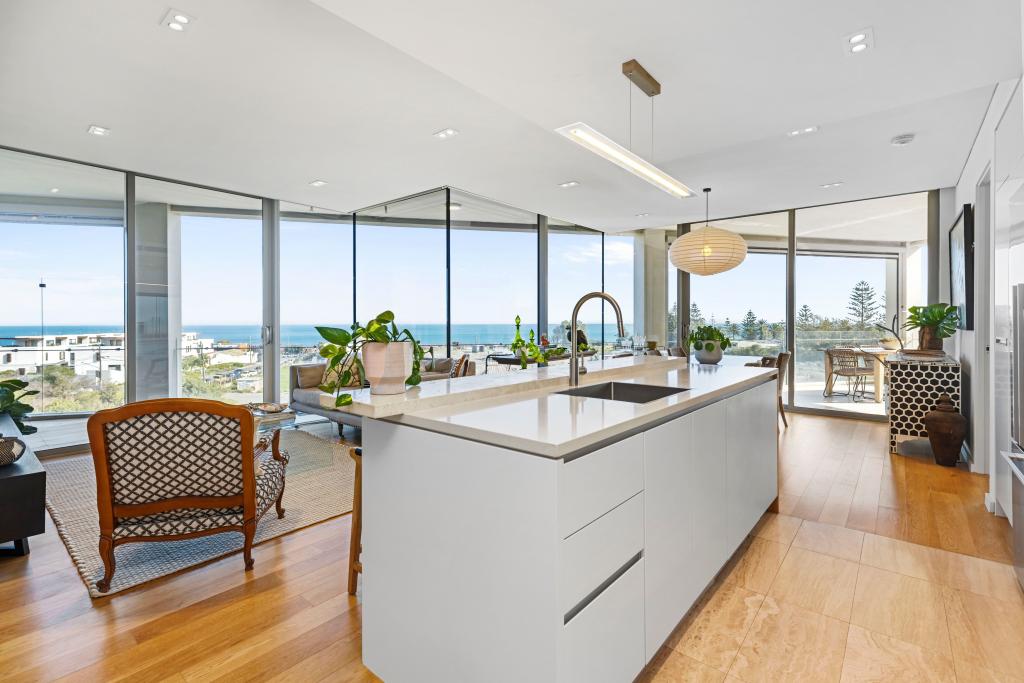 0
0Similar properties For Rent nearby
See more properties for rent nearby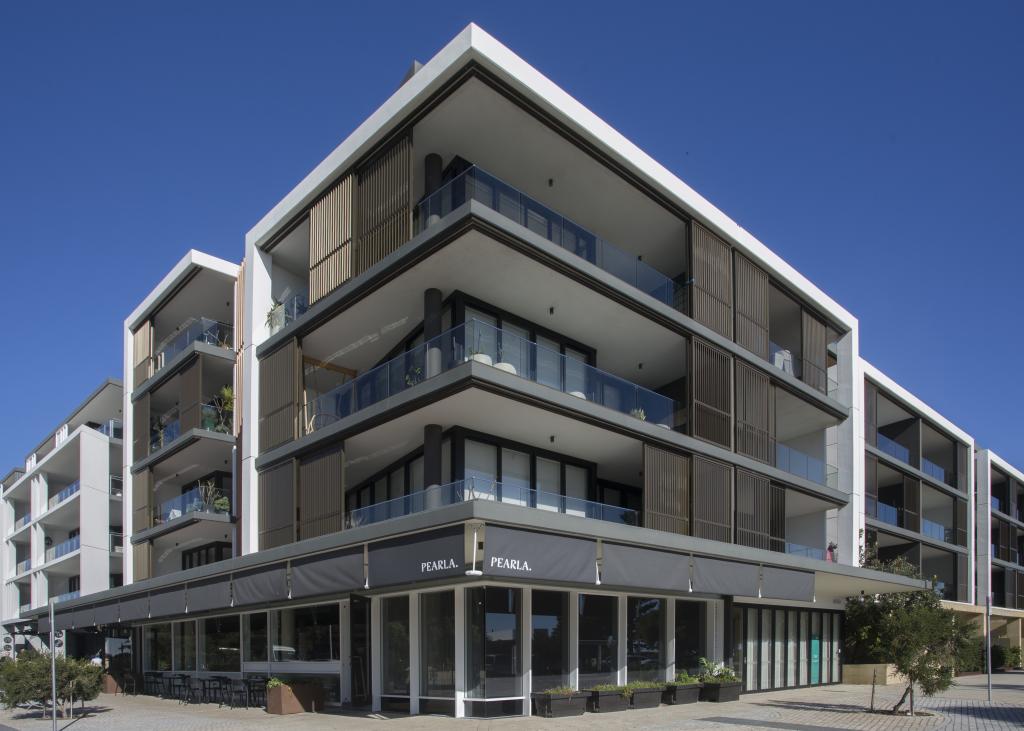 0
0
 0
0
 0
0About North Fremantle 6159
The size of North Fremantle is approximately 3.5 square kilometres. There are 14 parks, covering nearly 11.0% of the total area. The population of North Fremantle in 2016 was 3340 people. By 2021 the population was 3947 showing a population growth of 18.2% in the area during that time. The predominant age group in North Fremantle is 60-69 years. Households in North Fremantle are primarily childless couples and are likely to be repaying over $4000 per month on mortgage repayments. In general, people in North Fremantle work in a professional occupation.In 2021, 66.50% of the homes in North Fremantle were owner-occupied compared with 63.90% in 2016.
North Fremantle has 2,656 properties. Over the last 5 years, Houses in North Fremantle have seen a 29.60% increase in median value, while Units have seen a 83.91% increase. As at 31 July 2026:
- The median value for Houses in North Fremantle is $2,098,590 while the median value for Units is $1,516,192.
- Houses have a median rent of $1,100 while Units have a median rent of $900.
Suburb Insights for North Fremantle 6159
Market Insights
North Fremantle Trends for Houses
N/A
N/A
View TrendN/A
N/A
North Fremantle Trends for Units
N/A
N/A
View TrendN/A
N/A
Neighbourhood Insights
© Copyright 2026. RP Data Pty Ltd trading as Cotality (Cotality). All rights reserved. No reproduction, distribution, or transmission of the copyrighted materials is permitted. The information is deemed reliable but not guaranteed.
While Cotality uses commercially reasonable efforts to ensure the Cotality Data is current, Cotality does not warrant the accuracy, currency or completeness of the Cotality Data and to the full extent permitted by law excludes all loss or damage howsoever arising (including through negligence) in connection with the Cotality Data.
This product uses cookies and other similar technologies to improve and customise your browsing experience, to tailor content and adverts, and for analytics and metrics regarding visitor usage on this product and other media. We may share cookie and analytics information with third parties for the purposes of advertising. By continuing to use our website, you consent to cookies being used. View our Privacy Policy here.
X
