
13 Tasker PlaceNorth Fremantle WA 6159
Property Details for 13 Tasker Pl, North Fremantle
13 Tasker Pl, North Fremantle is a 3 bedroom, 3 bathroom Townhouse with 3 parking spaces and was built in 2018. The property has a land size of 208m2 and floor size of 274m2. While the property is not currently for sale or for rent, it was last sold in January 2025.
Last Listing description (April 2025)
Come home to relax, work and entertain in a luxurious home with ocean views, five star amenities and just a short walk to both river and beach. Set within the award-winning Taskers complex, this exquisite three storey home offers dream coastal living with little maintenance, fantastic security and facilities akin to those of a high-end resort.Designed by Zuideveld Marchant Hur Architects, the Taskers Living complex was designed to offer residents a luxurious, low-maintenance lifestyle in buildings with forward-thinking sustainability principles.Spread over a 3000sqm elevated North Fremantle landholding between river and sea, Taskers Living has a resort-like feel. Live like you are on holiday - Villa residents enjoy use of all Taskers facilities. A 25m solar-heated lagoon pool with sun loungers is surrounded by lush gardens with fruit trees, herbs and exotic trees. Bring family for a swim before relaxing with a wine on your top floor private balcony as you watch the sun set over the ocean. Start mornings with a Pilates session or an hour in the yoga studio before meeting friends for a walk to the river or beach. Designed by Craig Steere Architects, this residence is one of just eight three-storey Taskers "Villa" homes that rarely make it on to the market - here you have a rare opportunity to acquire one of the largest, most luxurious properties within the complex. Set over three storeys, with a central lift and stunning modern timber staircase, and with three bedroom suites, the house is ideal for professional couples, downsizers, retirees, or those with children or guests. The ultimate home for those wanting a generous space that doubles as a lock and leave.A palette of timeless, contemporary finishes complements the coastal location, with oak floors, travertine floors, honey-hued timber and fresh white walls. Walk through the entry foyer and enjoy a peek of the stunning garden. Landscaped with a timeless Mediterranean feel, you could easily imagine you have been transported to Europe. Sit by the fire in winter or under the shade sail to the patio with reconstituted decking in summer. Private and secluded, with mature trees and bougainvillea, this is a perfect place to relax. A spacious and versatile library opens onto the garden, ideal as a home office or second living.On the uppermost floor is the main living. Elegant and airy with sweeping ocean views and north-facing light, this huge space will take your breath away. Push aside the sliding doors to the huge balcony with travertine tiling and marine ply ceiling. Invite friends over for prosecco and enjoy the sunset over the ocean. In winter, curl up by the ethanol fireplace with a book or movie. One of the unique elements of this terrace home is the kitchen layout - thoughtfully orientated to make the most of the view across the leafy complex gardens. Chefs will love the scullery, big island bench with stone benchtop and Miele appliances including a gas cooktop, dishwasher, microwave and oven. The middle floor is dedicated to bedrooms. The main suite is a dream, with spacious private balcony overlooking the treed garden and ocean and Rottnest Island view. A huge dressing room offers plenty of storage while the travertine ensuite has a decadent hotel vibe with freestanding bath, spacious shower, twin vanity, heated towel rails and underfloor heating. Two more light-filled bedroom suites both offer big robes and beautifully finished private ensuites. A large garage with electric car charging has a storeroom and offers car parking for two or can be altered to accommodate three. There is a great laundry with generous storage, beautiful garden outlook and separate toilet, and a stylish third floor guest powder room. The opportunity to purchase a "Villa" within the Taskers complex is one that you do not want to miss. If you would like low-maintenance, luxurious living in a dream location, this beautiful home could be for you.FEATURES:- Three car garaging with EV charger- Three bedrooms all with ensuites- Northern aspect with ocean views- Private internal lift- Timber and travertine floors- One of only 8 exclusive "Villas"- Pets of all sizes permitted- Full access to Taskers facilities inc heated 25m pool, gym, sauna- Solar panels- Visitor parking directly outside residenceRates & Local Information:Strata Levies: $1,006.05 p/qWater Rates: $2119.92 p/a (2023/24)City of Fremantle Council Rates: $4179.75 p/a (2024/25)Primary School Catchment: North Fremantle Primary SchoolSecondary School Catchments: John Curtin College of the Arts, Fremantle College, Melville Senior High School, Shenton CollegeDISCLAIMER: This information is provided for general information purposes only and is based on information provided by third parties including the Seller and relevant local authorities and may be subject to change. No warranty or representation is made as to its accuracy and interested parties should place no reliance on it and should make their own independent enquiries.
Property History for 13 Tasker Pl, North Fremantle, WA 6159
- 25 Jan 2025Sold for $3,200,000
- 06 Dec 2024Listed for Sale UNDER CONTRACT BY SARAH BOURKE
- 17 May 2024Listed for Rent $2,000 / week

Recent sales nearby
See more recent sales nearby/assets/perm/kwaxwtkjyqi63dtxe7u52espre?signature=a3b46938f2bf8d9dd78d131b13785607c199d93cdbf47113f48e7167e584fddc) 0
0

/assets/perm/ghynsrtrkui63oldl4yxw4cq7e?signature=26ce8cd7d298de63a6b8f5e48c7a240eb5e80566f43707405bb09d618147a6a2) 0
0Similar properties For Sale nearby
See more properties for sale nearby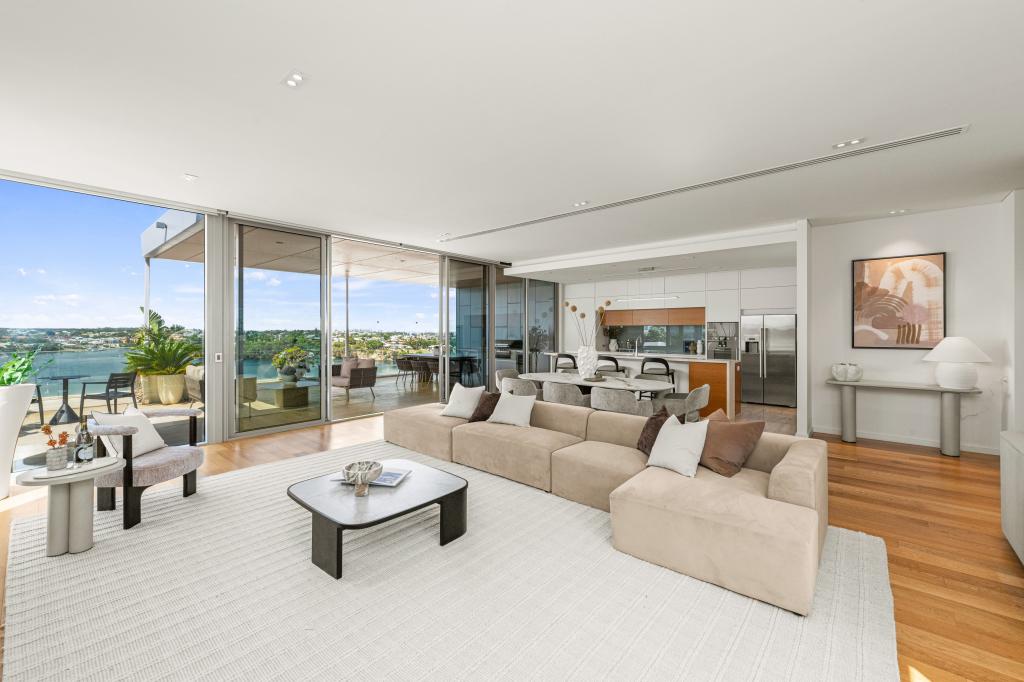 0
0
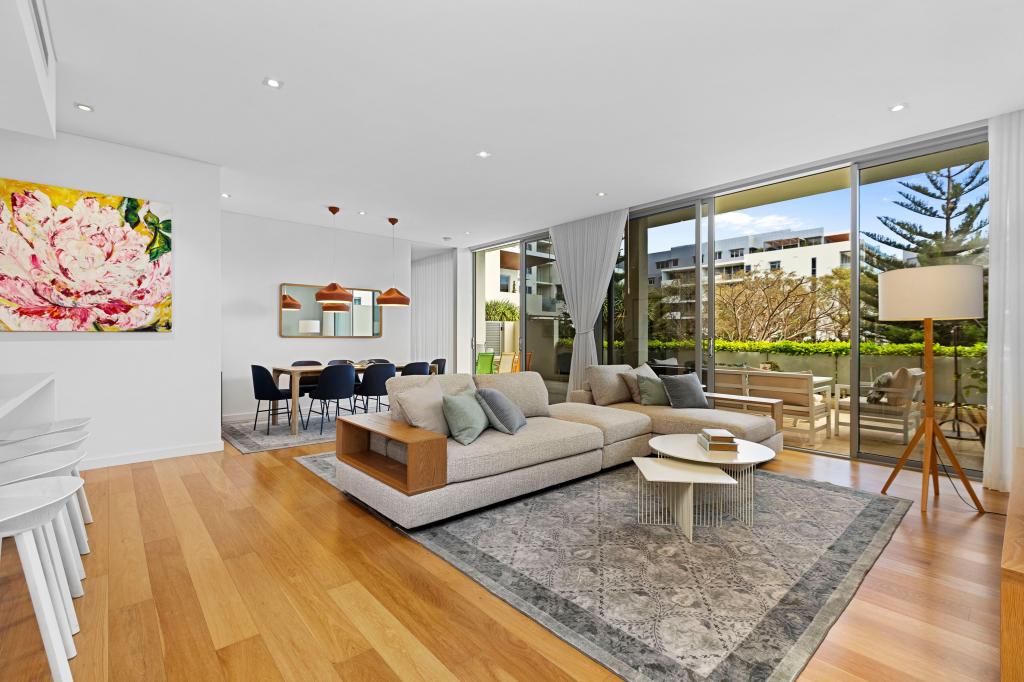 0
0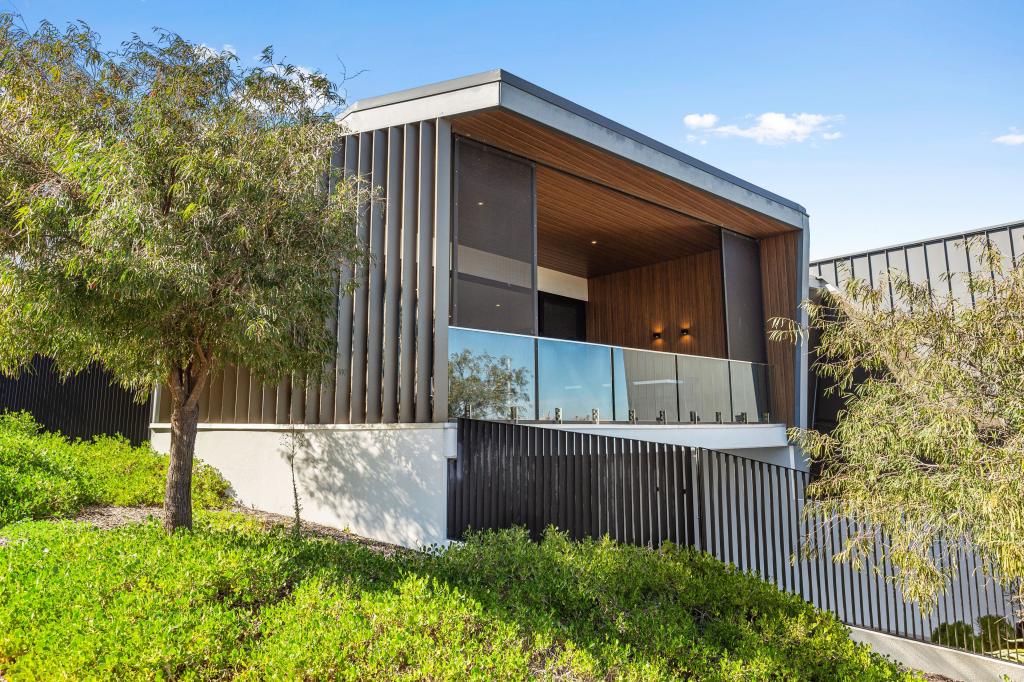 0
0Similar properties For Rent nearby
See more properties for rent nearby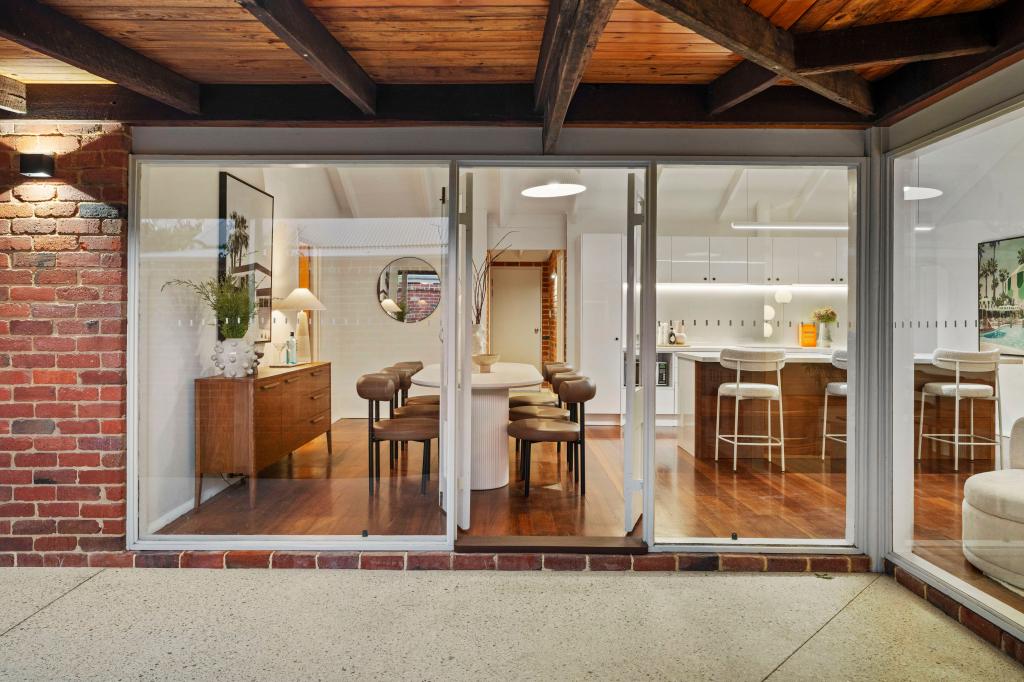 0
0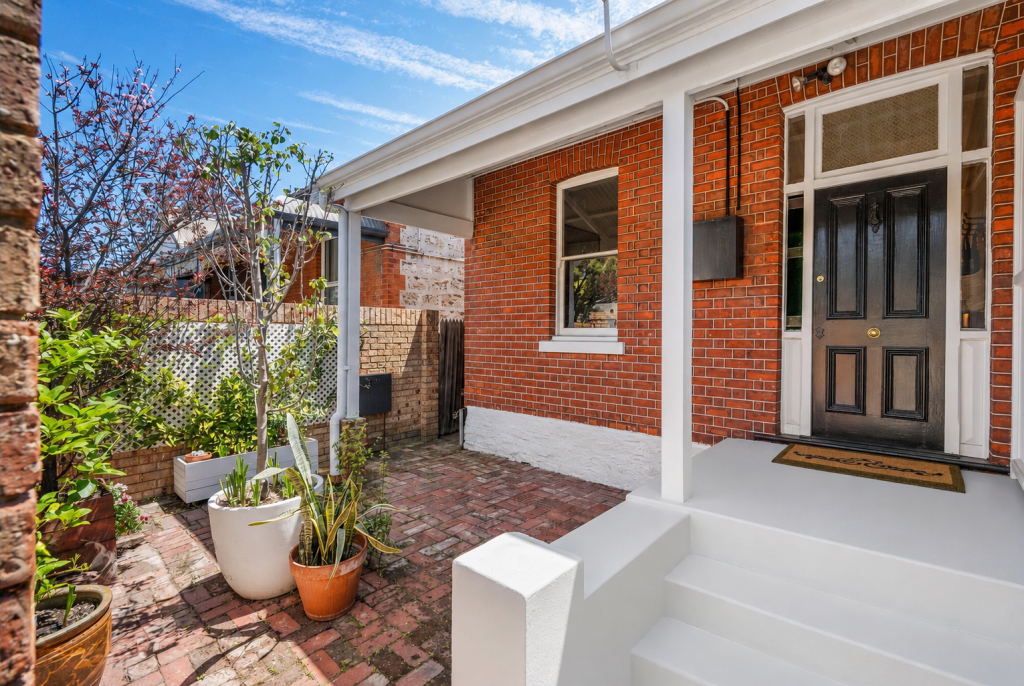 0
0
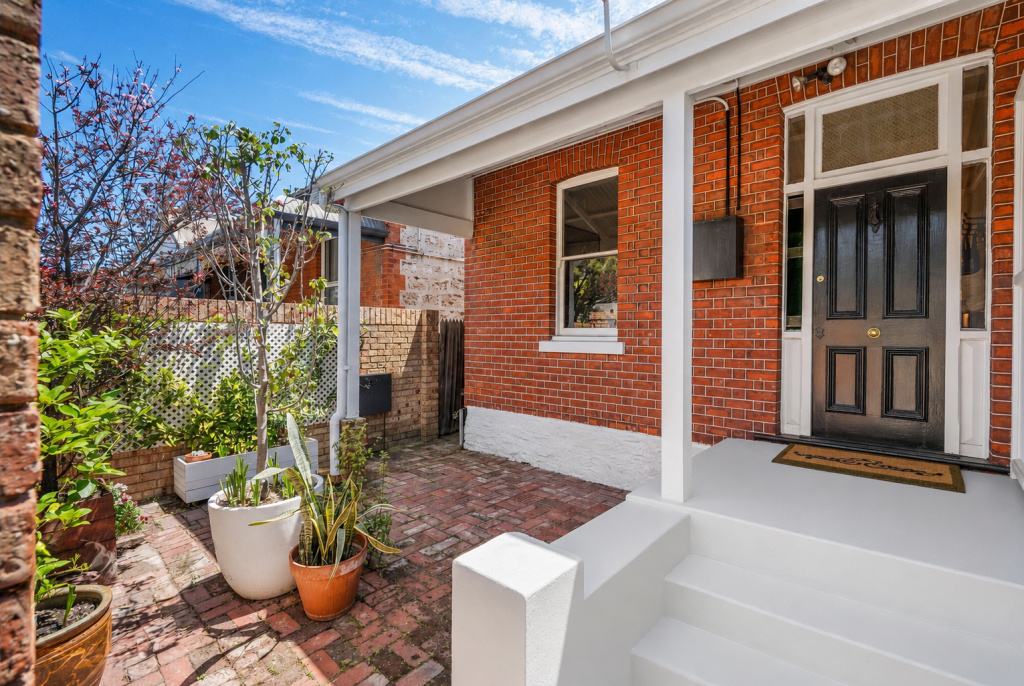 0
0About North Fremantle 6159
The size of North Fremantle is approximately 3.5 square kilometres. There are 14 parks, covering nearly 11.0% of the total area. The population of North Fremantle in 2016 was 3340 people. By 2021 the population was 3947 showing a population growth of 18.2% in the area during that time. The predominant age group in North Fremantle is 60-69 years. Households in North Fremantle are primarily childless couples and are likely to be repaying over $4000 per month on mortgage repayments. In general, people in North Fremantle work in a professional occupation.In 2021, 66.50% of the homes in North Fremantle were owner-occupied compared with 63.90% in 2016.
North Fremantle has 2,660 properties. Over the last 5 years, Houses in North Fremantle have seen a 68.82% increase in median value, while Units have seen a 78.51% increase. As at 31 August 2026:
- The median value for Houses in North Fremantle is $2,061,167 while the median value for Units is $1,451,674.
- Houses have a median rent of $1,100 while Units have a median rent of $897.
Suburb Insights for North Fremantle 6159
Market Insights
North Fremantle Trends for Houses
N/A
N/A
View TrendN/A
N/A
North Fremantle Trends for Units
N/A
N/A
View TrendN/A
N/A
Neighbourhood Insights
© Copyright 2026. RP Data Pty Ltd trading as Cotality (Cotality). All rights reserved. No reproduction, distribution, or transmission of the copyrighted materials is permitted. The information is deemed reliable but not guaranteed.
While Cotality uses commercially reasonable efforts to ensure the Cotality Data is current, Cotality does not warrant the accuracy, currency or completeness of the Cotality Data and to the full extent permitted by law excludes all loss or damage howsoever arising (including through negligence) in connection with the Cotality Data.
This product uses cookies and other similar technologies to improve and customise your browsing experience, to tailor content and adverts, and for analytics and metrics regarding visitor usage on this product and other media. We may share cookie and analytics information with third parties for the purposes of advertising. By continuing to use our website, you consent to cookies being used. View our Privacy Policy here.
X
