
Gilbert RoadNorth Dandalup WA 6207
Property Details for Lot 124 Gilbert Rd, North Dandalup
Lot 124 Gilbert Rd, North Dandalup is a 5 bedroom, 3 bathroom House with 2 parking spaces and was built in 2016. The property has a land size of 10086m2 and floor size of 357m2. While the property is not currently for sale or for rent, it was last sold in September 2022.
Last Listing description (March 2023)
Be prepared to be awed and wowed at every turn with this magnificent 2.5a property. Comparable to a secluded resort this property sits behind ornate double electronic gates and features sprawling lawns over the entirety of the property other than the neatly mapped out driveway. The main triple level 384sqm2 residence features 5 bedrooms, 3 bathrooms with an open plan kitchen, dining and living, dedicated theatre, study & enormous master suite not to mention the vast twin undercroft/garages on the lower level. This property has been designed with entertaining and accommodating as forefront with a saltwater pool, children's playground, full-size tennis court, purpose-built firepit and seating, a generous 3x1 poolside guest house and a newly built 8m x 7m powered shed! This property has it all.
Be sure to book your private viewing to allow plenty of time to walk through the grandeur residence and meander over the luxurious grounds and outdoor features.
Main Level:
Double door entry with Marri timber stairs leading to all floors
Polished porcelain tiles and high ceilings throughout
Open-plan kitchen with stone benchtops, 900mm stainless steel quality appliances, integrated fridge/freezer, WIP, dishwasher and an abundance of storage.
Open plan living and dining with sliding doors to back decking overlooking the property
Dedicated theatre with projector and screen installed and a feature New York skyline mural
Guest master bedroom includes an ensuite & WIR
All other bedrooms on the main level are large and contain BIRs
Generous study with views over the lawn and pool area
Large walk-in linen cupboard with laundry chute
Family bathroom with large shower, double vanity & bath
Separate powder room
Upper Level:
The master suite or parents retreat encompasses the entire top floor of this level featuring:
Large retreat/lounge area at the top of the stairs
Dormer windows throughout with views to the front of the property
'His '&' Hers' wardrobe/dressing rooms
Large ensuite with double shower, double vanity, freestanding bath
Lower Level:
2 x undercroft parking/storage areas each with double roller garage doors (Total space of over 220m2)
Shoppers entrances from both basement areas
Family-sized laundry with views over the pool and surrounds
A large area with new cladding flooring suitable for a gym, dance practice, children's play area, art studio or just extra storage
Retreat/lounge area
Surrounding Grounds:
Saltwater below-ground pool approx. 12m x 6m with water features
Undercover poolside entertaining space with wood log fire, dining area and fish pond
Children's playground including equipment, cubbyhouse and soft fall ground cover
Outdoor Fire Pit and surround seating
Newly built Colourbond 8m x 7m powered shed with a 3.6m high roller door
Full-sized tennis court with seating
24 solar panels with a 6.5kw inverter
Undercover parking for 8 vehicles, ample parking on hard stand externally
Guest Residence/ Poolside Studio:
Fully equipped 3 bedroom, 1 bathroom residence
Open plan kitchen and living area overlooking the pool
Airconditioning
Veranda along the front with BBQ area
Gabled roof patio for shaded seating parallel to the pool
century 21 mandurah century 21 real estate realestate real estate mandurah
DISCLAIMER: This description has been prepared for advertising and marketing purposes only. It is believed to be reliable and accurate; however buyers must make their own independent inquiries and must rely on their own personal judgement about the information included in this advertisement. Century 21 Coast Realty provides this information without any express or implied warranty as to its accuracy or currency.
Property History for Lot 124 Gilbert Rd, North Dandalup, WA 6207
- 24 Feb 2023Listed for Sale All Offers Over 1.6 Million Presented
- 24 Sep 2022Sold for $1,600,000
- 14 Sep 2022Listed for Sale UNDER CONTRACT/OFFER

Recent sales nearby
See more recent sales nearby/assets/perm/elw7abhtu4i63cmb6ojnhu7unm?signature=1bfcc6f5029922ad6549265cbbdee6e47d2fcaf9c772eeebc7c22e8f5852b0c3) 0
0


Similar properties For Sale nearby
See more properties for sale nearby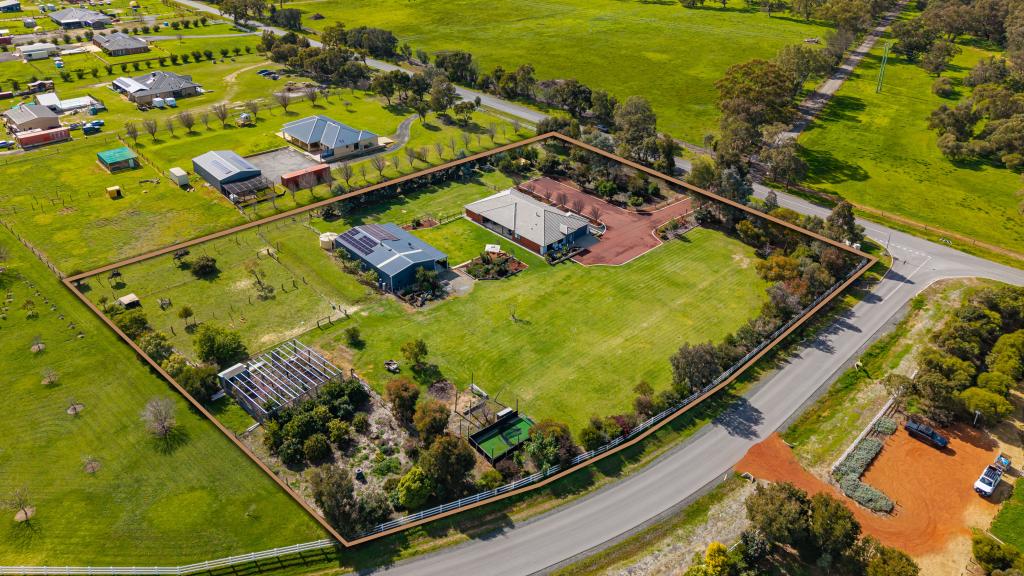 0
0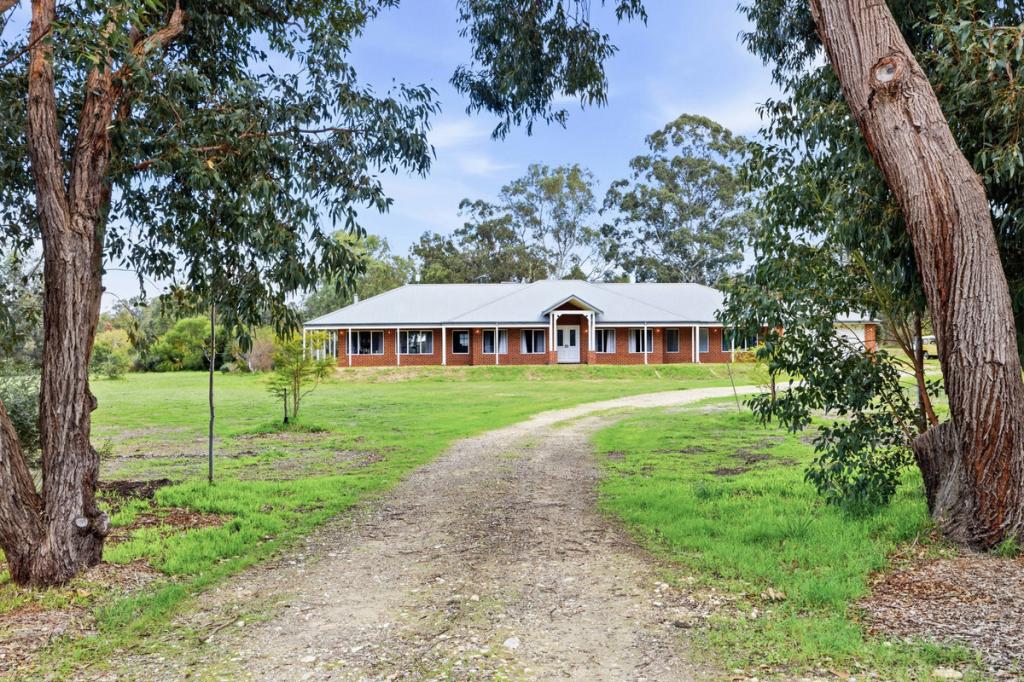 0
0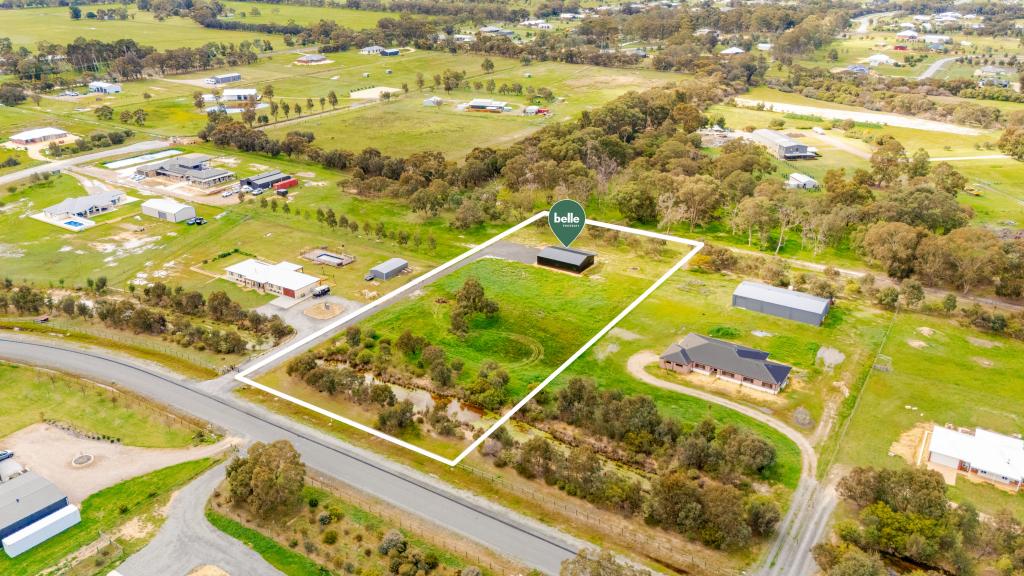 0
0About North Dandalup 6207
The size of North Dandalup is approximately 90.2 square kilometres. There are 2 parks, covering nearly 0.1% of the total area. The population of North Dandalup in 2016 was 712 people. By 2021 the population was 863 showing a population growth of 21.2% in the area during that time. The predominant age group in North Dandalup is 50-59 years. Households in North Dandalup are primarily couples with children and are likely to be repaying $1800 - $2399 per month on mortgage repayments. In general, people in North Dandalup work in a trades occupation.In 2021, 88.50% of the homes in North Dandalup were owner-occupied compared with 81.60% in 2016.
North Dandalup has 931 properties. Over the last 5 years, Houses in North Dandalup have seen a 145.33% increase in median value. As at 31 July 2026:
- The median value for Houses in North Dandalup is $1,254,640 while the median value for Units is $61,195.
Suburb Insights for North Dandalup 6207
Market Insights
North Dandalup Trends for Houses
N/A
N/A
View TrendN/A
N/A
North Dandalup Trends for Units
N/A
N/A
View TrendN/A
N/A
Neighbourhood Insights
© Copyright 2026. RP Data Pty Ltd trading as Cotality (Cotality). All rights reserved. No reproduction, distribution, or transmission of the copyrighted materials is permitted. The information is deemed reliable but not guaranteed.
While Cotality uses commercially reasonable efforts to ensure the Cotality Data is current, Cotality does not warrant the accuracy, currency or completeness of the Cotality Data and to the full extent permitted by law excludes all loss or damage howsoever arising (including through negligence) in connection with the Cotality Data.