
95 Mcmahon RoadNorth Dandalup WA 6207
Property Details for 95 Mcmahon Rd, North Dandalup
95 Mcmahon Rd, North Dandalup is a 3 bedroom, 2 bathroom House with 2 parking spaces and was built in 2018. The property has a land size of 10123m2 and floor size of 274m2. While the property is not currently for sale or for rent, it was last sold in February 2024.
Last Listing description (April 2024)
Welcome to this magnificent family residence set on 2.5 acres in the serene countryside of North Dandalup.Driving into the French provincial circular driveway through a remote-controlled gate brings you to a stately colonial style home with a grand presence. The home itself with 300m2 of living and being only 6 years young is in immaculate condition. The luxurious design, quality finishes and the abundant additional sophisticated features within this home creates a unique, elegant, high spec residence designed for supreme comfort and classy entertaining. Many features to list, you will really appreciate the walk-through video and the spectacular photos - but to truly realise all the stunning elements of this property, a viewing is a must! - come and see for yourself, you won't be disappointed. Main residence full length front veranda, modern French style windows, exquisitely designed open plan living, 3 bedrooms, 2 bathrooms + powder room , theatre room with ornate coffered wall panels, tray ceiling design with feature lighting ,custom built French provincial country kitchen with 3 door oven, gas hob & granite benchtops, fully equipped scullery featuring sink, dishwasher and ample storage and bench space, open plan living area with feature ceilings and lighting. Separate formal dining that leads to the undercover alfresco that has electric blinds for all year-round comfort. Master suite features private study/retreat, WIRs, showcase ensuite with floor to ceiling porcelain tiles, freestanding bath, large shower recess, double vanity with rooms 2 & 3 are extremely generous is size and both have BIRs. Family bathroom has floor to ceiling tiles, extra-large shower recess, double vanity + extra powder room French doors lead to the activity room/4th bedroom/study ducted & zoned reverse cycle air conditioning (20kw commercial unit). Digital security camera system installed, double garage to main residence. Outside & Entertaining semi enclosed undercover outdoor entertaining area, exposed beams to raked ceiling. Heated 8m x 4m salt water chlorinate pool with slide. Fully equipped pool bar with beer on tap facilities 3 phase power to both the home and workshop 120sqm basketball court + BMX track. Over 500sqm of quality limestone & Fremantle stone travertine paving. Massive 20m x 10m x 5m workshop/gym/accommodation + mezzanine 12 Solar panels with 6.4kw inverter, Fuji septic system, sunken fire fit and seating area vast, enclosed lawn area, extensive manicured gardens, auto reticulation and snake protection wiring to limited areas on the fence. Numerous new trees have been planted to enhance the natural beauty of the property. DISCLAIMER: This description has been prepared for advertising and marketing purposes only. It is believed to be reliable and accurate; however buyers must make their own independent inquiries and must rely on their own personal judgement about the information included in this advertisement. Century 21 Coast Realty provides this information without any express or implied warranty as to its accuracy or currency.
Property History for 95 Mcmahon Rd, North Dandalup, WA 6207
- 19 Feb 2024Sold for $1,550,000
- 15 Feb 2024Listed for Sale RECENT SALES
- 24 Feb 2023Listed for Sale Offers Over $1,350,000

Recent sales nearby
See more recent sales nearby/assets/perm/cu67otwqgei6zc5wxvidzkka3i?signature=7f6aac08c30d1aa69f0f1a6cb065b6ee7954a902aae48677b10bafe06dc2dba3) 0
0/assets/perm/rsz37hsxhii6rolugh2uui6qea?signature=c0f57d7650246ecdb8cafde44cab7eb8ba7b2cf14dfd1bb827db238a0288e1cc) 0
0



Similar properties For Sale nearby
See more properties for sale nearby
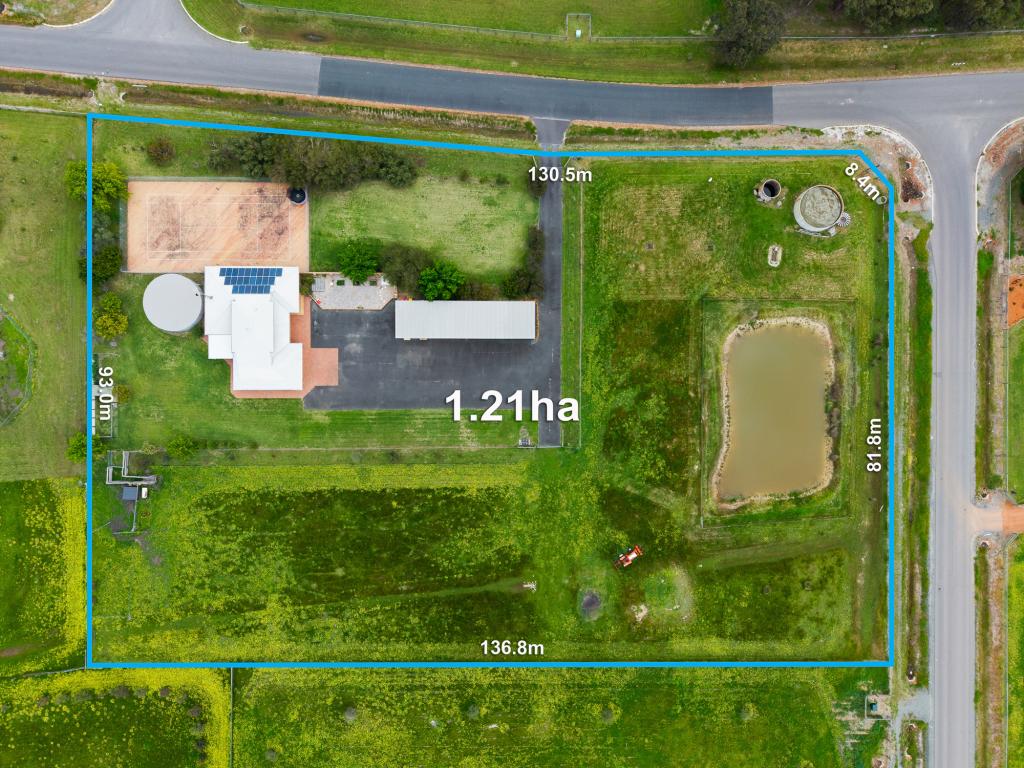 0
0
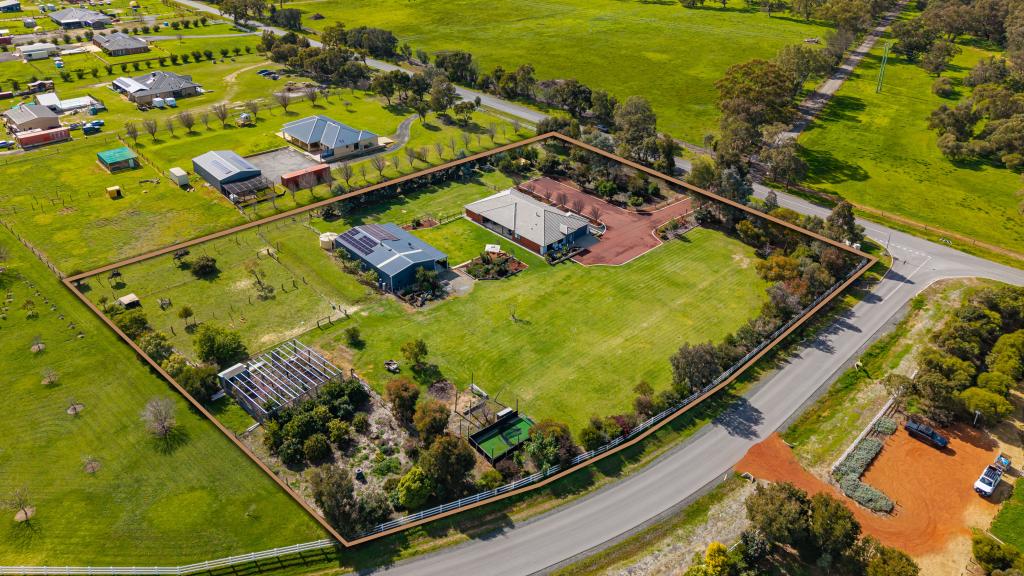 0
0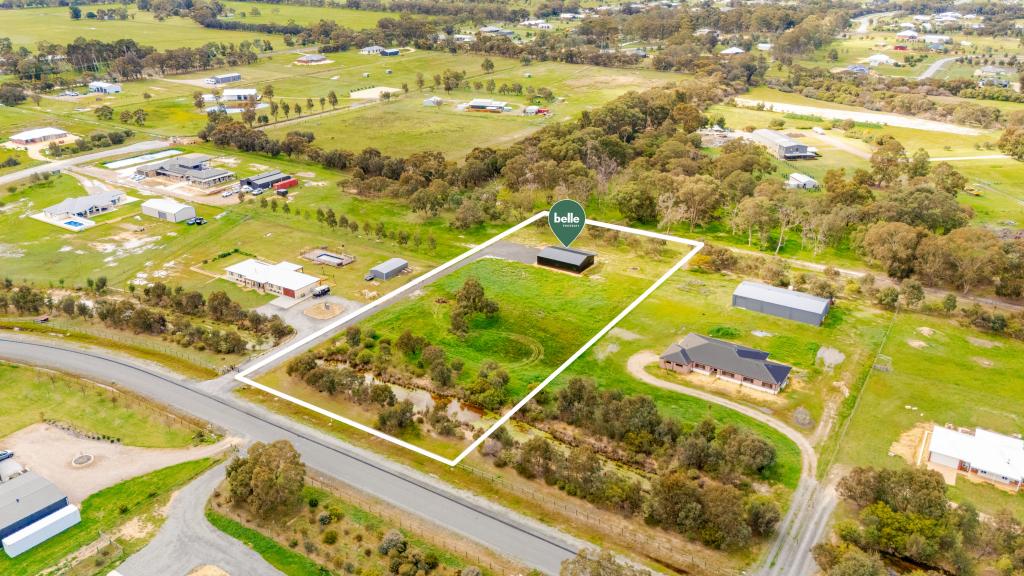 0
0About North Dandalup 6207
The size of North Dandalup is approximately 90.2 square kilometres. There are 2 parks, covering nearly 0.1% of the total area. The population of North Dandalup in 2016 was 712 people. By 2021 the population was 863 showing a population growth of 21.2% in the area during that time. The predominant age group in North Dandalup is 50-59 years. Households in North Dandalup are primarily couples with children and are likely to be repaying $1800 - $2399 per month on mortgage repayments. In general, people in North Dandalup work in a trades occupation.In 2021, 88.50% of the homes in North Dandalup were owner-occupied compared with 81.60% in 2016.
North Dandalup has 935 properties. Over the last 5 years, Houses in North Dandalup have seen a 164.08% increase in median value. As at 31 August 2026:
- The median value for Houses in North Dandalup is $1,231,298 while the median value for Units is $61,195.
Suburb Insights for North Dandalup 6207
Market Insights
North Dandalup Trends for Houses
N/A
N/A
View TrendN/A
N/A
North Dandalup Trends for Units
N/A
N/A
View TrendN/A
N/A
Neighbourhood Insights
© Copyright 2026. RP Data Pty Ltd trading as Cotality (Cotality). All rights reserved. No reproduction, distribution, or transmission of the copyrighted materials is permitted. The information is deemed reliable but not guaranteed.
While Cotality uses commercially reasonable efforts to ensure the Cotality Data is current, Cotality does not warrant the accuracy, currency or completeness of the Cotality Data and to the full extent permitted by law excludes all loss or damage howsoever arising (including through negligence) in connection with the Cotality Data.
This product uses cookies and other similar technologies to improve and customise your browsing experience, to tailor content and adverts, and for analytics and metrics regarding visitor usage on this product and other media. We may share cookie and analytics information with third parties for the purposes of advertising. By continuing to use our website, you consent to cookies being used. View our Privacy Policy here.
X
