
7 Avoca RetreatNorth Dandalup WA 6207
Property Details for 7 Avoca Rtt, North Dandalup
7 Avoca Rtt, North Dandalup is a 4 bedroom, 2 bathroom House with 5 parking spaces and was built in 2022. The property has a land size of 10120m2 and floor size of 356m2. While the property is not currently for sale or for rent, it was last sold in February 2025.
Last Listing description (March 2025)
Some properties in North Dandalup offer space while others offer style. Finding a residence that delivers both on a truly grand scale is a delightful rarity.
Designed to embrace the best of modern family living, this masterfully designed colossal family home stretches over 360sqm of internal space, seamlessly blending expansive proportions with every contemporary comfort and some seriously standout features.
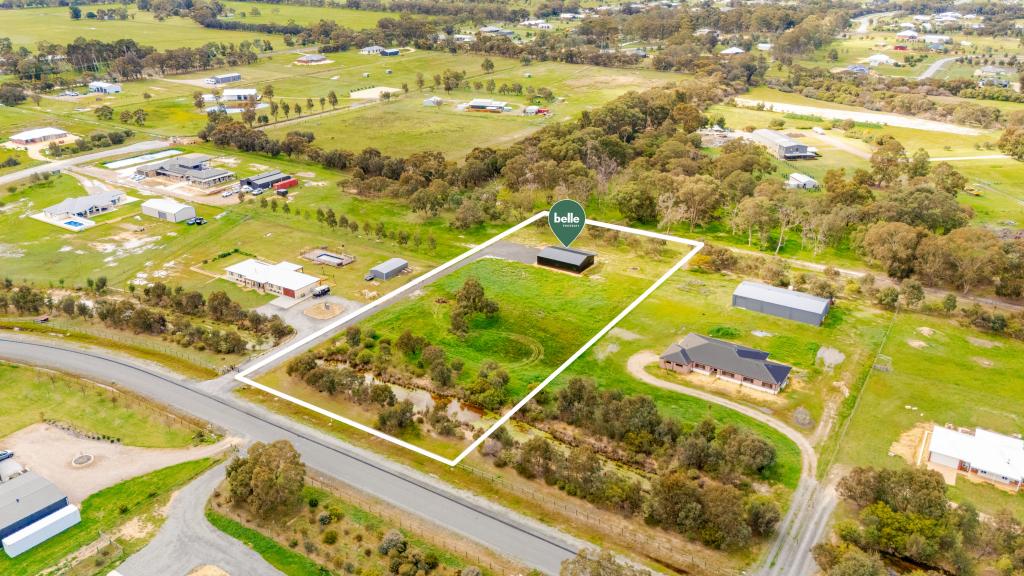
Set on a flat and level 2.5-acre parcel, every inch of this property has been thoughtfully developed to provide an unrivaled lifestyle, where luxury, functionality, and entertaining take center stage. Not only is this property extensively developed - there's still some supplementary land left over behind the shed, to shape to your own requirements or vision.
The colossal family home:
Step inside, and you'll immediately sense the magnitude of what's on offer. The soaring cathedral ceilings of the vast open-plan living area create an overwhelming sense of space, enhanced by streams of natural light filtering through the highlight windows. Comprising 100sqm of central share living space - literally 50% of a 'regular' residential home is dedicated for harmonious family living.
The stunning designer kitchen is more than just a workspace-it's a statement. Stone countertops, integrated appliances, a fully equipped scullery that flows through to a separate walk-in pantry ensures that hosting here is effortless, whether for intimate family gatherings or large-scale entertaining.
There's a trio of dedicated living zones that cater to every need, affording a distinctly versatile layout with realistic options for utilising the spaces to a variety of uses. The home theatre promises cinematic experiences in complete comfort, while the gym provides a private retreat for health and fitness enthusiasts.
An additional activity room, perfectly positioned near the secondary bedrooms, is an ideal breakout space for children or guests.
Accommodations on offer are as indulgent as they are practical.
The palatial main suite shares it's own wing with the theatre and gym, featuring a custom-fitted walk-in dressing room, a deluxe ensuite with a deep soaking bath and walk-in shower, and private outdoor access to the swimming pool and alfresco.
The secondary bedrooms are anything but 'minor'-each boasting oversized 4.5m x 4.2m dimensions, double mirrored built-in robes, and bedrooms 3 and 4 also benefit from glass sliding doors leading outside, further enhancing the home's seamless indoor-outdoor connection.
The entire property is equipped with state-of-the-art smart home integration-allowing remote control over air conditioning, lighting, security cameras, the solar battery system, garage, and electric front gates. Every element of this home has been designed for effortless living, blending high-tech convenience with the warmth and practicality of a modern farmhouse aesthetic.
The great outdoors:
As impressive as the home is, the outdoor amenities are equally captivating. A 12-metre swimming pool with a cascading waterfall spa sits symmetrically to the alfresco entertaining area-an irresistible invitation for summer fun and year-round relaxation. The limestone-paved surrounds provide ample space for lounging in the sun, while the 60sqm covered alfresco area ensures entertaining is never at the mercy of the weather.
The shed:
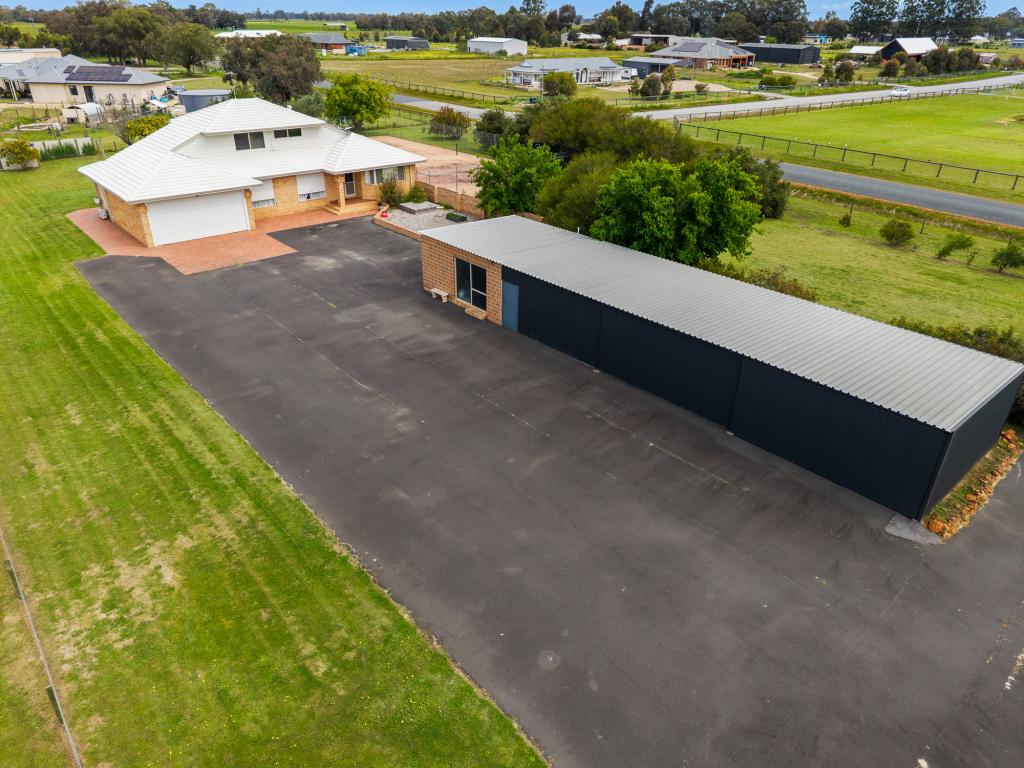
For those needing substantial workspace, the massive powered workshop offers approximately 200sqm under roof, complete with triple high-clearance roller doors, a lean-to with a concrete floor, and even an ancillary living area. A sealed recycled bitumen hardstand and concrete apron provides extended additional parking for extra vehicles, boats, caravans and the like.
What's next!?
With its sheer size, superior finishes, and an array of premium features, this extraordinary residence offers a lifestyle beyond compare. The opportunity to secure such an impeccable home on 2.5 acres in North Dandalup is rare-especially when you consider the increasing costs and considerable time required to replicate it in today's building climate.
Don't wait. Contact the Miles Walton team at Acton Belle Property Mandurah today by using the 'Email Agent' feature on this webpage - and we will be in touch to arrange your experience firsthand, to see what exceptional and supersized acreage living can look like for you in North Dandalup.
INFORMATION DISCLAIMER:
This information is presented for the purpose of promoting and marketing this property. While we have taken every reasonable measure to ensure the accuracy of the information provided, we do not provide any warranty or guarantee concerning its correctness. Acton | Belle Property Mandurah disclaims any responsibility for inaccuracies, errors, or omissions that may occur. We strongly advise all interested parties to conduct their own independent inquiries and verifications to confirm the accuracy of the information presented herein, prior to making an offer on the property.
Property History for 7 Avoca Rtt, North Dandalup, WA 6207
- 18 Feb 2025Listed for Sale Sold by Team Miles Walton - Acton | Belle Property
- 10 Feb 2025Sold for $1,515,000
- 22 Dec 2021Sold for $114,200

Recent sales nearby
See more recent sales nearby/assets/perm/343ke6gruqi6nfuiihjmuqelkq?signature=b939edec46ca2725c6cd5375faf8dd5e06335ad01564b841cd13751f58557f9d) 0
0

/assets/perm/zabrvgkvsqi6ziktk7ncwclcnq?signature=321e48854413cd713aac3890fc5fdca913304a99f471dc67861939cb3b1d68d3) 0
0Similar properties For Sale nearby
See more properties for sale nearby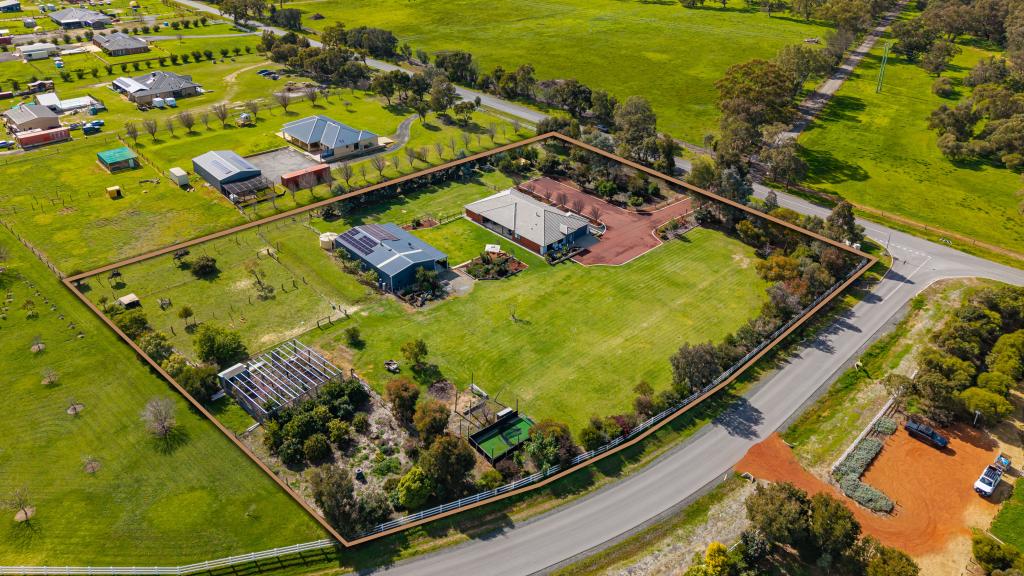 0
0
 0
0
 0
0

About North Dandalup 6207
The size of North Dandalup is approximately 90.2 square kilometres. There are 2 parks, covering nearly 0.1% of the total area. The population of North Dandalup in 2016 was 712 people. By 2021 the population was 863 showing a population growth of 21.2% in the area during that time. The predominant age group in North Dandalup is 50-59 years. Households in North Dandalup are primarily couples with children and are likely to be repaying $1800 - $2399 per month on mortgage repayments. In general, people in North Dandalup work in a trades occupation.In 2021, 88.50% of the homes in North Dandalup were owner-occupied compared with 81.60% in 2016.
North Dandalup has 934 properties. Over the last 5 years, Houses in North Dandalup have seen a 164.08% increase in median value. As at 31 August 2026:
- The median value for Houses in North Dandalup is $1,231,298 while the median value for Units is $61,195.
Suburb Insights for North Dandalup 6207
Market Insights
North Dandalup Trends for Houses
N/A
N/A
View TrendN/A
N/A
North Dandalup Trends for Units
N/A
N/A
View TrendN/A
N/A
Neighbourhood Insights
© Copyright 2026. RP Data Pty Ltd trading as Cotality (Cotality). All rights reserved. No reproduction, distribution, or transmission of the copyrighted materials is permitted. The information is deemed reliable but not guaranteed.
While Cotality uses commercially reasonable efforts to ensure the Cotality Data is current, Cotality does not warrant the accuracy, currency or completeness of the Cotality Data and to the full extent permitted by law excludes all loss or damage howsoever arising (including through negligence) in connection with the Cotality Data.
This product uses cookies and other similar technologies to improve and customise your browsing experience, to tailor content and adverts, and for analytics and metrics regarding visitor usage on this product and other media. We may share cookie and analytics information with third parties for the purposes of advertising. By continuing to use our website, you consent to cookies being used. View our Privacy Policy here.
X
