
298 Hines RoadNorth Dandalup WA 6207
Property Details for 298 Hines Rd, North Dandalup
298 Hines Rd, North Dandalup is a 4 bedroom, 2 bathroom House with 3 parking spaces and was built in 2014. The property has a land size of 40700m2 and floor size of 199m2.This Property is currently listed for sale with Cocolane Real Estate
Last Listing description (September 2026)
10 Acres of Country Living, Where the State Forest Meets Your BackyardLocal tip: Start the morning surrounded by the natural beauty of the neighbouring state forest, then come home for a swim and watch the afternoon light settle across your own 10 acres. Out here, it's the simple things that make the lifestyle so special.Tucked into the foothills of the Darling Ranges and bordered by pristine state forest, this exceptional 10-acre property delivers the kind of space, privacy and freedom that's becoming increasingly difficult to find. Cleared pasture, established fruit and nut trees, a naturally draining year-round dam and sweeping rural views create an idyllic backdrop, while a beautifully appointed family home, sparkling pool and substantial powered workshop mean the lifestyle is already here waiting to be enjoyed.Built in 2014 and thoughtfully updated, the home has been positioned to embrace its surroundings. At its heart is a spectacular custom kitchen, installed in March this year, where floor-to-ceiling cabinetry, stone surfaces, quality appliances and an oversized island create a beautiful centrepiece for everyday living and entertaining.From here, the open-plan living and dining zone draws your eye straight outside. High ceilings, parquetry flooring, a warming fireplace and generous glazing give the space character, while framing uninterrupted views across the property. Sliding doors extend the living outdoors to a substantial alfresco, pool and garden setting, making this a home designed as much for long summer afternoons as cosy winter evenings.The accommodation has been equally well considered. The master suite is privately positioned away from the minor bedrooms and includes a large walk-in robe and beautifully finished ensuite, while three additional bedrooms provide plenty of room for family or guests. A separate home office or activity space adds further flexibility for those wanting to work from home without sacrificing a bedroom.And then there's everything beyond the house.The saltwater pool creates its own private retreat, while established lawns and gardens soften the immediate surrounds. Further out, the property opens into usable acreage with paddocks, livestock troughs, a bore, rainwater storage, productive fruit and nut trees, vegetable gardens and even three beehives. A huge powered workshop with triple roller doors and an adjoining lean-to provides serious space for vehicles, machinery, projects or storage.Why you'll love it:- 4.07Ha / approximately 10 acres of cleared, usable land- Beautifully positioned against pristine state forest with direct trail access from the rear boundary- Naturally draining year-round dam creating a picturesque rural outlook- Custom kitchen installed in March, with floor-to-ceiling cabinetry, stone benchtops and splashback, dual wall ovens and oversized island- Light-filled open-plan living and dining with soaring ceilings, parquetry flooring and fireplace- Separate home office or flexible activity space- Generous master retreat with walk-in robe and luxe ensuite- Three additional bedrooms with built-in robes- Family bathroom and separate WC- Ducted reverse-cycle air conditioning throughout- Expansive alfresco positioned to capture the outlook across the pool and property- Below-ground saltwater pool with generous surrounds for entertaining- Established lawns and gardens surrounding the residence- Extensive collection of productive trees including citrus, stone fruit, jackfruit, dragon fruit, banana, mulberry, fig, pear and cherry- Dedicated vegetable garden and three beehives- Paddocks with water troughs- Huge powered workshop with triple roller-door access and substantial adjoining lean-to- Rainwater tanks plus bore- Solar panel system- Approximately 200sqm of internal living- Built in 2014The lifestyle:This is country living without feeling disconnected. Just 2.8km up the hill from North Dandalup and the South Western Highway, you're close enough to town for the everyday essentials while still returning home to complete privacy, open skies and the sounds of nature.The local primary school adds to the family appeal, with bus connections available to surrounding high schools, while Pinjarra and Mandurah are both within easy reach for larger shopping, dining and services.But it's what sits immediately beyond your own boundary that really sets this property apart. With state forest adjoining the land and walking trails accessible directly from the back gate, weekends can begin without ever getting in the car. Wander the trails, tend to the vegetable garden, collect fruit from the trees, spend the afternoon around the pool or simply sit beneath the alfresco as the sun disappears across the acreage.Ten acres. State forest at the back gate. A year-round dam, pool, workshop and a beautiful family home. This is the rural escape people dream about, without giving up the convenience of having town just down the hill.The outgoings:- Council Rates - $2787 p/aReach out to Katie or Jesse at Cocolane Real EstateKatie 0431 816 597 | Jesse 0431 154 470This property is being sold via Openn.DISCLAIMER: Whilst every care has been taken with the preparation of the particulars contained in the information supplied, believed to be correct, neither the Agent nor the client nor their representatives, guarantee their accuracy. Interested persons are advised to make their own enquiries and satisfy themselves in all respects. The particulars contained are not intended to form part of any contract.
Property History for 298 Hines Rd, North Dandalup, WA 6207
- 19 Aug 2026Listed for Sale Under Offer | High $1,600,000's
- 16 Jan 2025Listed for Sale Sold by Team Miles Walton - Acton | Belle Property
- 26 May 2016Listed for Sale FROM $699,000

Recent sales nearby
See more recent sales nearby

/assets/perm/zabrvgkvsqi6ziktk7ncwclcnq?signature=321e48854413cd713aac3890fc5fdca913304a99f471dc67861939cb3b1d68d3) 0
0/assets/perm/xxqynqxlv4i6xck2no36donelq?signature=b3b359152fe1ce111b3e84da63b8059f50c78e6df53173fbfdbb2db38ee7dad8) 0
0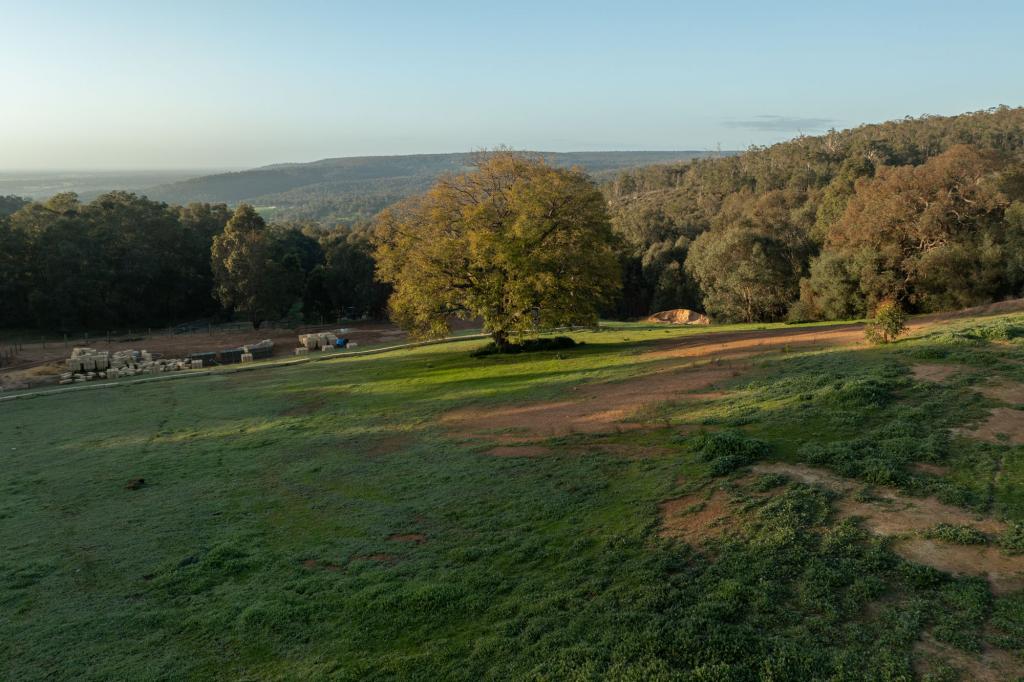 0
0About North Dandalup 6207
The size of North Dandalup is approximately 90.2 square kilometres. There are 2 parks, covering nearly 0.1% of the total area. The population of North Dandalup in 2016 was 712 people. By 2021 the population was 863 showing a population growth of 21.2% in the area during that time. The predominant age group in North Dandalup is 50-59 years. Households in North Dandalup are primarily couples with children and are likely to be repaying $1800 - $2399 per month on mortgage repayments. In general, people in North Dandalup work in a trades occupation.In 2021, 88.50% of the homes in North Dandalup were owner-occupied compared with 81.60% in 2016.
North Dandalup has 930 properties. Over the last 5 years, Houses in North Dandalup have seen a 145.33% increase in median value. As at 31 July 2026:
- The median value for Houses in North Dandalup is $1,254,640 while the median value for Units is $61,195.
Suburb Insights for North Dandalup 6207
Market Insights
North Dandalup Trends for Houses
N/A
N/A
View TrendN/A
N/A
North Dandalup Trends for Units
N/A
N/A
View TrendN/A
N/A
Neighbourhood Insights
© Copyright 2026. RP Data Pty Ltd trading as Cotality (Cotality). All rights reserved. No reproduction, distribution, or transmission of the copyrighted materials is permitted. The information is deemed reliable but not guaranteed.
While Cotality uses commercially reasonable efforts to ensure the Cotality Data is current, Cotality does not warrant the accuracy, currency or completeness of the Cotality Data and to the full extent permitted by law excludes all loss or damage howsoever arising (including through negligence) in connection with the Cotality Data.
This product uses cookies and other similar technologies to improve and customise your browsing experience, to tailor content and adverts, and for analytics and metrics regarding visitor usage on this product and other media. We may share cookie and analytics information with third parties for the purposes of advertising. By continuing to use our website, you consent to cookies being used. View our Privacy Policy here.
X
