
26 Jennie PlaceNorth Dandalup WA 6207
Property Details for 26 Jennie Pl, North Dandalup
26 Jennie Pl, North Dandalup is a 5 bedroom, 2 bathroom House with 2 parking spaces and was built in 2000. The property has a land size of 23720m2 and floor size of 323m2. While the property is not currently for sale or for rent, it was last sold in April 2023.
Last Listing description (May 2023)
Imagine property perfection. If you're having trouble, let me paint the picture for you. It's 5.86 acres of sprawling lush lawns and pastured paddocks, an expansive Ross North constructed 5 bed, 2 bath double-storey homestead and everything a horse fanatic could want in a property and more!Tucked away in a whisper quiet cul-de-sac, backing onto the North Dandalup River Reserve in the original and highly sought-after Coral Park Estate, this spectacular acreage is the definition of property perfection. And it's easy to see why.The equestrian factor:Located just a short drive from the Murray Equestrian Centre, this is as close to horse heaven as possible. There's a huge 2.6 acre paddock at the rear with 3 large individual paddocks, all supplied with automatic concrete water troughs and premium horse-safe fencing.The fully-insulated and auto-watered WIWO stables are secured with premium cattle-rail steel yards and house 2 converted, powered and LED lit sea containers for vermin-proof feed and tack storage. A floodlit sand cutting arena feeds into an 18m roundyard - all built from quality steel and reticulated for dust suppression. Add to that multiple horse trails winding through the estate and the neighbouring reserve, and you'll understand why this is such a hot property. The significant residence:At the heart of the property is the stunning 5 bed, 2 bath double-storey homestead. Tastefully improved to retain the classic charm of a country lifestyle, it's a seamless blend of space, style and sophistication. With over 314m2 of internal floor space, the home boasts 5 dedicated living spaces, with a mix of timber, carpet and vinyl plank floor coverings, high ceilings, wood detailing and exposed brick feature walls.At the heart of the home is the gorgeous open country kitchen comes complete with walk-in pantry, stainless steel appliances, island bench and long breakfast bar. The kids will love their own bedroom zone with 4 large bedrooms, all with built-in robes, around a big main bathroom with separate shower and bath. Cue the competition for the lucky one who secures bedroom 2 which is semi-ensuite to the main bathroom.Parents will love the peace and privacy of the spacious Master suite which comes complete with walk-in robe and massive private ensuite with dual vanity and corner spa bath. There's a separate games room, lounge and study, with an expansive upstairs activity room with views out over the property.Seamlessly blending indoor/outdoor living, doors from multiple rooms open out onto the big pergola, ideal for entertaining, with the fully-fenced, below-ground fibreglass pool perfect for cooling off in the warmer months. The fully-reticulated veggie gardens will deliver fresh, homegrown produce you and the family will love.The great outdoors and superior shedding:When it comes to sheds, here you're really spoilt for choice. With an enormous 24m x 9.5m fully insulated colourbond shed with dual sliding doors, LED lighting and exceptional clearance for large machines, trucks, caravans, floats, boats and all the toys. A second 10m x 6.5m powered shed comes complete with auto rollers, an adjoining carport lean-to for extra parking and a cyclone mesh fenced dog run.Don't miss your chance to secure the ultimate equestrian acreage property in a location you're guaranteed to love. Get in quick to avoid missing out!Key features:- 5.86 acres of sprawling lush lawns and pastured paddocks - Ross North constructed 5 bed, 2 bath double-storey homestead- Over 314m2 of internal floor space with 5 dedicated living spaces- Flexible and feature packed floorplan with space galore- Mix of timber, carpet and vinyl plank floor coverings- High ceilings, wood features and exposed brick walls throughout.- Gorgeous open kitchen comes complete with walk-in pantry, stainless steel appliances, island bench and long breakfast bar- Ducted reverse cycle air conditioning - Separate games room- Expansive upstairs activity room with views over property- Luxurious Master Suite with WIR and massive private ensuite with spa - 4 large minor bedrooms, all with BIR- Beautiful main bathroom with separate shower and bath- Separate laundry - 2 x fully-insulated and auto-watered WIWO stables- Enormous 24m x 9.5m fully insulated colourbond shed with LED lighting and exceptional clearance - Premium quality fencing - white PVC posts with electric horse-safe sighter wire and mesh - 10m x 10m colourbond fenced fully reticulated vege growing yard with raised beds - Bore at 40m depth with excellent volume and pressure- Low power bills with smart solar system providing 2 x 6kW inverters- Extended paved area along the stables delivers perfect hardstand area of the dirt for tacking-up, farrier and wash-down- Electric dog enclosure- Large double carportLocation:- Highly sought-after suburb - Whisper quiet cul-de-sac- Backs on the North Dandalup River Reserve- Close to Murray Equestrian Centre- 25mins from Mandurah- Close to South Western Highway- Close to North Dandalup Primary SchoolWhat Next?Make sure you make an enquiry immediately to arrange a suitable time to view this sensational package for yourself. The Miles Walton team from Acton Belle Property Mandurah are your acreage and lifestyle property specialists, at the ready to show you your new lifestyle.
Property History for 26 Jennie Pl, North Dandalup, WA 6207
- 19 Apr 2023Sold for $1,200,000
- 29 Mar 2023Listed for Sale UNDER OFFER
- 04 Aug 2020Sold for $680,000

Recent sales nearby
See more recent sales nearby/assets/perm/elw7abhtu4i63cmb6ojnhu7unm?signature=1bfcc6f5029922ad6549265cbbdee6e47d2fcaf9c772eeebc7c22e8f5852b0c3) 0
0


Similar properties For Sale nearby
See more properties for sale nearby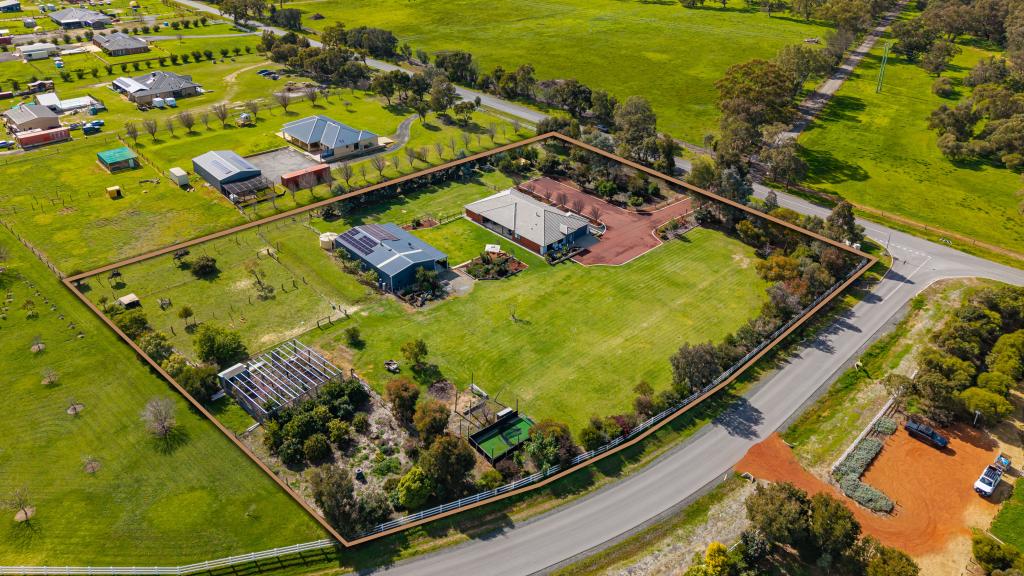 0
0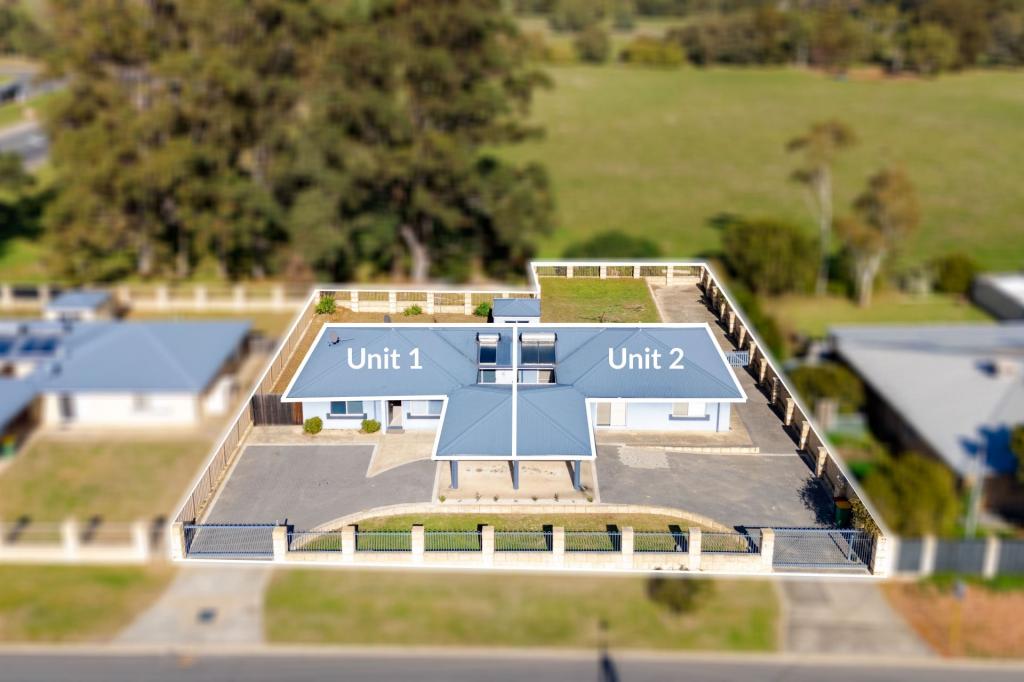 0
0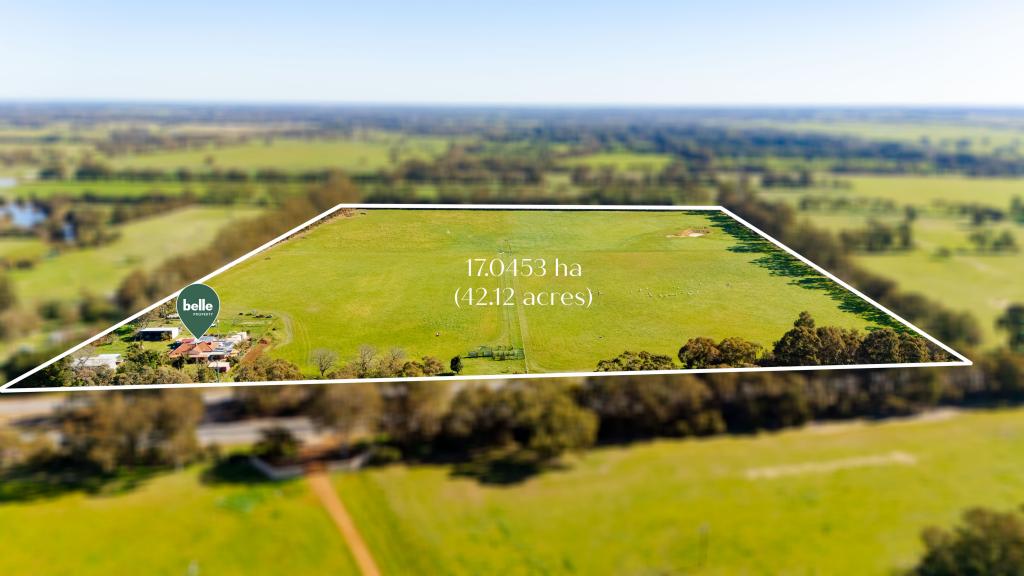 0
0About North Dandalup 6207
The size of North Dandalup is approximately 90.2 square kilometres. There are 2 parks, covering nearly 0.1% of the total area. The population of North Dandalup in 2016 was 712 people. By 2021 the population was 863 showing a population growth of 21.2% in the area during that time. The predominant age group in North Dandalup is 50-59 years. Households in North Dandalup are primarily couples with children and are likely to be repaying $1800 - $2399 per month on mortgage repayments. In general, people in North Dandalup work in a trades occupation.In 2021, 88.50% of the homes in North Dandalup were owner-occupied compared with 81.60% in 2016.
North Dandalup has 934 properties. Over the last 5 years, Houses in North Dandalup have seen a 164.08% increase in median value. As at 31 August 2026:
- The median value for Houses in North Dandalup is $1,231,298 while the median value for Units is $61,195.
Suburb Insights for North Dandalup 6207
Market Insights
North Dandalup Trends for Houses
N/A
N/A
View TrendN/A
N/A
North Dandalup Trends for Units
N/A
N/A
View TrendN/A
N/A
Neighbourhood Insights
© Copyright 2026. RP Data Pty Ltd trading as Cotality (Cotality). All rights reserved. No reproduction, distribution, or transmission of the copyrighted materials is permitted. The information is deemed reliable but not guaranteed.
While Cotality uses commercially reasonable efforts to ensure the Cotality Data is current, Cotality does not warrant the accuracy, currency or completeness of the Cotality Data and to the full extent permitted by law excludes all loss or damage howsoever arising (including through negligence) in connection with the Cotality Data.
This product uses cookies and other similar technologies to improve and customise your browsing experience, to tailor content and adverts, and for analytics and metrics regarding visitor usage on this product and other media. We may share cookie and analytics information with third parties for the purposes of advertising. By continuing to use our website, you consent to cookies being used. View our Privacy Policy here.
X
