
78 Reinforcement ParadeNorth Coogee WA 6163



Property Details for 78 Reinforcement Pde, North Coogee
78 Reinforcement Pde, North Coogee is a 3 bedroom, 2 bathroom House with 2 parking spaces and was built in 2024. The property has a land size of 171m2 and floor size of 144m2. While the property is not currently for sale or for rent, it was last sold in April 2026. There are other 3 bedroom House sold in North Coogee in the last 12 months.
Last Listing description (June 2026)
Sold Under the Hammer by Simone Glover and Hayden GrovesThis residence represents bespoke architecture at its finest, redefining stylish executive living. Meticulously crafted by the patient hands of renowned local architect, Keith Cameron-Brown, this fine residence occupies a prime corner position opposite parklands, offering tranquil ocean views and a design that thoughtfully embraces its coastal setting. The home achieves a refined balance between bold architectural form and a calming natural palette, delivering a living experience that is both sophisticated and effortlessly serene.Anchored by natural stone and Corten steel, the sculptural upper levels appear to float, reflecting the openness of the nearby ocean. Clean lines and precise detailing define interiors that are elegant yet inviting, enhanced by the warmth of fine timber and organic materials throughout. With an array of lifestyle amenities at your doorstep and the ocean just a short stroll away, this exceptional residence captures the true essence of refined coastal living.With a striking elevation the dramatic Corten steel portico welcomes you inside, where a pivoting timber door reveals a blackbutt timber bridge spanning a tranquil internal pond; setting the tone for the home's unique sense of openness and connection to nature. The ground level offers honed concrete flooring, a versatile workshop, gym space or an amply sized storage room, a well-appointed laundry, and lift access for ultimate convenience. The oversized garage, accessible via the side of the corner block, features a striking glass wall overlooking a private internal garden, complete with a practical wash station for post-beach activities.Upstairs, light-filled accommodation continues with beautifully appointed bedrooms, each designed to maximise tranquil outlook views and natural light. One features a striking glass roof above the pond, while another enjoys garden and ocean glimpses through expansive glazing. A refined bathroom showcases elegant European birch veneer cabinetry, consistent throughout the home. Outdoor living is equally impressive, with a timber deck framed by raised gardens of wisteria and star jasmine, designed to create a lush, green sanctuary over time.The upper level reveals a breathtaking open-plan living, dining and kitchen space, where a sculptural island bench anchors the room. Premium appliances are seamlessly integrated within bespoke cabinetry, while expansive glazing captures sweeping western views of treetops and ocean beyond. The adjoining master suite is a private retreat, complete with ocean outlook, beautifully detailed ensuite, and a seamless connection to greenery both inside and out. A secondary sheltered deck provides the perfect setting for year-round entertaining.Designed with longevity and sustainability in mind, the home incorporates solar passive principles, quality climate control, and a 6.6kW solar system-ensuring comfort and efficiency without compromise.This is a truly one-of-a-kind handcrafted coastal residence - an inspired architectural offering that must be experienced to be fully appreciated. We look forward to welcoming you to this spectacular home. Property Features:Architecturally designed coastal residence of exceptional qualityLight-filled interiors with seamless indoor-outdoor integrationItalian made lift - enabling ease of accessibility across each level.Opposite parkland, with ocean views and easy beach accessGreen titled ownership, a perfect lock and leave, sophisticated residenceInternal pond, gardens, and multiple decks and balconiesPremium materials including blackbutt timber, Italian stone and honed concreteEuropean birch veneer cabinetry and custom timber detailingFlexible workshop, gym or studio space or additional storeroomOversized double garage with side access on a prominent corner blockSolar passive design, reverse cycle air conditioning, 6.6kW solar systemMoments to South Fremantle lifestyle precinctFiner Details: Lot 50 on Deposited Plan 421726 Vol/Fol: 4009/767 Please call Exclusive Selling Agent Simone Glover on 0417 977 525 or Hayden Groves on 0411 615 582 for further details or to view inside.PLEASE NOTE while every effort has been made to ensure the given information, photos and floor plan is correct at the time of listing, this information is provided for reference only and is subject to change.
Property History for 78 Reinforcement Pde, North Coogee, WA 6163
- 18 Apr 2026Sold for $2,300,000
- 23 Mar 2026Listed for Sale Sold Under the Hammer
- 21 Nov 2025Listed for Sale From $2,750,000

Recent sales nearby
See more recent sales nearby/assets/perm/zoql3jinj4i63e4zcn3szmwary?signature=cfa016153c0a854ccfe5e4c1e4a63d88ccefb6fe639cd893ad85b8e12b437451) 0
0
/assets/perm/vdpx7272zui6tiwi25pnqchuzm?signature=01203996b19430e78d5ed4108b466a7c1e7859dc4df18101f68237b4ea35e9fa) 0
0
/assets/perm/mjhfgbwenyi63cmelfnrqamegi?signature=4e4c643f1bdf5f9f186426cbccdfd51b7bb8d6d0fdd73a1338716a4b057b0d43) 0
0Similar properties For Sale nearby
See more properties for sale nearby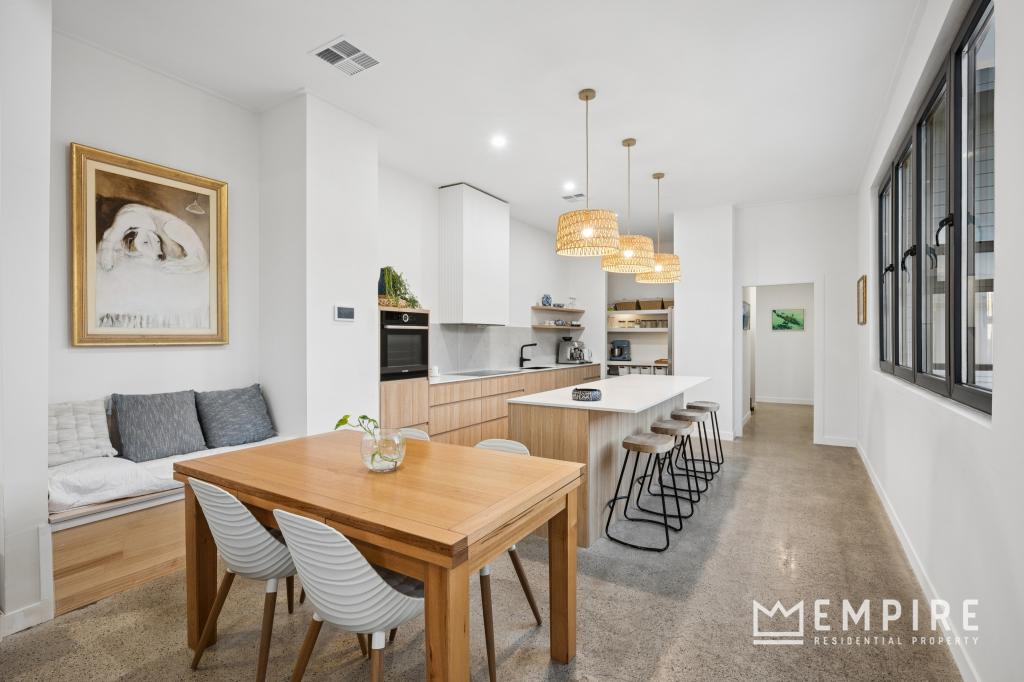 0
0
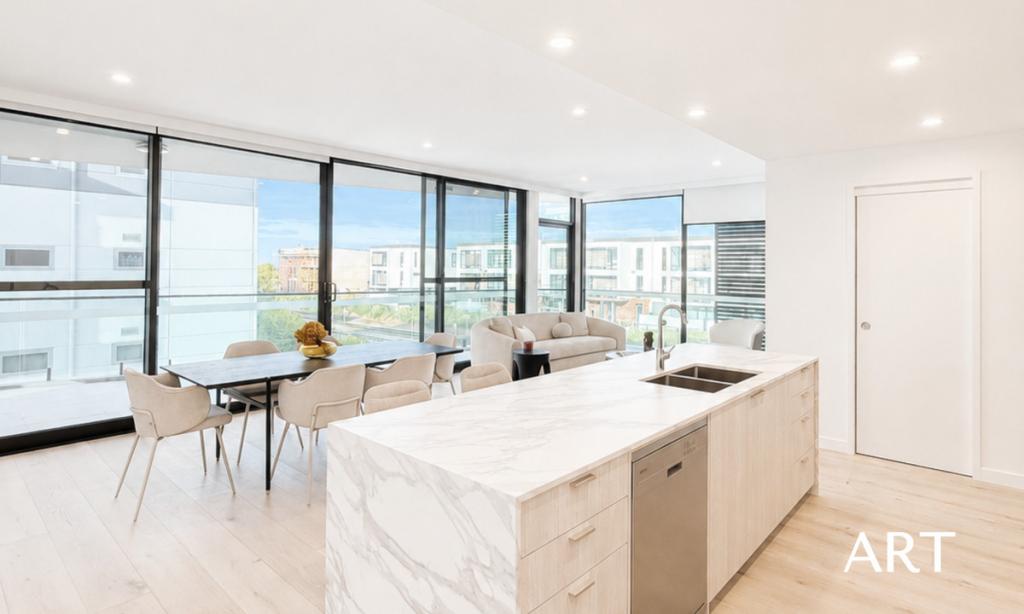 0
0
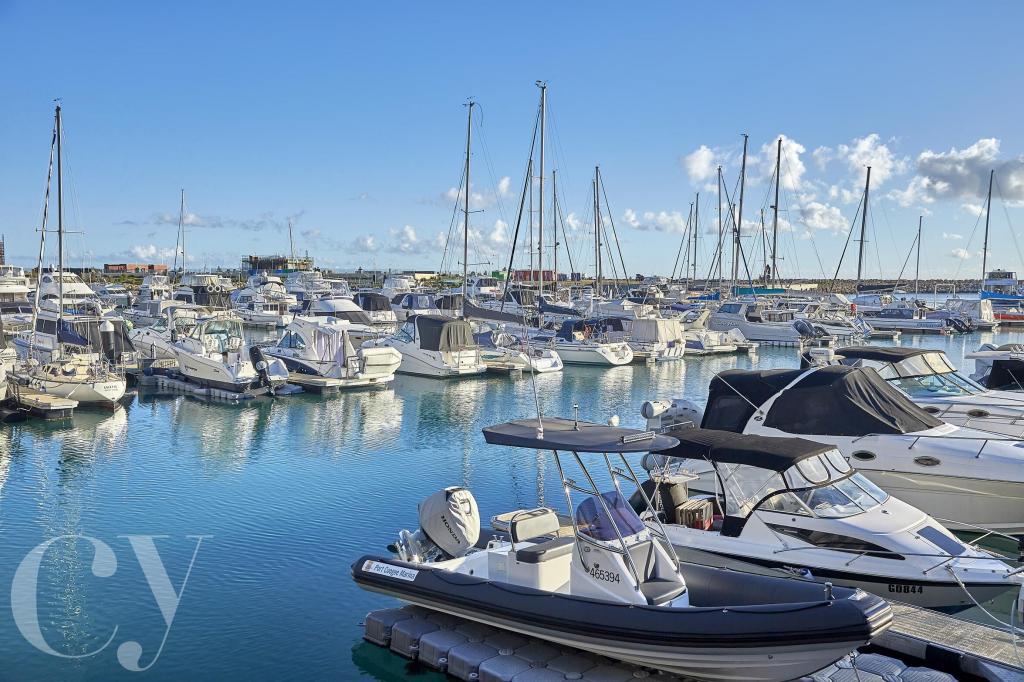 0
0
Similar properties For Rent nearby
See more properties for rent nearby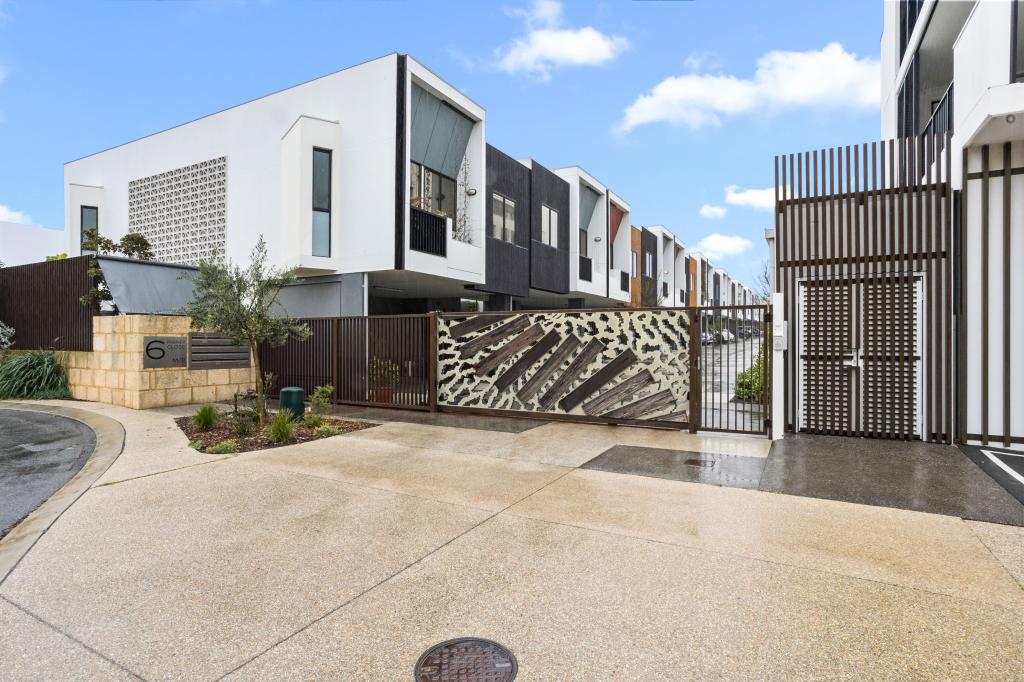 0
0
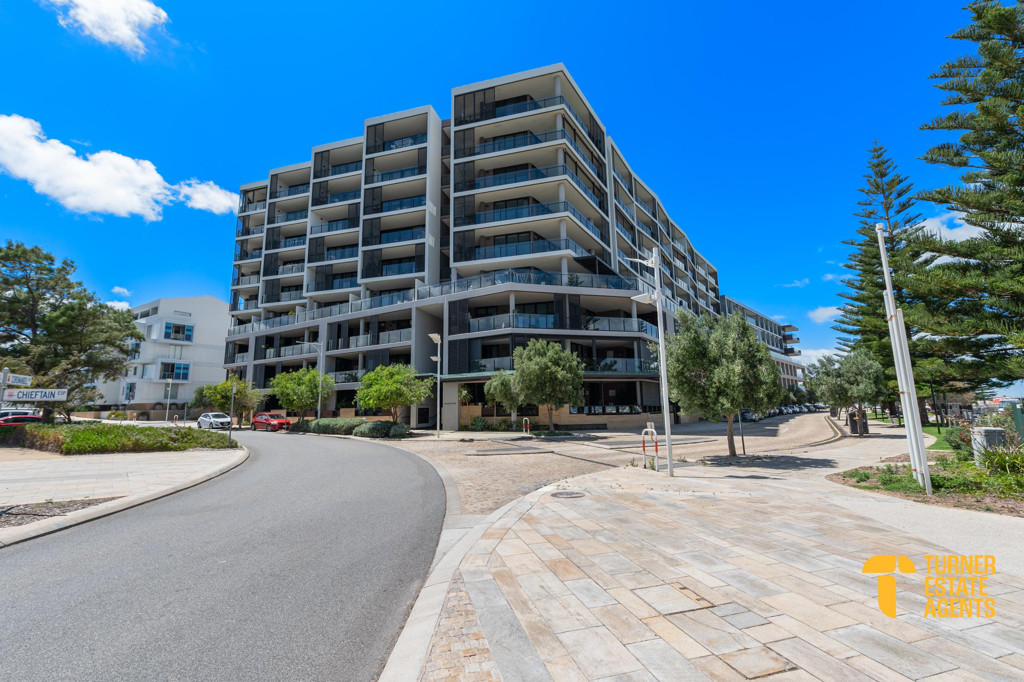 0
0
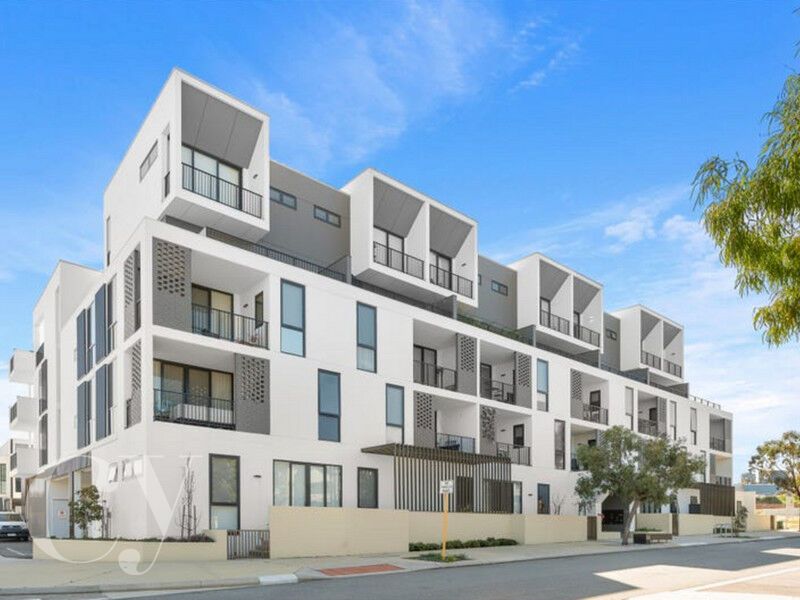 0
0About North Coogee 6163
The size of North Coogee is approximately 2.8 square kilometres. There are 11 parks, covering nearly 22.7% of the total area. The population of North Coogee in 2016 was 2388 people. By 2021 the population was 3741 showing a population growth of 56.7% in the area during that time. The predominant age group in North Coogee is 50-59 years. Households in North Coogee are primarily childless couples and are likely to be repaying over $4000 per month on mortgage repayments. In general, people in North Coogee work in a professional occupation.In 2021, 72.60% of the homes in North Coogee were owner-occupied compared with 73.40% in 2016.
North Coogee has 2,751 properties. Over the last 5 years, Houses in North Coogee have seen a 59.70% increase in median value, while Units have seen a 66.13% increase. As at 31 August 2026:
- The median value for Houses in North Coogee is $1,706,153 while the median value for Units is $951,046.
- Houses have a median rent of $1,350 while Units have a median rent of $800.
Suburb Insights for North Coogee 6163
Market Insights
North Coogee Trends for Houses
N/A
N/A
View TrendN/A
N/A
North Coogee Trends for Units
N/A
N/A
View TrendN/A
N/A
Neighbourhood Insights
© Copyright 2026. RP Data Pty Ltd trading as Cotality (Cotality). All rights reserved. No reproduction, distribution, or transmission of the copyrighted materials is permitted. The information is deemed reliable but not guaranteed.
While Cotality uses commercially reasonable efforts to ensure the Cotality Data is current, Cotality does not warrant the accuracy, currency or completeness of the Cotality Data and to the full extent permitted by law excludes all loss or damage howsoever arising (including through negligence) in connection with the Cotality Data.
This product uses cookies and other similar technologies to improve and customise your browsing experience, to tailor content and adverts, and for analytics and metrics regarding visitor usage on this product and other media. We may share cookie and analytics information with third parties for the purposes of advertising. By continuing to use our website, you consent to cookies being used. View our Privacy Policy here.
X
