
58 Medina ParadeNorth Coogee WA 6163
Property Details for 58 Medina Pde, North Coogee
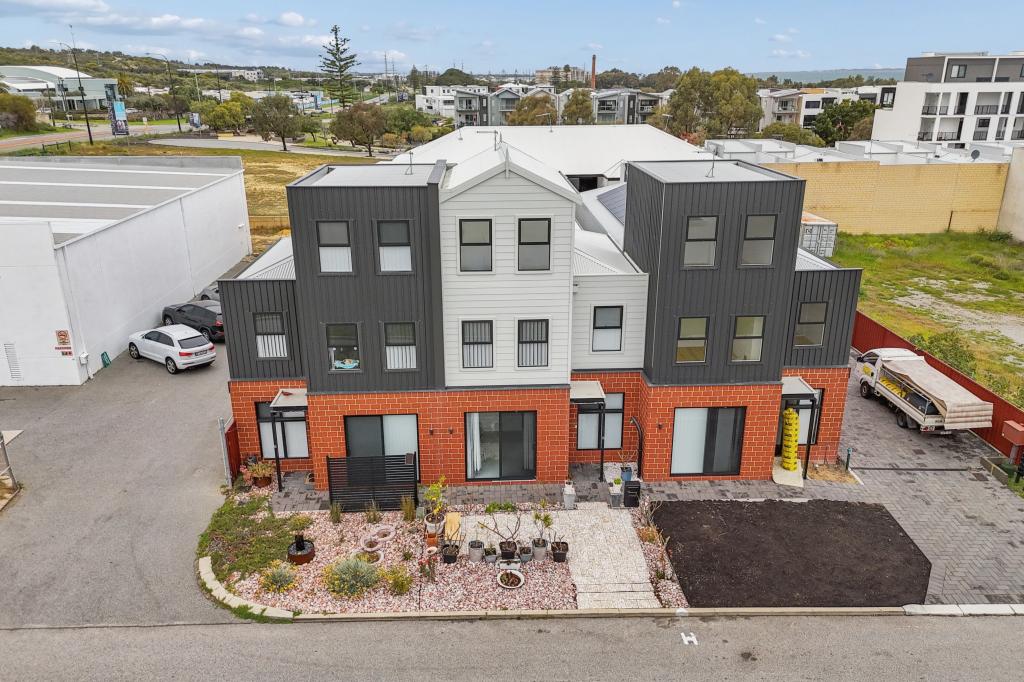
58 Medina Pde, North Coogee is a 5 bedroom, 2 bathroom House with 3 parking spaces and was built in 2022. The property has a land size of 320m2 and floor size of 280m2. While the property is not currently for sale or for rent, it was last sold in February 2025.
Last Listing description (June 2025)
SOLD PENDING SETTLEMENT - Multiple Offers attained
More properties needed for the buyers who have missed out.
Contact BRAD MILOS for a Price Guide.
Nestled just meters from the picturesque Port Coogee Canal, this newly constructed 2024 luxury coastal residence is a masterpiece of contemporary design and sophistication. The strikingly sleek faade offers just a glimpse into the exceptional elegance within. Beyond its inviting exterior, discover a home where every inch reflects premium craftsmanship, exquisite finishes, and a seamless, open layout that speaks to discerning tastes and timeless style.
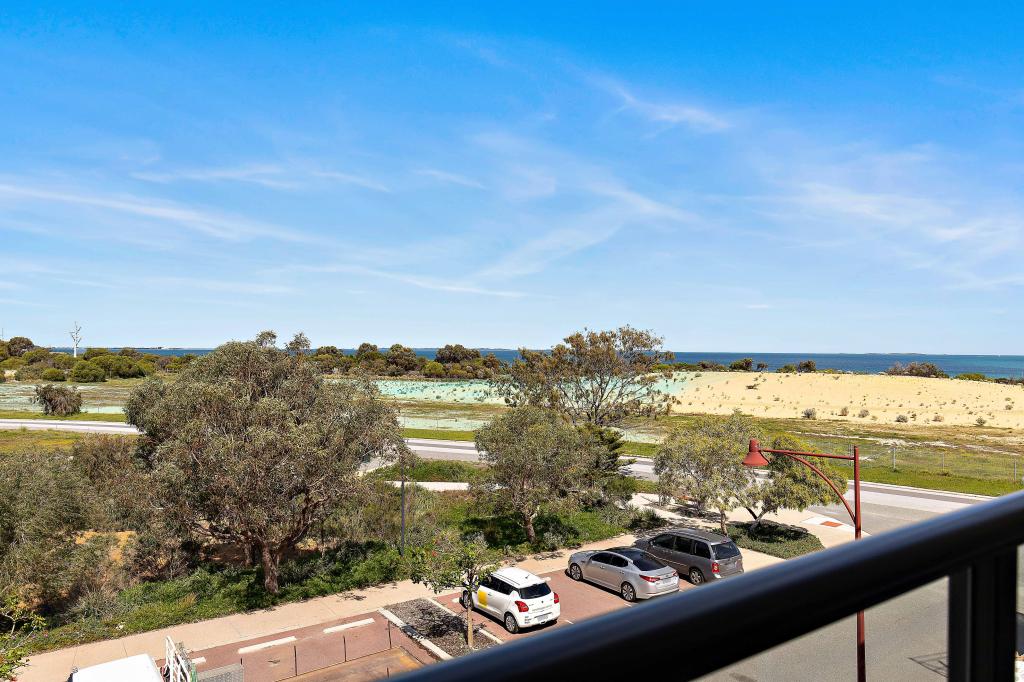
Designed to perfection, this residence's unique inverted layout brings an ideal balance of privacy and connectivity, with the master suite set apart from the secondary bedrooms. This thoughtful zoning elevates everyday living, while the upper-level main living areas are bathed in natural light, creating a spacious, airy ambiance. The heart of this home is an expansive culinary chef's kitchen, complete with a fully fitted scullery pantry and outdoor servery. It flows effortlessly into an oversized balcony and alfresco area, offering an unparalleled setting to savor stunning western sunsets and cool coastal breezes.
An internal lift, centrally positioned for effortless flow between levels, ensures lasting convenience and future proofing your accessibility. Completing this remarkable home is a 3-car garage with abundant storage, accommodating additional vehicles, bikes, or even a boat or caravan - a rare and highly sought-after feature in this prestigious estate.
This is more than a residence; it's a refined coastal retreat, designed for a life of luxury and effortless elegance.
STANDOUT List of Features include:
Crafted in 2024 - Total Home size of 384sqm, Land size 320sqm
Optional 5x Bed or 4x Bed 2x Bath + Study + Theatre with 3.5x Car Garage
Premium Acrylic Render to all exterior walls
Washed concrete aggregate driveway and pathways to entire home
Lockable Safe Parcel Letterbox to secure your large items
Complete Home Water Filtration System for added health benefits
6.6kw Solar panel system to save you $$ on electrical consumption
CCTV System with remote access
EV Car charger provision ready
Security Alarm System & intercom with remote access
Aluminium framed and plated garage door
Cedar West custom entry door with electronic door release
DOUBLE GLAZED external windows & doors throughout for Maximum comfort
Crim-safe security screens on all external sliding doors
28c High raised internal feature doors throughout
1200x600 Porcelain tiled flooring & quality loop carpets to bedrooms
Premium Quality washed Oak engineered timber flooring
Reverse Cycle Ducted A/C throughout with remote access
Dimmable LED lighting in selected areas
Premium Quality toughened glass balustrading throughout
INTERNAL LIFT to future proof your travel between 2 levels
Outdoor courtyard with eco-decking
Large laundry with inbuilt bench, hang rail, extra-large storage & Linen Chute
Fully reticulated outdoor grassed area
Outdoor area has room for a future pool or spa if desired
Stone benchtops to kitchen, bathrooms and Laundry (throughout)
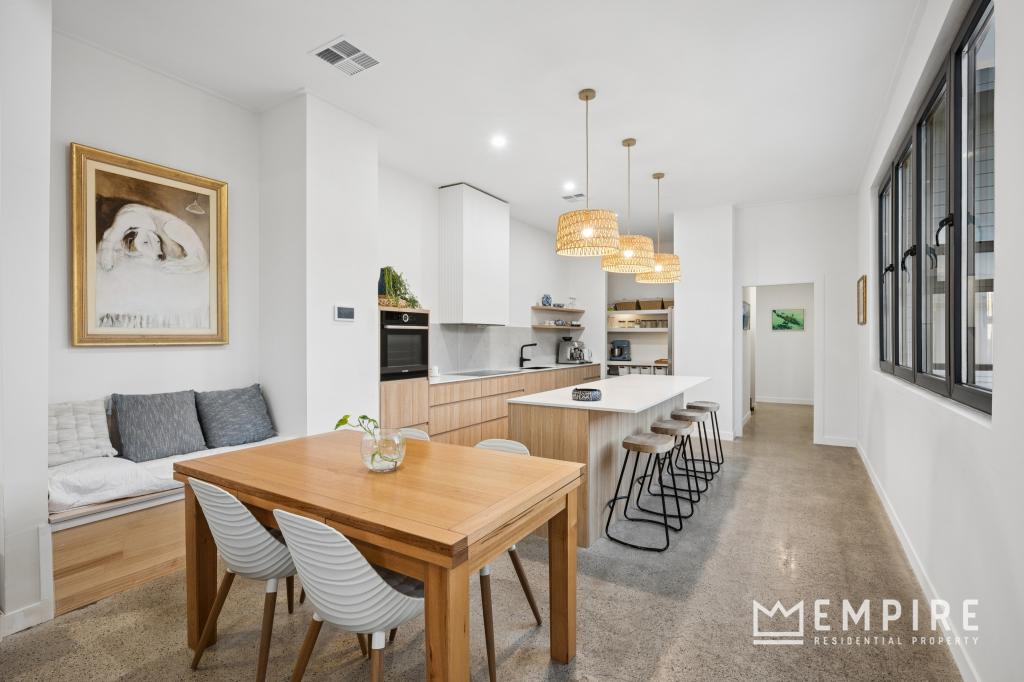
Modern - Sleek Kitchen with plenty of inbuilt storage & stone bench space, glass splashbacks, 900 wide induction cook top and oven with double-drawer dishwasher + scullery/ Pantry + servery through to outdoor Balcony/ Alfresco
Spacious Living area, 35c Raised ceilings, shadow edge cornices, sheer linen curtains
Inbuilt flued Gas Fire Place
Large outdoor Balcony/Alfresco with ceiling fan
Provisions ready for future outdoor kitchen/ bbq with water plumbing, gas and electrics
Luxurious appointed Master Bedroom with huge Walk-In Robe with integrated shelving, laundry chute, quality appointed ensuite with designer freestanding 'Victoria+Albert' (volcanic limestone) bath, Twin shower, double vanity with wall mounted taps, heated towel rails and access to communal powder room/ toilet.
Separate Home Theatre Room
Separate Home Office or 5th Bed
This prestigious coastal residence boasts an unrivalled location, offering effortless access to the pristine shores of CY O'Connor and Ngarkal Beach, the exclusive Port Coogee Marina, as well as upscale cafes, fine dining, local shopping centre and serene local parks, all just a short, leisurely stroll away.
Contact Brad for further information.
Property History for 58 Medina Pde, North Coogee, WA 6163
- 28 May 2025Listed for Sale Under Offer
- 20 Feb 2025Sold for $2,220,000
- 11 Nov 2024Listed for Sale Under Offer

Recent sales nearby
See more recent sales nearby

/assets/perm/5yl75ejojyi63beou4zhufba2i?signature=b8e523eb5b6d11d37107776e11b9cc917331961d64a25dd0158bec43980ec8f1) 0
0/assets/perm/s2s4g3f6nqi6nejgyox7emo4d4?signature=0499bf53cfff397e0368e610519637613b4235802a503d6cfe66ac7767462432) 0
0Similar properties For Sale nearby
See more properties for sale nearby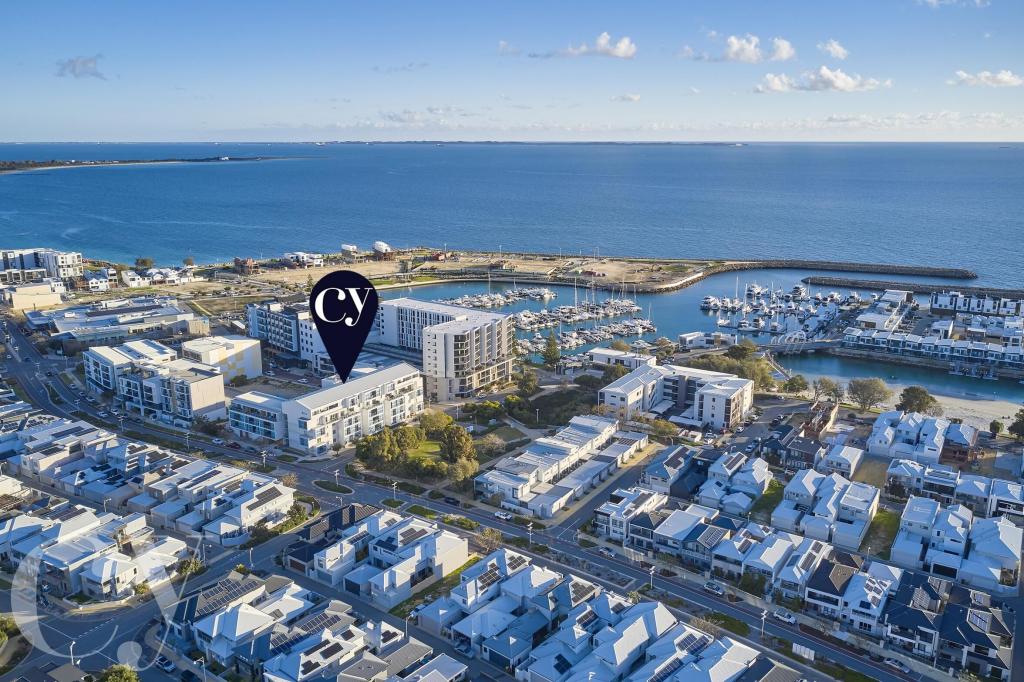 0
0
 0
0

 0
0
Similar properties For Rent nearby
See more properties for rent nearby 0
0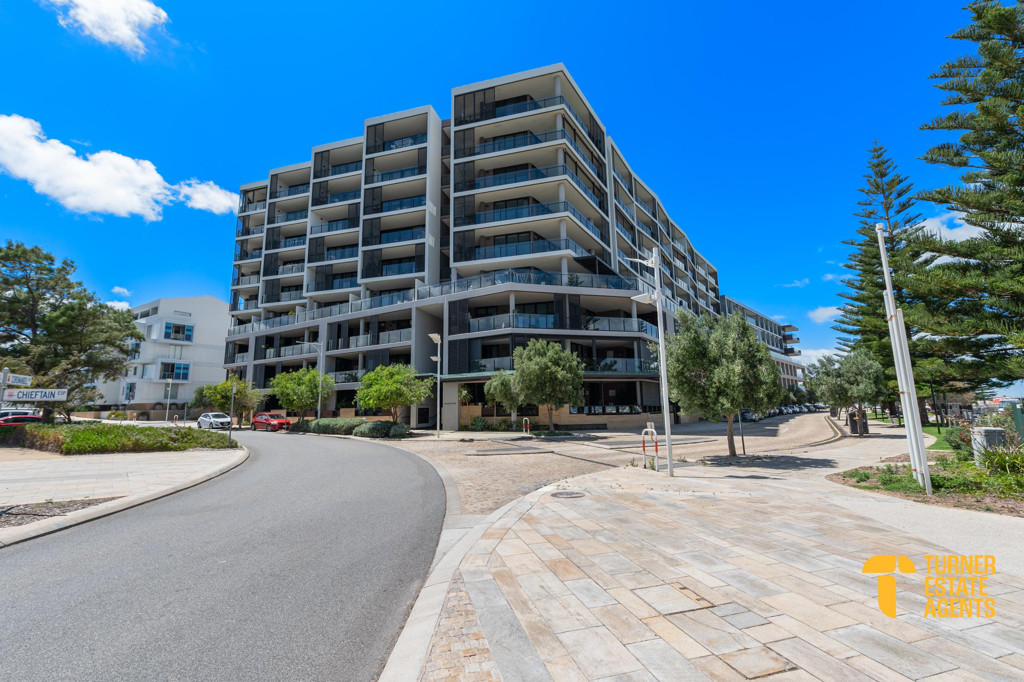 0
0
 0
0About North Coogee 6163
The size of North Coogee is approximately 2.8 square kilometres. There are 11 parks, covering nearly 22.7% of the total area. The population of North Coogee in 2016 was 2388 people. By 2021 the population was 3741 showing a population growth of 56.7% in the area during that time. The predominant age group in North Coogee is 50-59 years. Households in North Coogee are primarily childless couples and are likely to be repaying over $4000 per month on mortgage repayments. In general, people in North Coogee work in a professional occupation.In 2021, 72.60% of the homes in North Coogee were owner-occupied compared with 73.40% in 2016.
North Coogee has 2,749 properties. Over the last 5 years, Houses in North Coogee have seen a 59.70% increase in median value, while Units have seen a 66.13% increase. As at 31 August 2026:
- The median value for Houses in North Coogee is $1,706,153 while the median value for Units is $951,046.
- Houses have a median rent of $1,350 while Units have a median rent of $800.
Suburb Insights for North Coogee 6163
Market Insights
North Coogee Trends for Houses
N/A
N/A
View TrendN/A
N/A
North Coogee Trends for Units
N/A
N/A
View TrendN/A
N/A
Neighbourhood Insights
© Copyright 2026. RP Data Pty Ltd trading as Cotality (Cotality). All rights reserved. No reproduction, distribution, or transmission of the copyrighted materials is permitted. The information is deemed reliable but not guaranteed.
While Cotality uses commercially reasonable efforts to ensure the Cotality Data is current, Cotality does not warrant the accuracy, currency or completeness of the Cotality Data and to the full extent permitted by law excludes all loss or damage howsoever arising (including through negligence) in connection with the Cotality Data.
This product uses cookies and other similar technologies to improve and customise your browsing experience, to tailor content and adverts, and for analytics and metrics regarding visitor usage on this product and other media. We may share cookie and analytics information with third parties for the purposes of advertising. By continuing to use our website, you consent to cookies being used. View our Privacy Policy here.
X
