
3 Ceylon TurnNorth Coogee WA 6163
Property Details for 3 Ceylon Turn, North Coogee
3 Ceylon Turn, North Coogee is a 4 bedroom, 2 bathroom House with 3 parking spaces and was built in 2016. The property has a land size of 255m2 and floor size of 370m2. While the property is not currently for sale or for rent, it was last sold in April 2017.
Last Listing description (June 2017)
Light, space, volume and absolute quality is the best way to describe this superb three-storey seaside property.
In fact, its hard to envisage a more perfect home and community to live amongst.
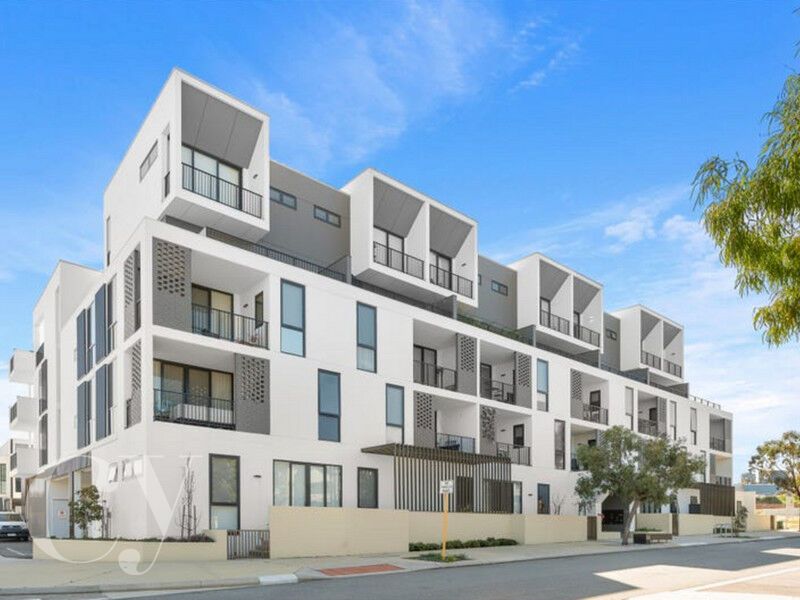
The contemporary mix of concrete, granite and glass is expertly balanced with the warmth of limestone and timber both inside and out. Every detail in this home has been well considered and perfectly finished.
Built on a traditionally compact block this home is anything but compact and each level offers great separation and a variety of living experiences with the clever design providing for privacy and true family warmth but at the same time allows for seamless connections to the outside.
In fact, this truly is a house of parallels. It is a practical and highly functional family home with a free flowing layout yet there are so many opportunities to relax, unwind and retreat.
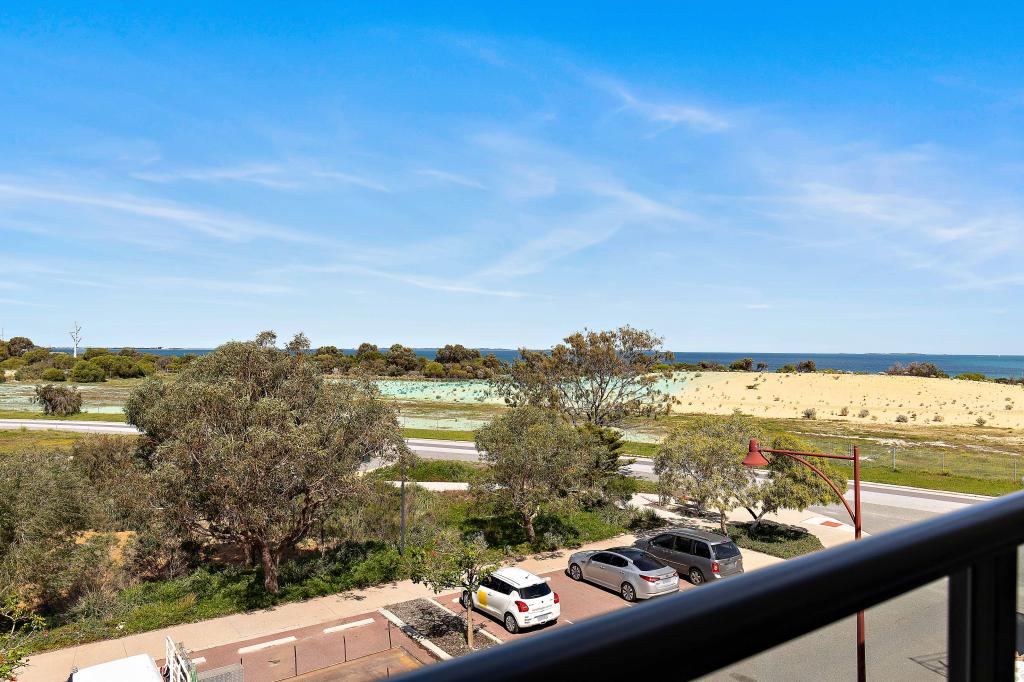
You couldnt wish for more grass and gardens yet you will never have to mow the lawn. The home connects directly on to a large park at the front, with manicured grass guiding you down to the coastal boulevard below and the expanse of ocean that is the drawcard of this location.
On a balmy summers night neighbours come outside with a glass of wine in hand enjoying the salt air, letting the dogs wander about whilst the children play or scooter around the pathways.
It is this community feeling which makes the area so special and such a sought after part of the world.
Once home, there is no need to get in the car again as everything is walking distance away.
Just up the road there are a number of good takeaways and a newly built Woolworths which complements the architectural feel of the area.
Across the road, the Coogee Maritime Trail has just opened featuring land-based and underwater attractions, showcasing the Omeo, the States premier shore-based shipwreck.
On an aesthetic level this home envelops you with its style and attention to detail and on a practical level it has everything you could ask for and more.
Utilising every centimeter of the block cleverly, you either enter through the garage at the rear which like the rest of the home is superbly finished with polished concrete and loads of space. There is room for 3 cars or 2 cars and lots of toys.
Visitors enter through the front door which is parkside and fringed by a perfectly positioned front deck. The deck is made from oversized heavy planks of Jarrah reminiscent of a grand old jetty, giving a nod to the coastal location and views that abound from here.
As you enter through the full height glass door you are greeted by three metre high ceilings, clean open spaces and a large dining and kitchen zone all soaking up park land views.
The walls throughout are crisp white adding to the sense of refinement and style, the kitchen is finished the same. With a large five metre long kitchen bench it invites people to join in. The Fisher & Paykel dish drawers, pyrolytic oven and convection microwave are sleek and modern just like the rest of the home.
Behind the kitchen wall is the main living area and one of the many inspired rooms in the home. There are no doors closing this room in in yet it is private and warm. The most striking feature is the double height limestone wall which separates the living and kitchen and connects the ground floor all the way up past the suspended glass walkway on the second story to the ceiling some 7 metres above you.
It also connects directly to the large internal entertaining courtyard flooded again with volume and light which fills the centre of the home on all levels with sunshine and warmth and is one of keys to keeping this home temperate year round.
Although it is fully air-conditioned you will rarely need to turn it on.
From the living area you access the second level via the open timber tread staircase which again cleverly uses a glass wall to gently define the stairs without impeding the view of the courtyard below, and the blue sky above as you ascend.
On the second level you will find all the bedrooms of the home and the childrens wing. This area has three generous bedrooms, a centralised bathroom with beautiful marble and wall hung cabinetry, a large linen/store cupboard and an entertainment room. With soft charcoal carpet underfoot this section of the home can be completely closed off. It is a big enough area for kids to jump around and cartwheel in or have all their friends over for a movie night and sleepover.
At the opposite end of this level is the hotel style master suite. Soft carpet, full height glass overlooking the park with views to the Rottnest and Garden Island and Spanish linen curtains provide as much or as little privacy as desired.
Behind the bedhead wall is a large galley style robe area, offering generous his and hers storage with a resort style en-suite beyond.
And is if more was needed from this home you can further ascend another set of floating stairs to a landing on the third storey connecting two substantial external areas to the front and back of the site.
Each of these spaces are a blank canvas to be used as you desire. Both have sensational ocean views and could easily be entertaining areas for summertime BBQs and parties, roof top gardens and play spaces or you could even enclose them for increased indoor living spaces. Just being here will inspire you with the possibilities.
Even though Fremantle is a just a few minutes down the road-this is truly a home that once it is yours you wont want to leave!
Do yourself a favour and make sure you see this for yourself. It will not disappoint.
Property History for 3 Ceylon Turn, North Coogee, WA 6163
- 05 Apr 2017Sold for $1,366,000
- 22 Feb 2017Listed for Sale Not Disclosed
- 20 Nov 2013Sold for $640,000

Recent sales nearby
See more recent sales nearby
/assets/perm/tgxfusaeeyi6vjjd2n2pesvrvu?signature=635fa43c922f2df29965778f9aab75b4e2034b8300aaf0ae09a0966e8e2d1630) 0
0Similar properties For Sale nearby
See more properties for sale nearby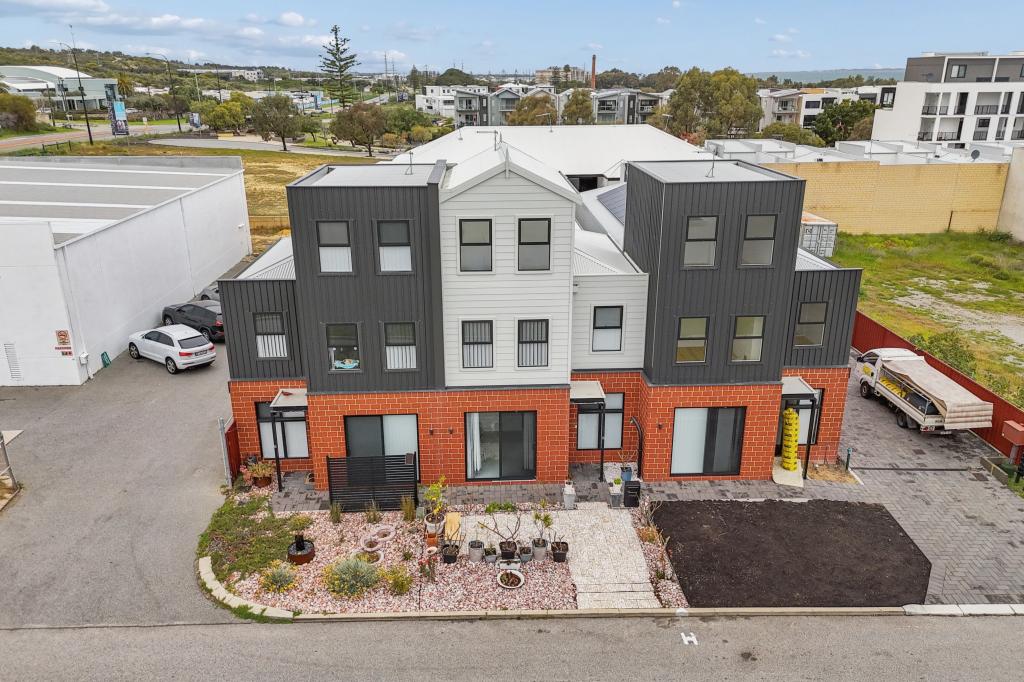 0
0

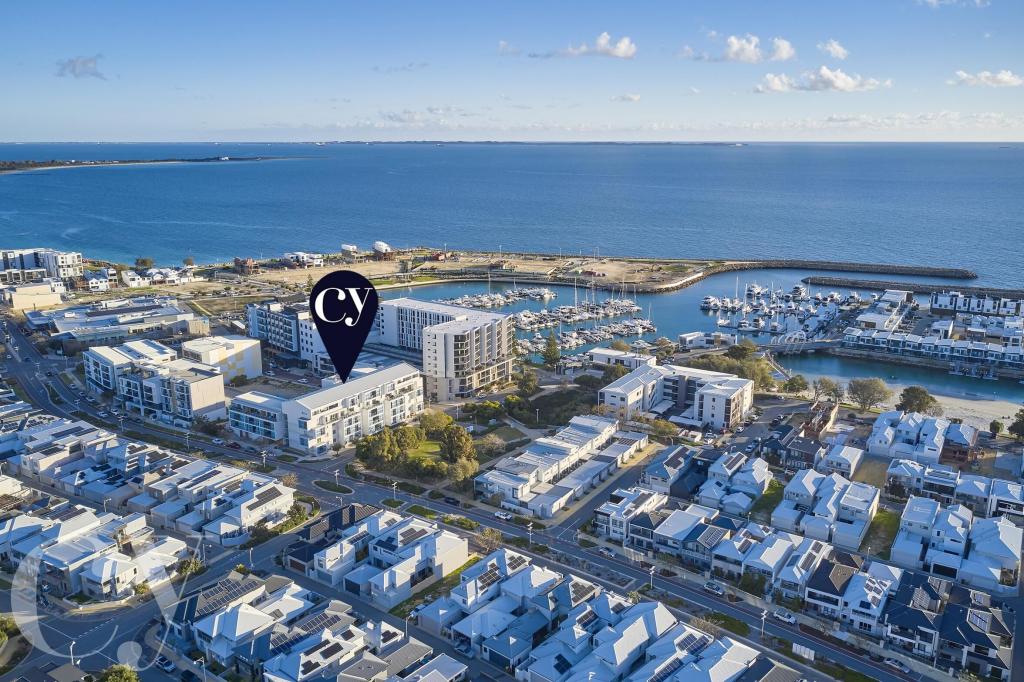 0
0
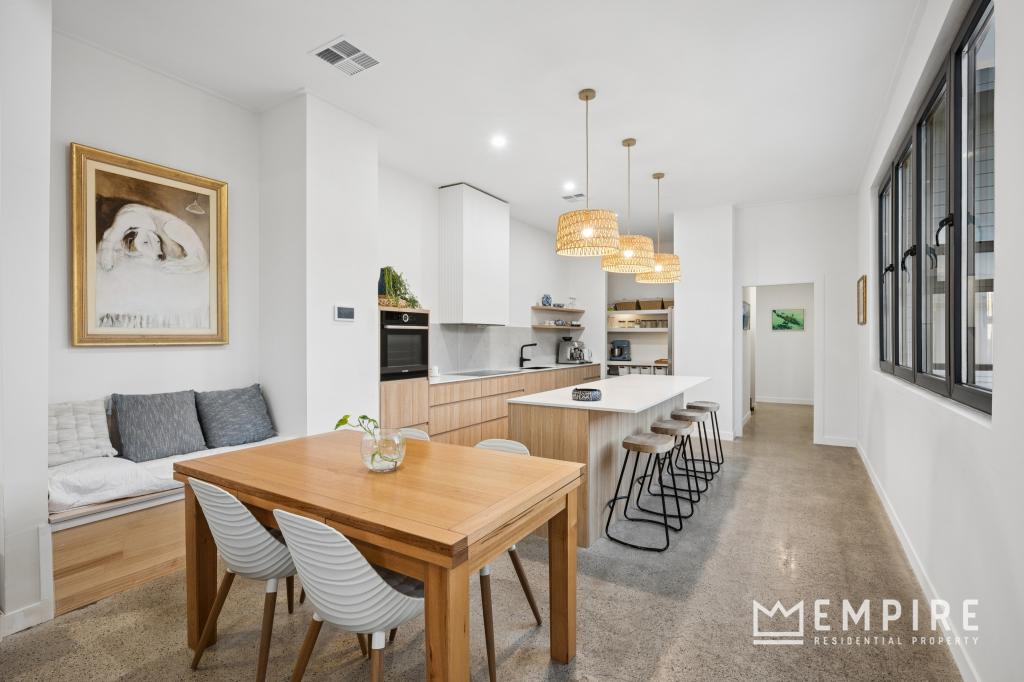 0
0
Similar properties For Rent nearby
See more properties for rent nearby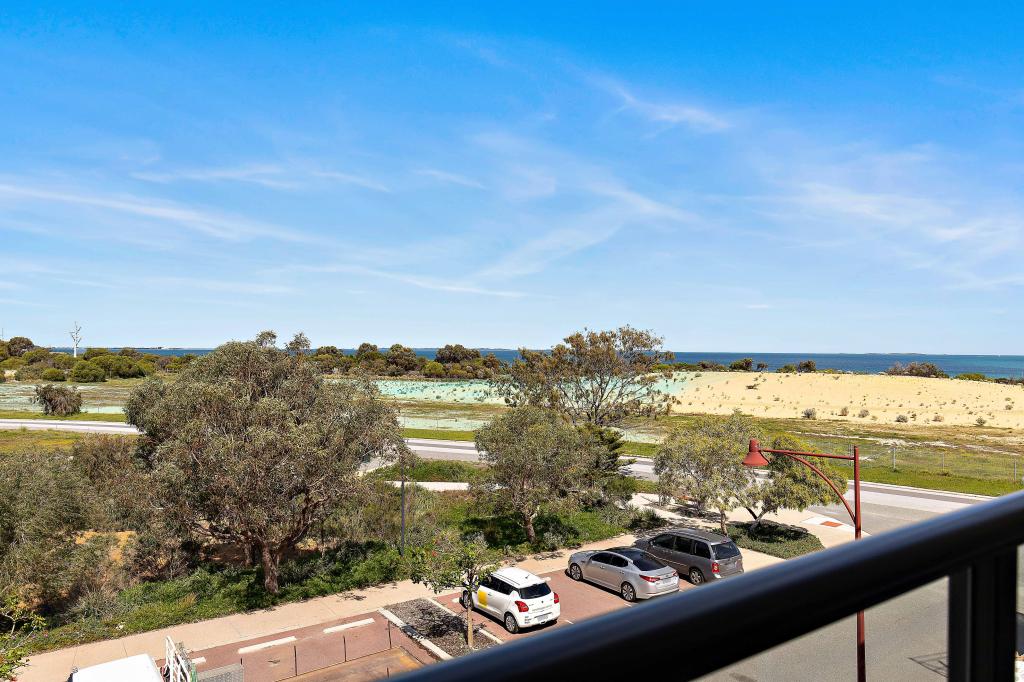 0
0
 0
0

 0
0About North Coogee 6163
The size of North Coogee is approximately 2.8 square kilometres. There are 11 parks, covering nearly 22.7% of the total area. The population of North Coogee in 2016 was 2388 people. By 2021 the population was 3741 showing a population growth of 56.7% in the area during that time. The predominant age group in North Coogee is 50-59 years. Households in North Coogee are primarily childless couples and are likely to be repaying over $4000 per month on mortgage repayments. In general, people in North Coogee work in a professional occupation.In 2021, 72.60% of the homes in North Coogee were owner-occupied compared with 73.40% in 2016.
North Coogee has 2,749 properties. Over the last 5 years, Houses in North Coogee have seen a 59.70% increase in median value, while Units have seen a 66.13% increase. As at 31 August 2026:
- The median value for Houses in North Coogee is $1,706,153 while the median value for Units is $951,046.
- Houses have a median rent of $1,350 while Units have a median rent of $800.
Suburb Insights for North Coogee 6163
Market Insights
North Coogee Trends for Houses
N/A
N/A
View TrendN/A
N/A
North Coogee Trends for Units
N/A
N/A
View TrendN/A
N/A
Neighbourhood Insights
© Copyright 2026. RP Data Pty Ltd trading as Cotality (Cotality). All rights reserved. No reproduction, distribution, or transmission of the copyrighted materials is permitted. The information is deemed reliable but not guaranteed.
While Cotality uses commercially reasonable efforts to ensure the Cotality Data is current, Cotality does not warrant the accuracy, currency or completeness of the Cotality Data and to the full extent permitted by law excludes all loss or damage howsoever arising (including through negligence) in connection with the Cotality Data.
This product uses cookies and other similar technologies to improve and customise your browsing experience, to tailor content and adverts, and for analytics and metrics regarding visitor usage on this product and other media. We may share cookie and analytics information with third parties for the purposes of advertising. By continuing to use our website, you consent to cookies being used. View our Privacy Policy here.
X
