
119 Orsino BoulevardNorth Coogee WA 6163
Property Details for 119 Orsino Bvd, North Coogee
119 Orsino Bvd, North Coogee is a 4 bedroom, 3 bathroom House with 2 parking spaces and was built in 2019. The property has a land size of 344m2 and floor size of 292m2. While the property is not currently for sale or for rent, it was last sold in August 2020.
Last Listing description (August 2022)
www.bradmilos.com
MORE NORTH COOGEE PROPERTIES URGENTLY NEEDED!
Contact Brad - 0412 008 876
WHO AM I
"A CUT ABOVE THE REST"
Unlike any other LuXury Coastal property on offer this bespoke one-off custom home is only a few months old. Get ready to pinch yourself, because the attractive ultra-modern faade is more than just skin deep. Step inside & immerse yourself in the feeling of space and openness with towering ceilings and full height glazing casting plenty of natural light that seamlessly interconnects the outdoors-in, drawing your attention to the luxurious private plunge pool and outdoor alfresco entertainment area.
The kitchen is a modern work of art taking centre stage in the open plan living area where function meets class & sleek sophistication. Finished in the latest Premium Quality Q-stone marble tops, providing endless cooking space, with an array of pot drawers & overhead cupboards, with the highest grade of Miele European appliances, dual pyrolytic ovens, induction cook top, inbuilt microwave, Coffee machine & dishwasher.
The Spacious open plan Living & Meals areas are complimented by a pallet of soothing neutral wall colour tones and sophisticated in-trend furnishings with the latest in Premium Flooring (wood-look) tiled floor planks, that continuously flow into the interconnecting outdoor alfresco area, through large stackable doors.
The alfresco area benefits from a second outdoor kitchen with inbuilt BeefEater BBQ and integrated drinks fridge. The downstairs laundry is king size with exceptional storage and cabinet space. Additional to the ground floor Theatre room, the property caters for a secondary Master suite or guest suite with a premium grade ensuite with both screenless & hobless shower, premium Sold by Brad Milos, floor to ceiling wall tiles with quality cabinetry fittings and finishes that is consistent throughout the entire home.
UPSTAIRS, the remaining 3 bedrooms are generously proportioned 'class leading' in overall size and space with extra-large inbuilt robes.
The Luxuriously appointed Master Suite has private use to an outdoor balcony with a resort-style ensuite and huge Walk-in Robe with plenty of integrated shelving, the suite is situated on the opposite end of the corridor to the minor bedrooms.
The 3rd bathroom is generously proportioned with the same Premium Finishings as the other 2 and includes a free standing bath. This floor area also benefits from a separate study and 4th toilet.
The cleverly designed corridor connecting the bedrooms upstairs, has rear yard views looking down into the private pool area below, through large full height windows that further promote the outdoor-in theme throughout this prestigious home.
WHO WOULD I BE PERFECT FOR ?
- Large families with older and younger children
- Professional couple, with busy lifestyle, low maintenance living
- Families that love to entertain & appreciate space & the outdoors
- Families with older parents living with them, zoned living 2 Master-suites
- Buyers that appreciate the Best in coastal Lifestyle & Living
- Buyers wanting a Care-Free home without compromising on space
- Buyers that appreciate the best in High Quality Finishing's & Ultra-Modern Styling
- Buyers wanting to move straight-in with All the furniture included
- Buyers that love that vacation feeling (always on holiday) resort style living
MY STANDOUT FEATURES
- Total Home size over 387sqm
- 4 'MASSIVE' Bedrooms 3 bathrooms (2 ensuites) 4 toilets
- 4 Living Zones (Main Living/ Theatre/ Alfresco/ Balcony)
- Quality zoned ducted reverse cycle Air-conditioning
- CCTV, alarm and video intercom
- Ducted Vacuum system throughout
- Heated concrete below ground pool (salt water)
- Raised ceilings, shadow line edged cornices, skirting boards
- Quality toughened glass and stainless steel balustrading
- Quality remote operated window blinds, Quality LED lighting with modern light fixtures
- Premium quality in-trend timber look tiled floor planks and carpets to bedrooms
- Quality appointed Kitchen with Premium Q-Stone tops, crafted cabinetry, Miele dual pyrolytic ovens, induction cook top integrated microwave, coffee machine and dishwasher
- Quality stone bench tops throughout all bathrooms and powder room
- Easy-care screenless and hobless showers throughout
- Quality tap fixtures and fittings throughout, Heated towel rails, freestanding bath in 3rd bathroom
- Premium in-trend floor to ceiling wall tiles throughout all wet areas
- Outdoor shower with hot & cold mixer tap
- King sized Laundry with exceptional cupboard space
- Extra-long double garage with convenient store recess
- Large outdoor Alfresco area for all season round entertainment with inbuilt kitchen, BBQ, sink & integrated drinks fridge
- Washed aggregate concrete paving to all exterior areas
- ALL FURNITURE as displayed INCLUDED IN SALE PRICE
WHERE AM I LOCATED ?
- Less than 200 meters away to the nearest Beach/ Cafe & Marina Edge
- Less than 60 meters to the nearest Park
- Less than 400meters to nearest Shopping Centre
The property is advantageously positioned for absolute walking distance to everything this award winning coastal estate provides. Cafes, Restaurants, Shopping village centre, Coogee beach and boat Marina.
WHATS NEXT ?
1- Contact BRAD MILOS from THE AGENCY
2- Watch the Video Presentation
3- Provide your contact details, name & number to obtain your KEY access (email Link) to the interactive 3D VIRTUAL TOUR with floor plan - OPEN 24hrs/ 7 days a week.
BRAD MILOS welcomes all real-estate agents to make enquiries on behalf of their buyers and a chance to work together.
www.bradmilos.com
Disclaimer:
This information is provided for general information purposes only and is based on information provided by the Seller and may be subject to change. No warranty or representation is made as to its accuracy and interested parties should place no reliance on it and should make their own independent enquiries.
Property History for 119 Orsino Bvd, North Coogee, WA 6163
- 24 Aug 2020Sold for $1,425,000
- 26 Jun 2020Listed for Sale SOLD by BRAD MILOS
- 16 Jun 2018Sold for $450,000

Recent sales nearby
See more recent sales nearby
/assets/perm/2exzwtownui6zi2yoxvsfoh4ku?signature=8aebb9e16fdace737ce88b0beb76af56c1fd0c2f9e6759f001e208ecf9724df3) 0
0/assets/perm/pv6j6gdgoui65c4ktvwhnh2mk4?signature=f2b6c4eb92b1f66779cf20ab9307a5dd565b67647034ca8de3dee5fe6aaf5329) 0
0
Similar properties For Sale nearby
See more properties for sale nearby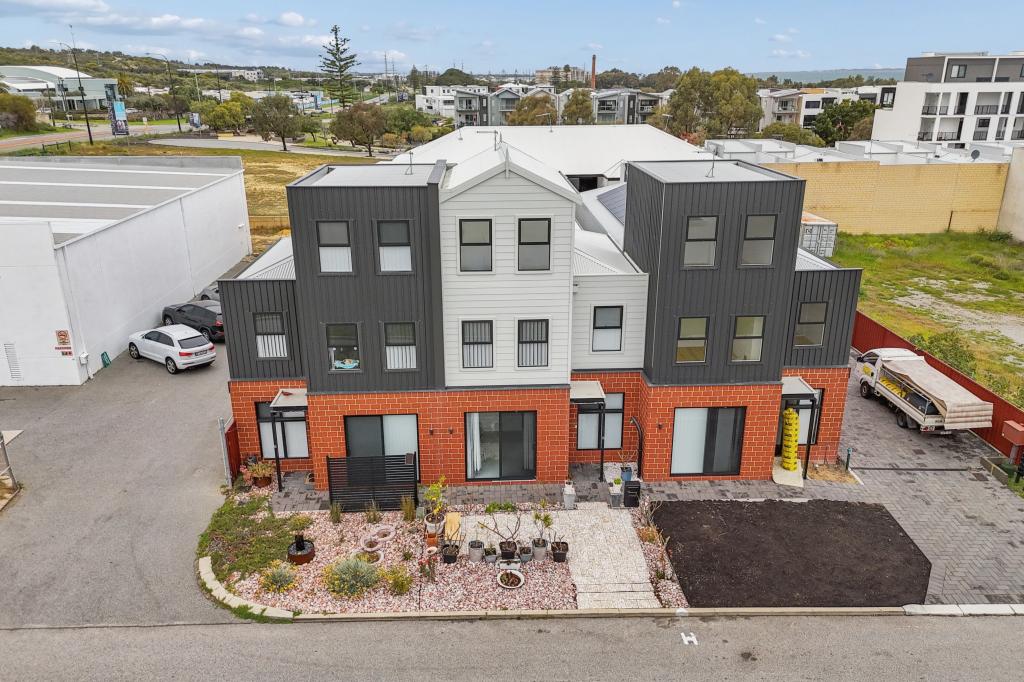 0
0


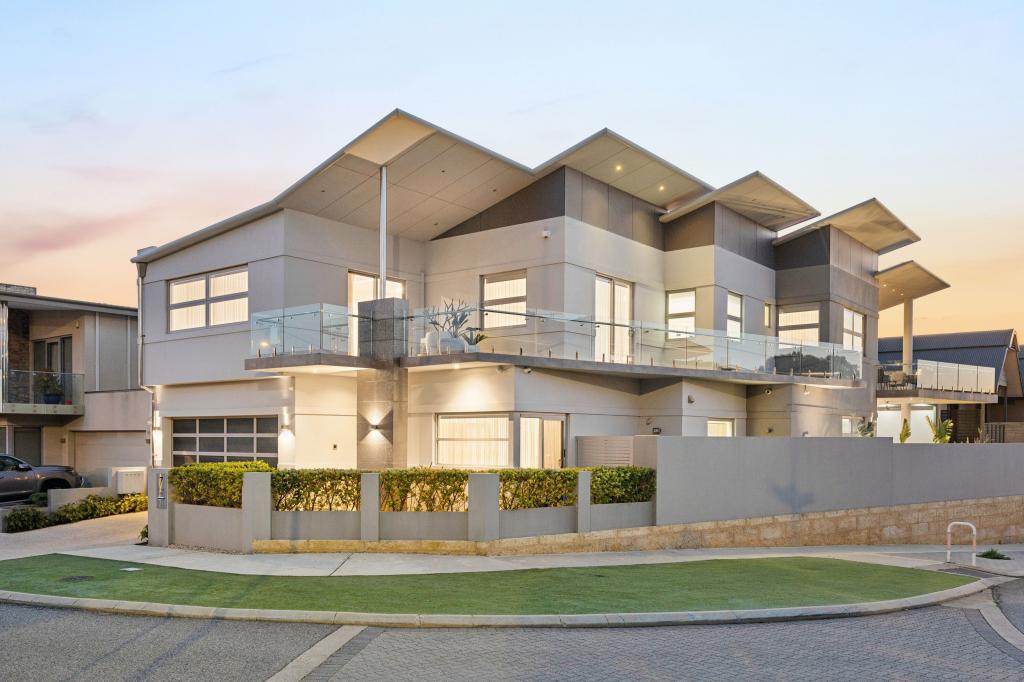 0
0
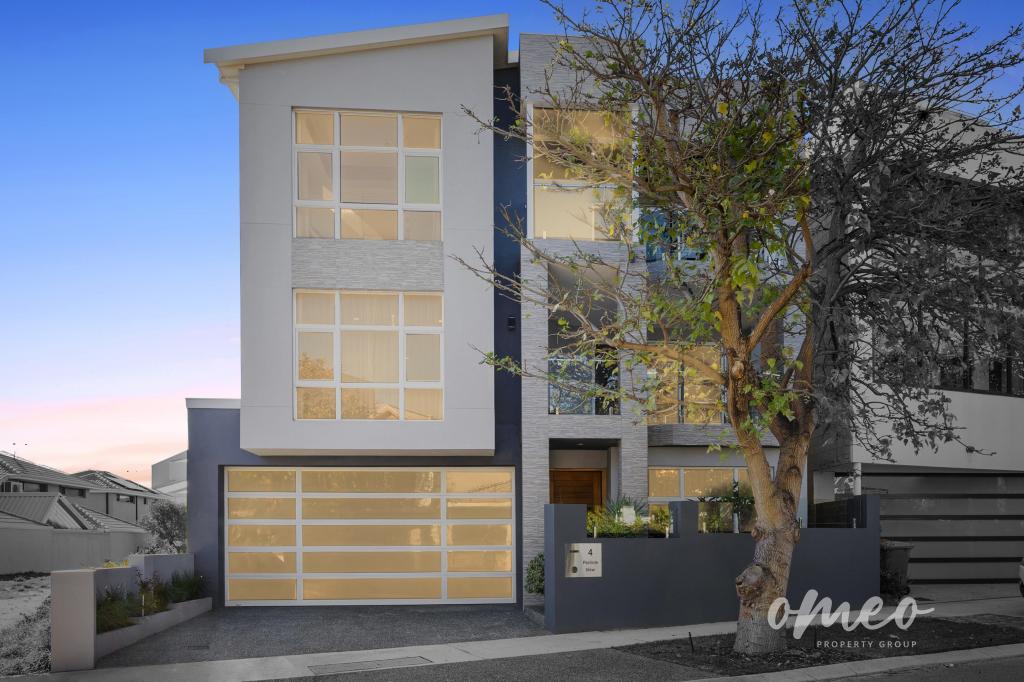 0
0Similar properties For Rent nearby
See more properties for rent nearby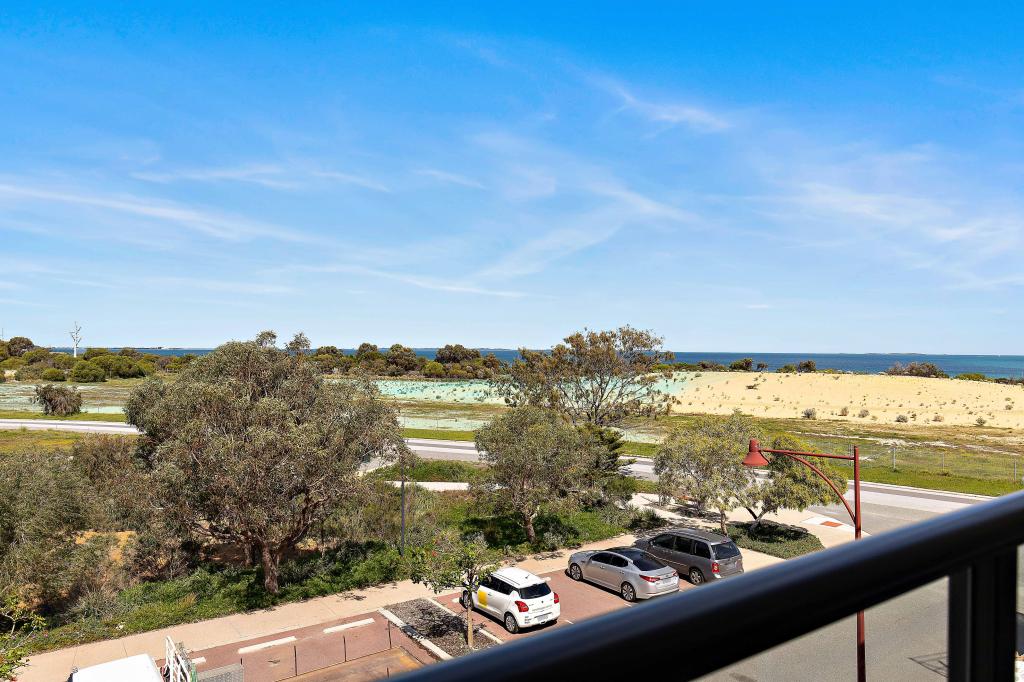 0
0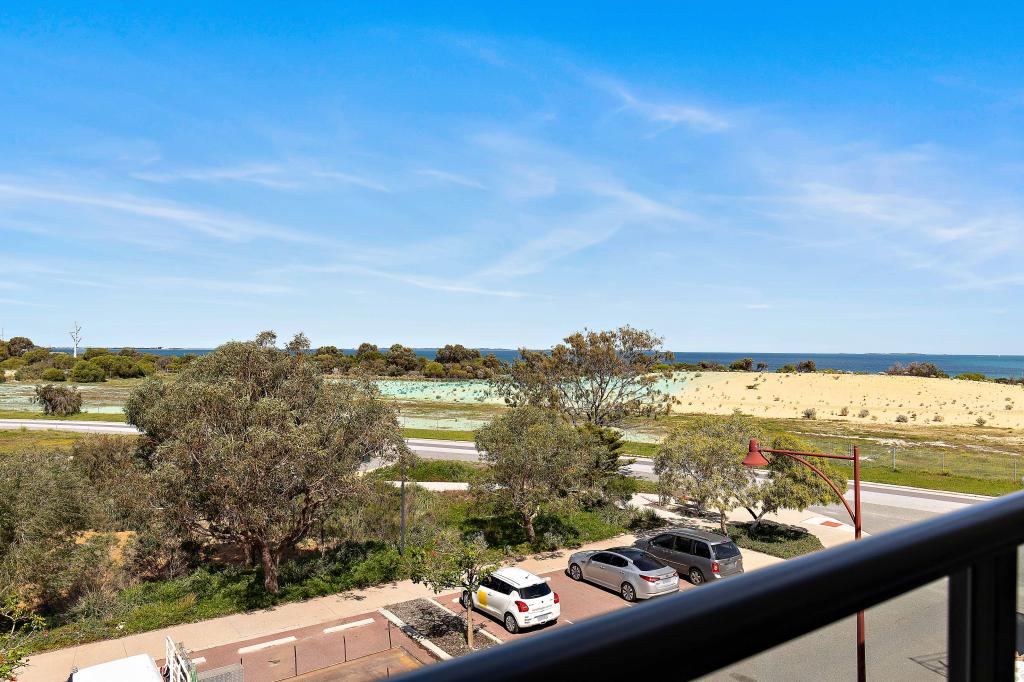 0
0

 0
0
About North Coogee 6163
The size of North Coogee is approximately 2.8 square kilometres. There are 11 parks, covering nearly 22.7% of the total area. The population of North Coogee in 2016 was 2388 people. By 2021 the population was 3741 showing a population growth of 56.7% in the area during that time. The predominant age group in North Coogee is 50-59 years. Households in North Coogee are primarily childless couples and are likely to be repaying over $4000 per month on mortgage repayments. In general, people in North Coogee work in a professional occupation.In 2021, 72.60% of the homes in North Coogee were owner-occupied compared with 73.40% in 2016.
North Coogee has 2,748 properties. Over the last 5 years, Houses in North Coogee have seen a 59.70% increase in median value, while Units have seen a 66.13% increase. As at 31 August 2026:
- The median value for Houses in North Coogee is $1,706,153 while the median value for Units is $951,046.
- Houses have a median rent of $1,350 while Units have a median rent of $800.
Suburb Insights for North Coogee 6163
Market Insights
North Coogee Trends for Houses
N/A
N/A
View TrendN/A
N/A
North Coogee Trends for Units
N/A
N/A
View TrendN/A
N/A
Neighbourhood Insights
© Copyright 2026. RP Data Pty Ltd trading as Cotality (Cotality). All rights reserved. No reproduction, distribution, or transmission of the copyrighted materials is permitted. The information is deemed reliable but not guaranteed.
While Cotality uses commercially reasonable efforts to ensure the Cotality Data is current, Cotality does not warrant the accuracy, currency or completeness of the Cotality Data and to the full extent permitted by law excludes all loss or damage howsoever arising (including through negligence) in connection with the Cotality Data.
This product uses cookies and other similar technologies to improve and customise your browsing experience, to tailor content and adverts, and for analytics and metrics regarding visitor usage on this product and other media. We may share cookie and analytics information with third parties for the purposes of advertising. By continuing to use our website, you consent to cookies being used. View our Privacy Policy here.
X
