
64 Riverside DriveNornalup WA 6333
Property Details for 64 Riverside Dr, Nornalup
64 Riverside Dr, Nornalup is a 3 bedroom, 2 bathroom House with 1 parking spaces and was built in 2004. The property has a land size of 7778m2 and floor size of 115m2. While the property is not currently for sale or for rent, it was last sold in December 2023.
Last Listing description (July 2025)
A truly magical - verging on ethereal outlook through Karri tree crowns to the Frankland River which sits directly over the road.
Riverside living, where a boat can be launched close by which takes you via one of the States most pristine estuaries to Walpole, the Beach and all manner of other unspoilt hiding spots.
The house, originally built by Minchin and Sims builders has incredibly solid bones, and is in excellent condition. Having been used predominantly by the owners for holiday living, wear and tear is at a minimum. Whist being a perfect canvas for a major make-over the existing standard is absolutely perfect as a holiday escape or permanent residence. Timber framed and stumped construction (CCA treated) and built on a steep slope the house has a small concrete footprint on the bottom storey where the bunkroom provides a great private space for the teenagers.
The main part of the house is conveniently all on one level, has been extremely well built and has appropriate earthworks for driveways and hard stand areas, so that access to the house is not compromised by the slope. Hardiplank clad with a tin roof and wrap around timber decks the house sits comfortably in its surrounds and is conveniently fenced immediately around the house for pets.
The driveways are concrete with a rough surface to aid traction on the steep slopes. There is a hard stand at the lower part of the block, which at one point was a loop road that could easily be re-installed so that a drive through convenience for a boat or caravan can be achieved. There are a further two hard stands at the top of the block at the same level as the primary access to the house, and a further carport that doubles as the house entrance. The rain water tank at the high point of the block is around 90,000 litre and feeds the house via a pressure pump.
The entrance is off the carport at the rear of the house, with three steps to a timber landing and an entrance into a hallway. Vinyl floors are of a 3" jarrah look, over a particle board flooring. The entrance hallway, with a two-door coat cupboard, takes you to the main kitchen/living/dining area, where the views look through the karri tree crowns to the Frankland River.
The ceilings are high, with the main beams exposed, but with a light and clean gyprock cladding to the ceiling. There is a Kent wood fire sitting on a tile hearth to one side of the lounge.
The kitchen has minimal wear and tear, has Laminex benchtops, a 600mm Electrolux Chef electric stove, single sink and draining board and a large corner pantry with a microwave shelf built in.
The deck area of approximately 23m wraps around two sides, with sliding door access off both the living area and the master bedroom. The master bedroom has a two-door built-in wardrobe plus a single door set of shelves, plus carpet flooring. There is a sliding door access directly to the deck which affords river views from the bedroom. The bathroom has a shower recess and vanity, with a separate WC adjacent.
There is a laundry cupboard off the hallway, with a trough and washing machine, plus cupboards. There is also a lockable cupboard for private effects should you lease out to visitors.
The upstairs second bedroom is generous in size being approximately 3.4m by 3.4m.
The downstairs portion of the house has a bunkroom of approximately 2.5 by 4.5m, with a further lockable storage space of approximately 2.5m by 2.5m. The "under main house" area has been divided off with lattice to give more storage space for things like canoes, and whilst not secure still serves to keep prying eyes away.
Given the current cost of construction and earthworks, requirement for BAL considerations and the time line for simply getting a new house built, this property has a massive advantage in that you can literally enjoy your Nornalup Riverfront experience from the day of settlement.
Property Highlights (approximate distances):
An easy walk to a nearby boat ramp
11 kilometres to the Valley of the Giants
10 kilometres to Walpole and coalmine family beach spot
24 kilometres to Peaceful Bay and stunning south coast fishing and walking beaches
An easy 45-minute coastal drive to Denmark
Launch your canoe on the river in front of the property
Other Features include:
Foxtel dish
80 Litre Rheem electric storage hot water system
Fencing suitable to keep a dog secure
Gutter guard
For further information or to arrange an inspection contact Exclusive Selling Agent Joe White on 0417 939 715 or joe@jmwrealestate.com.au.
Property History for 64 Riverside Dr, Nornalup, WA 6333
- 02 Feb 2024Listed for Rent $450 / week
- 20 Dec 2023Sold for $600,000
- 11 Dec 2023Listed for Sale $600,000

Recent sales nearby
See more recent sales nearby

/assets/perm/wmlxdx56bei6ndhbsuddkpr72m?signature=0302b285e55400ed3158fb30ba962cb1dead2b336b05a0cbf8caa53387987b31) 0
0Similar properties For Sale nearby
See more properties for sale nearby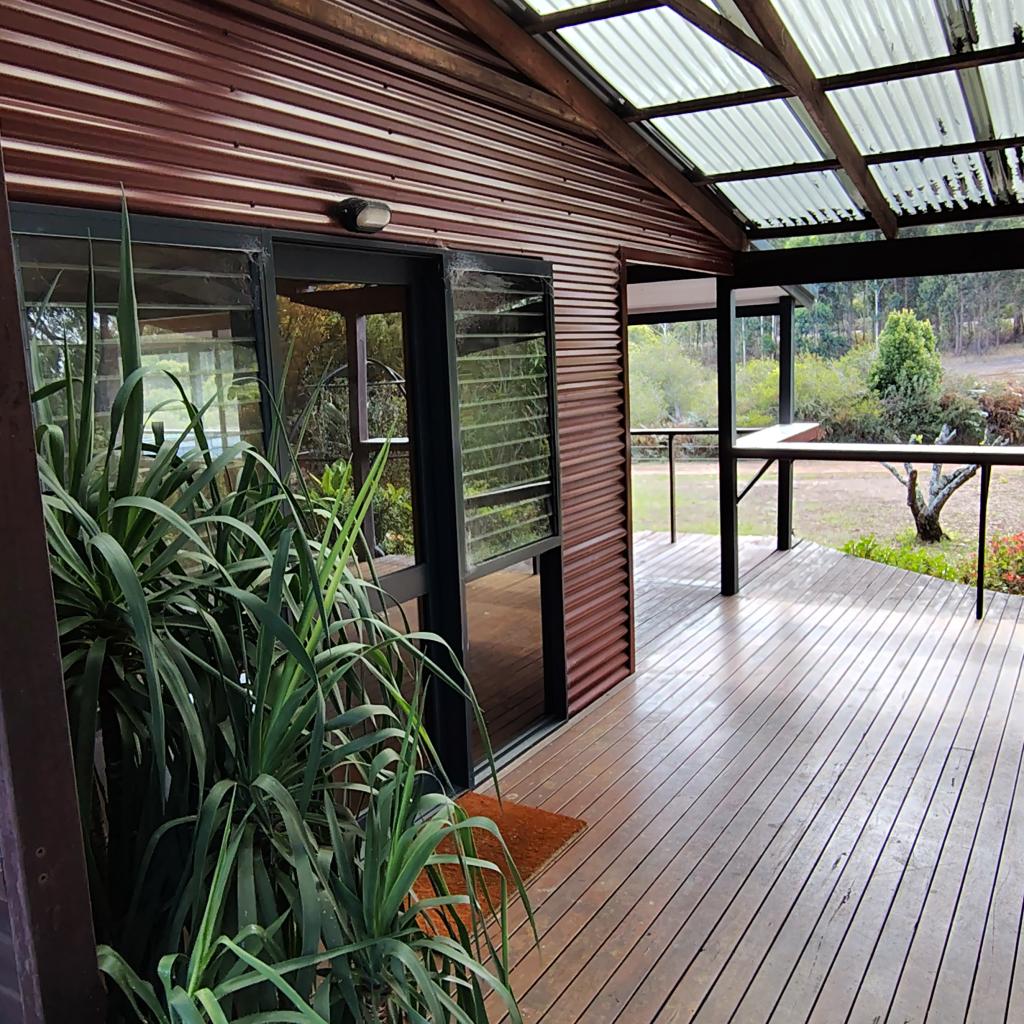 0
0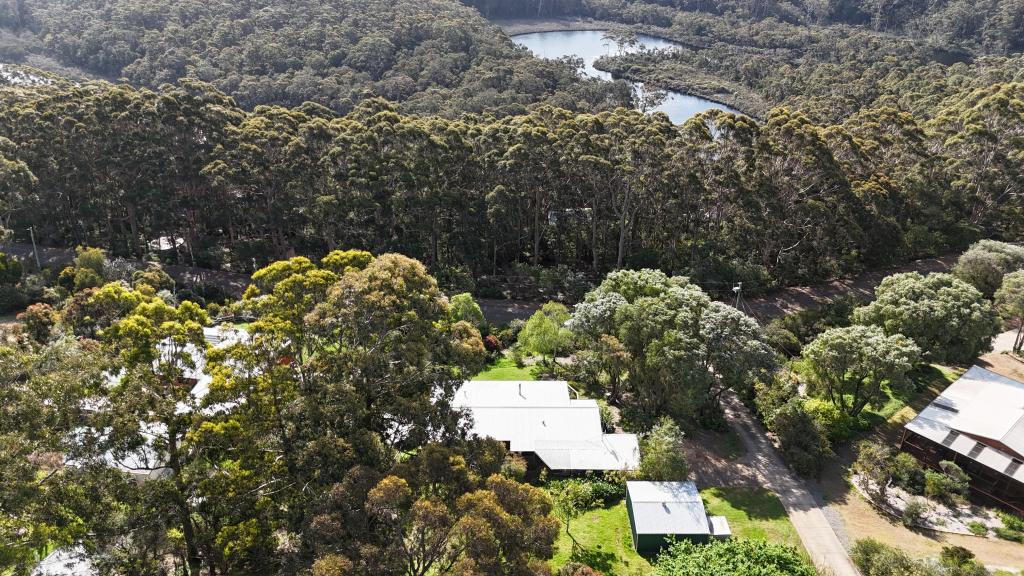 0
0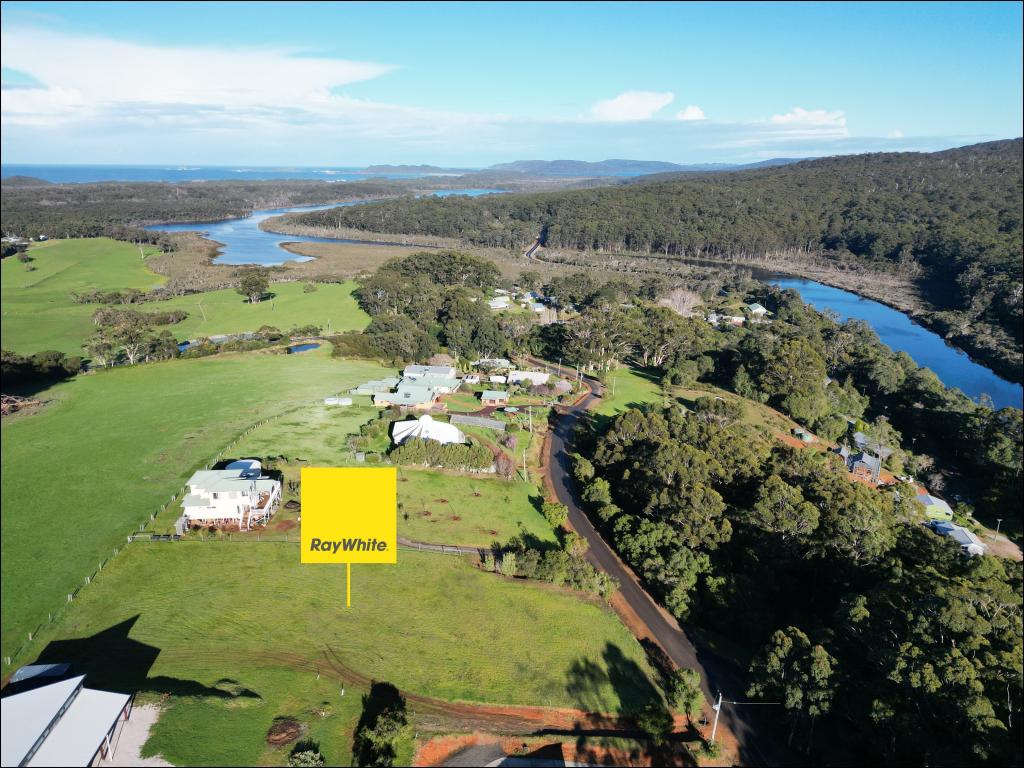 0
0About Nornalup 6333
The size of Nornalup is approximately 47.6 square kilometres. There are 2 parks, covering nearly 56.0% of the total area. The population of Nornalup in 2016 was 66 people. By 2021 the population was 89 showing a population growth of 34.8% in the area during that time. The predominant age group in Nornalup is 60-69 years. Households in Nornalup are primarily childless couples and are likely to be repaying $1000 - $1399 per month on mortgage repayments. In general, people in Nornalup work in a labourer occupation.In 2021, 76.30% of the homes in Nornalup were owner-occupied compared with 77.40% in 2016.
Nornalup has 137 properties. Over the last 5 years, Houses in Nornalup have seen a 81.79% increase in median value. As at 31 August 2026:
- The median value for Houses in Nornalup is $676,095.
Suburb Insights for Nornalup 6333
Market Insights
Nornalup Trends for Houses
N/A
N/A
View TrendN/A
N/A
Nornalup Trends for Units
N/A
N/A
View TrendN/A
N/A
Neighbourhood Insights
© Copyright 2026. RP Data Pty Ltd trading as Cotality (Cotality). All rights reserved. No reproduction, distribution, or transmission of the copyrighted materials is permitted. The information is deemed reliable but not guaranteed.
While Cotality uses commercially reasonable efforts to ensure the Cotality Data is current, Cotality does not warrant the accuracy, currency or completeness of the Cotality Data and to the full extent permitted by law excludes all loss or damage howsoever arising (including through negligence) in connection with the Cotality Data.
This product uses cookies and other similar technologies to improve and customise your browsing experience, to tailor content and adverts, and for analytics and metrics regarding visitor usage on this product and other media. We may share cookie and analytics information with third parties for the purposes of advertising. By continuing to use our website, you consent to cookies being used. View our Privacy Policy here.
X
