
38 Heron LoopNickol WA 6714
Property Details for 38 Heron Loop, Nickol
38 Heron Loop, Nickol is a 5 bedroom, 2 bathroom House with 2 parking spaces and was built in 2009. The property has a land size of 640m2 and floor size of 235m2. While the property is not currently for sale or for rent, it was last sold in February 2023.
Last Listing description (November 2026)
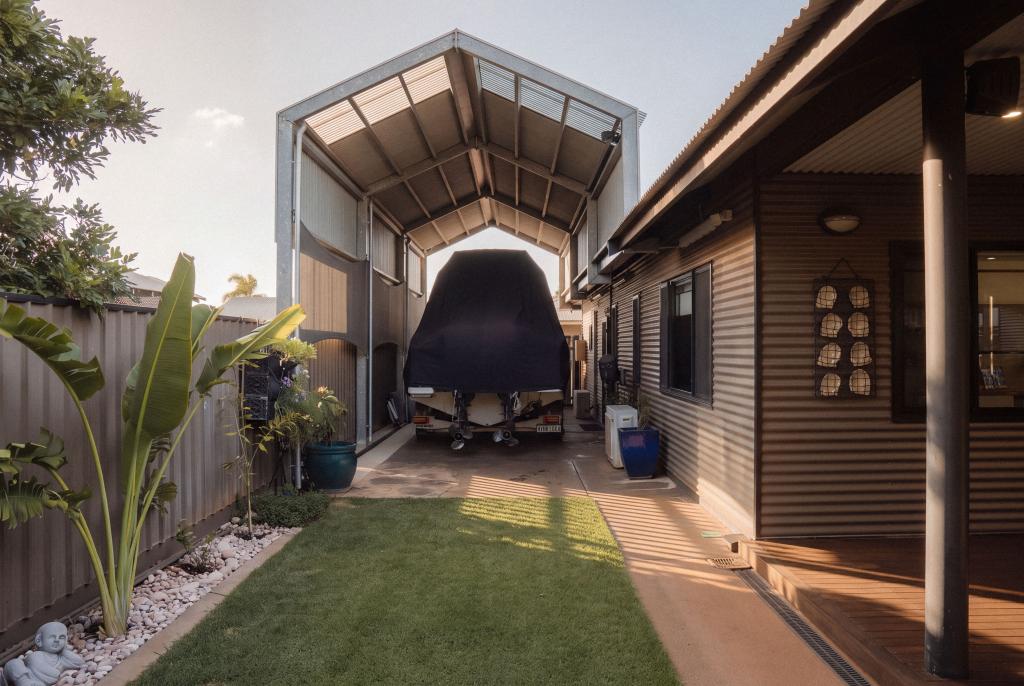
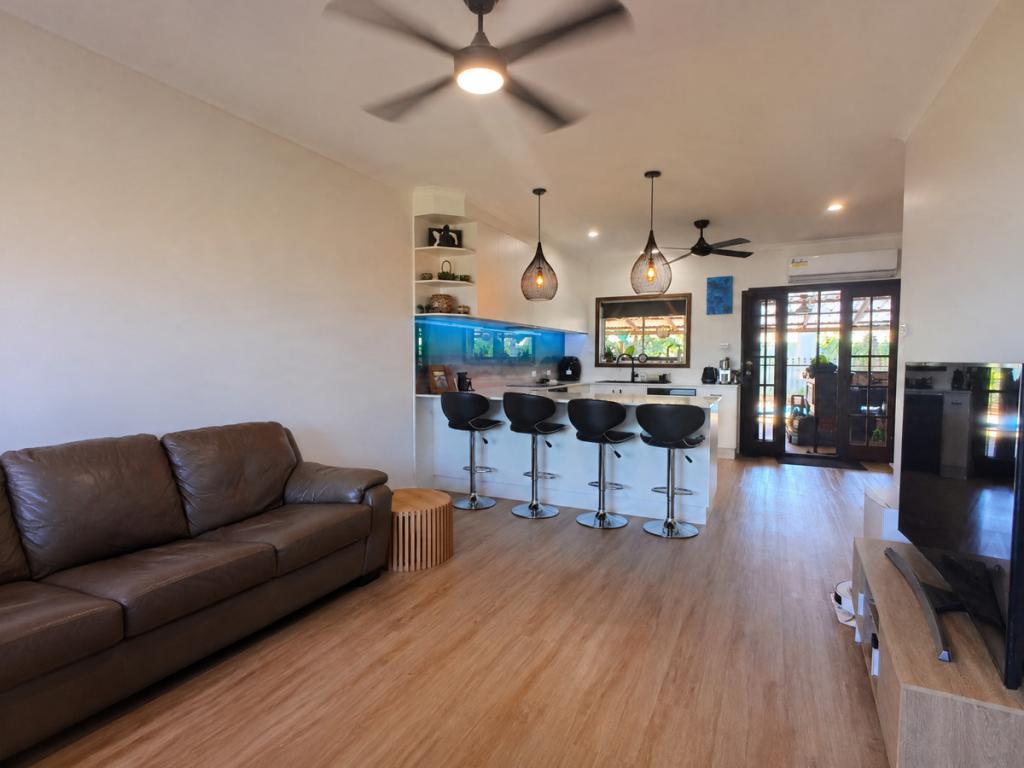
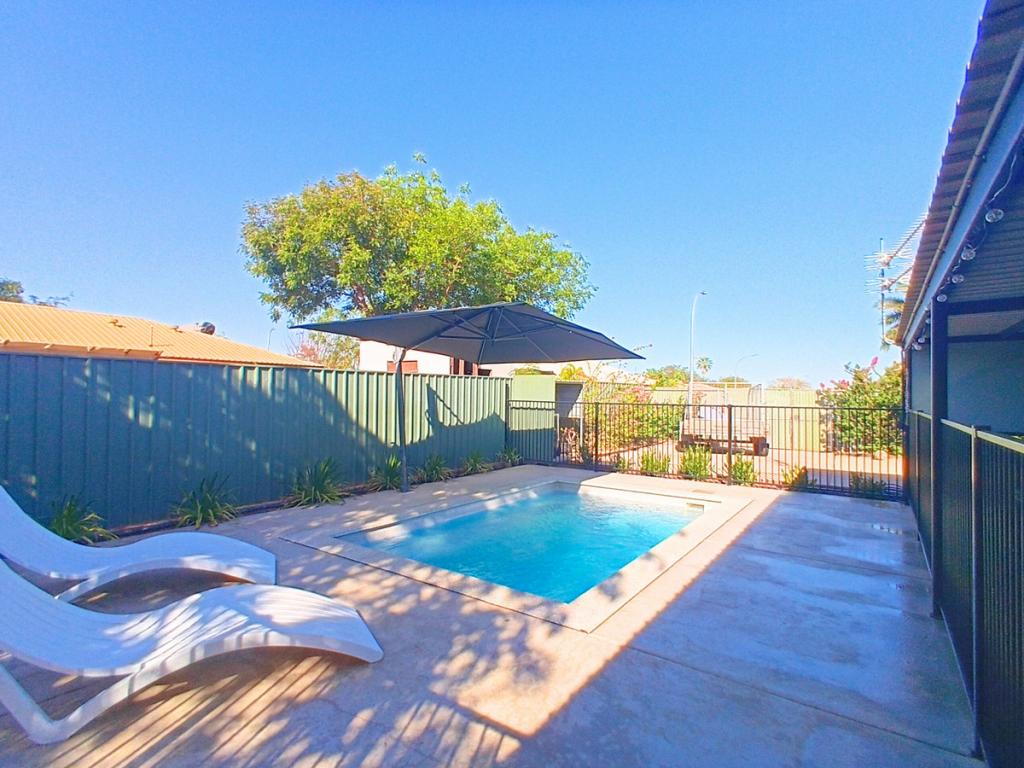
What to loveIf you've been dreaming of a home where there's room for everyone, space to entertain and a backyard that feels like your own private retreat, 38 Heron Loop could be the one you've been waiting for! Step onto the welcoming decked front entrance and into this beautifully finished and thoughtfully designed, impressive five-bedroom, two-bathroom residence which delivers 235m2 of family living on a 640m2 block, with every inch cleverly put to work.On arrival you're instantly embraced by a stylish entry and soaring high ceilings, with a private theatre room featuring gorgeous, coffered ceilings providing the perfect spot for movie nights, gaming or simply escaping for some quiet time.The expansive tiled open-plan living zone is where this home really comes alive. There's space for casual or formal dining, plenty of room for the whole family to spread out, and effortless connection to the outdoors. The gourmet kitchen is a standout, featuring stainless steel appliances, a gas cooktop, in-built oven, rangehood, double fridge recess, double sink and a practical breakfast bar for meals on the run. A corner walk-in pantry keeps everything organised, while the clever servery window makes entertaining out in the alfresco area wonderfully easy.All five bedrooms are generously sized and fitted with built-in robes and warm, timber-look flooring, while the main suite enjoys a touch of luxury with dual aspect windows, its own private ensuite shower and twin-basin vanity. The fifth bedroom could cater beautifully for those who work from home or simply want a quiet space for the kids to do their homework. Perfect for busy households, the family bathroom meets the needs of everyone with both a bath and shower, and there's a separate toilet for added convenience.Then step outside... and prepare to fall in love! This is where weekends are made. Dive in and unwind in the sparkling below-ground pool, fire up the entertaining area or simply relax while the kids enjoy the easy-care backyard. The decked, covered alfresco is fitted with lighting and fans, while shade sails make outdoor living comfortable throughout the warmer months. There's even extra parking for the boat alongside the double garage, and synthetic lawn and low-maintenance planting mean you can spend less time working in the garden and more time enjoying it.With ducted/split air conditioning, ceiling fans, excellent storage, a practical laundry with storage and secure fencing completing the picture, this is a home designed around the realities of family life - but with plenty of those little extras that make everyday living feel special.And the location? Heron Loop is hard to beat. Schools, daycare, parks, the Tambrey Tavern and shopping hub are all within walking distance, putting the things you need and the places you love right at your fingertips. Five bedrooms. Two bathrooms. Pool. Theatre. Fabulous entertaining. Side access. Boat parking. Family-friendly location.This is more than just a big family home - it's a place where the good stuff happens. Come and see why 38 Heron Loop could be the perfect next chapter for your family.What to knowTo be sold by Set Date Sale, with offers closing at 2pm on 7 November 2026Who to talk toFor more information about the property and to submit your offer, contact Jordan James on 0458 193 869 or Tessa Stokes on 0430 578 429.
Property History for 38 Heron Loop, Nickol, WA 6714
- 27 Oct 2026Listed for Sale SOLD
- 24 Feb 2023Listed for Sale Offers
- 24 Feb 2023Sold for $875,000

Recent sales nearby
See more recent sales nearby 0


 0

 0
Similar properties For Sale nearby
See more properties for sale nearby 0
 0


 0
Similar properties For Rent nearby
See more properties for rent nearby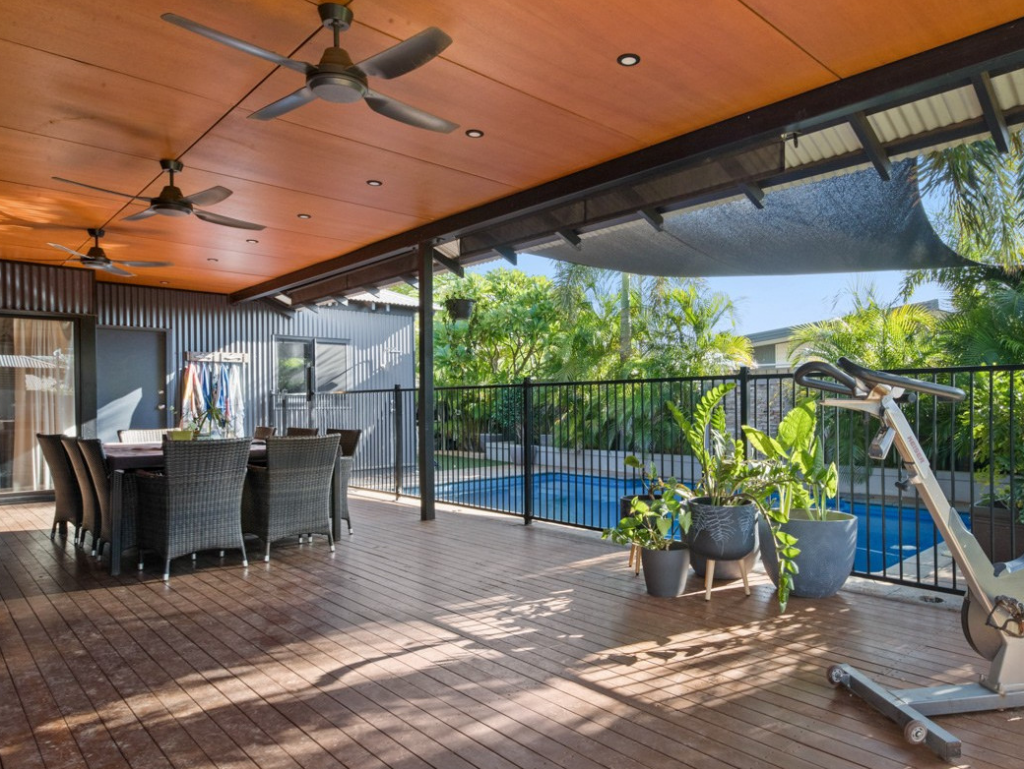 0


 0
 0
About Nickol 6714
The size of Nickol is approximately 3.0 square kilometres. There are 3 parks, covering nearly 1.0% of the total area. The population of Nickol in 2016 was 4624 people. By 2021 the population was 4938 showing a population growth of 6.8% in the area during that time. The predominant age group in Nickol is 30-39 years. Households in Nickol are primarily couples with children and are likely to be repaying $1800 - $2399 per month on mortgage repayments. In general, people in Nickol work in a trades occupation.In 2021, 22.20% of the homes in Nickol were owner-occupied compared with 11.90% in 2016.
Nickol has 2,081 properties. Over the last 5 years, Houses in Nickol have seen a 57.65% increase in median value, while Units have seen a 56.83% increase. As at 31 October 2026:
- The median value for Houses in Nickol is $796,326 while the median value for Units is $489,955.
- Houses have a median rent of $1,500 while Units have a median rent of $1,025.
Suburb Insights for Nickol 6714
Market Insights
Nickol Trends for Houses
N/A
N/A
View TrendN/A
N/A
Nickol Trends for Units
N/A
N/A
View TrendN/A
N/A
Neighbourhood Insights
© Copyright 2026. RP Data Pty Ltd trading as Cotality (Cotality). All rights reserved. No reproduction, distribution, or transmission of the copyrighted materials is permitted. The information is deemed reliable but not guaranteed.
While Cotality uses commercially reasonable efforts to ensure the Cotality Data is current, Cotality does not warrant the accuracy, currency or completeness of the Cotality Data and to the full extent permitted by law excludes all loss or damage howsoever arising (including through negligence) in connection with the Cotality Data.
This product uses cookies and other similar technologies to improve and customise your browsing experience, to tailor content and adverts, and for analytics and metrics regarding visitor usage on this product and other media. We may share cookie and analytics information with third parties for the purposes of advertising. By continuing to use our website, you consent to cookies being used. View our Privacy Policy here.
X
