
66 Louise StreetNedlands WA 6009
Property Details for 66 Louise St, Nedlands
66 Louise St, Nedlands is a 4 bedroom, 3 bathroom House with 2 parking spaces and was built in 2007. The property has a land size of 1012m2 and floor size of 377m2. While the property is not currently for sale or for rent, it was last sold in April 2020.
Last Listing description (June 2020)
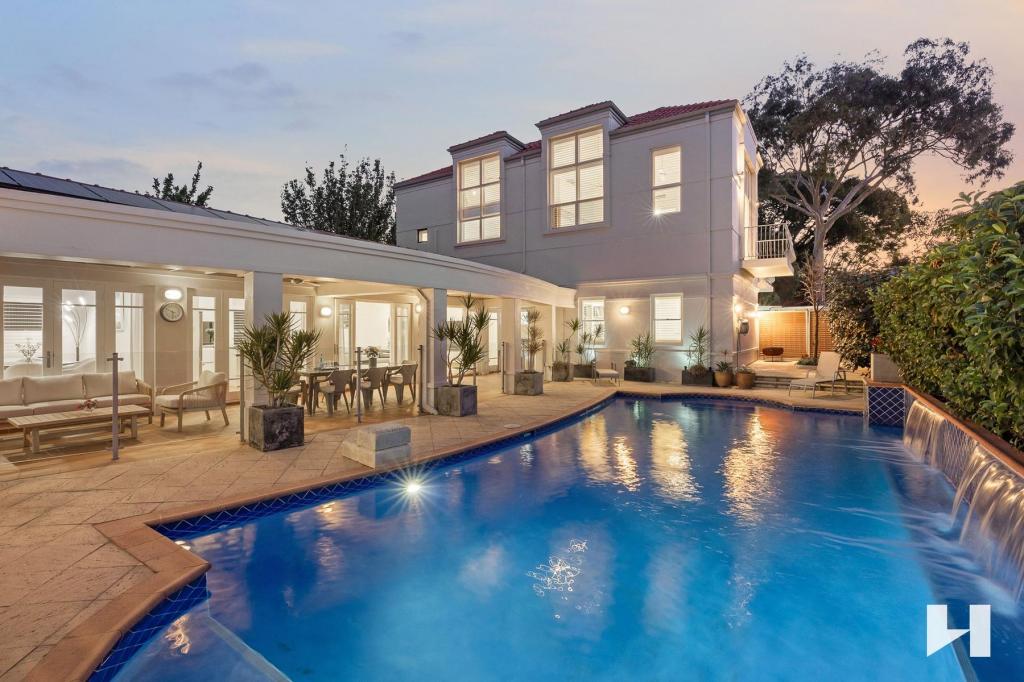
Welcome to this exceptional, 2007 Oswald built spacious and contemporary home offering a fantastic granny flat comprised of a lounge, kitchen, bathroom and bedroom on the pool and garden level, plus 3 bedrooms, a study (or 5th bedroom), home theatre (library/lounge), family and dining rooms off the spacious kitchen, a fantastic modular family bathroom and a great main bedroom ensuite all up on street level. In a sought after R10 zoned part of Nedlands, well away from any rezoned density infill, this delightful home offers your family some great options thanks to its smart design and solid construction, making the most of its elevation and orientation. With abundant northern light and tranquil treetop views east over the suburb, it has something to delight every member of the family. The functionality added by the standout lower level is brilliant. Ideal as a fully self-contained granny flat for parents, guest quarters, teenager-adult retreat, Au pairs or carers quarters, all with its own entry and side access for total independence. This level is also home to two additional storerooms, one of which is currently set up as a wine cellar.The main entrance of the home leads past a generous study, which overlooks a sun-soaked north-facing sculptural garden courtyard. This could easily be a 5th bedroom if required. There are double doors to the large central lounge which has built-in timber display cabinetry and high ceilings. It can be used as a library, music room or a home theatre - the choice is yours.Step through to the family living areas and enjoy the beautiful leafy views that this elevated home offers. Something you don't expect from its street view. This green easterly aspect makes you appreciate living in a mature, leafy suburb. They say that the kitchen is the heart of the home. That is certainly the case here. The chef in the family will love the very functional design with ample bench and cupboard storage space, ideal for a large family and entertaining. There is also a handy home organisation nook and walk-in pantry. The kitchen is open plan to the large living room on one side and the dining room on the other, both of which open onto the east-facing alfresco balcony. These four spaces connect and flow in a way that you typically only see in newer modern homes, and something we find all families love. Facing east, this is also a sheltered outdoor space that the current owners enjoy using 12 months of the year. The alfresco balcony is the perfect spot for a quiet morning coffee or dinner with friends and has a built-in barbecue with cabinetry. Stairs take you down onto the rear lawn, pool, garden and veggie patch. This main living/dining/entertaining hub of the home has big windows that draw in the light and views, as well as giving you an aspect down to the sparkling pool and green lawn of the back yard. The magnesium ion pool with its cascading water feater, the bathroom and garden shed we all added in 2012 and really finished off the back yard well, making it a haven for teenage children and adults alike.The bedroom wing of the home is also very functional and super family-friendly. On the eastern side of the home, the main bedroom suite has leafy views, his and hers walk-in robes, a huge amount of additional cupboard space, and a luxurious ensuite offering twin vanities, separate WC and large rain-head shower. On the western side of the home are two spacious queen-sized secondary bedrooms, both with ceiling fans, built-in robes and French doors to the front veranda. Serviced by a large family bathroom with a very clever modular layout designed to keep the peace during busy bath time. There are two separate vanities - one in the main bathroom, one out and a separate WC. In the bathroom there is a free-standing bath and separate shower. Anyone with kids will appreciate this thoughtful design.This home has been thoroughly well designed and finished with features such as granite benches, high ceilings, ducted air conditioning, security system, underfloor heating and heated towel rails in bathrooms and more. I invite you to come and see in person, just how it feels and how well it fits your family. Water Rates: $2,003.25paCouncil Rates: $4,244.92pa
Property History for 66 Louise St, Nedlands, WA 6009
- 15 Apr 2020Sold for $2,100,000
- 18 Oct 2019Listed for Sale UNDER CONTRACT BY PETER ROBERTSON
- 20 Feb 2011Sold for $2,510,000

Recent sales nearby
See more recent sales nearby/assets/perm/zvrrk7o6qyi63h6zgnrdggksti?signature=db0abf007685f4fcf4d45c9aeb67504fd3ff91135bfd7dde0260b39bde6e191b) 0
0

/assets/perm/35lttln454i6ncxv4o6lopc2du?signature=1ac789c5c0e1d2e661b6fe838b5a4a12162e6413a1951126a3066ad515803461) 0
0/assets/perm/wmj5xgkvjai6tnju4mtgha4fbe?signature=81c170ccdc91e1143f11e7f31d67751a1694767bc2102a7da39e9d74d788dd2a) 0
0
Similar properties For Sale nearby
See more properties for sale nearby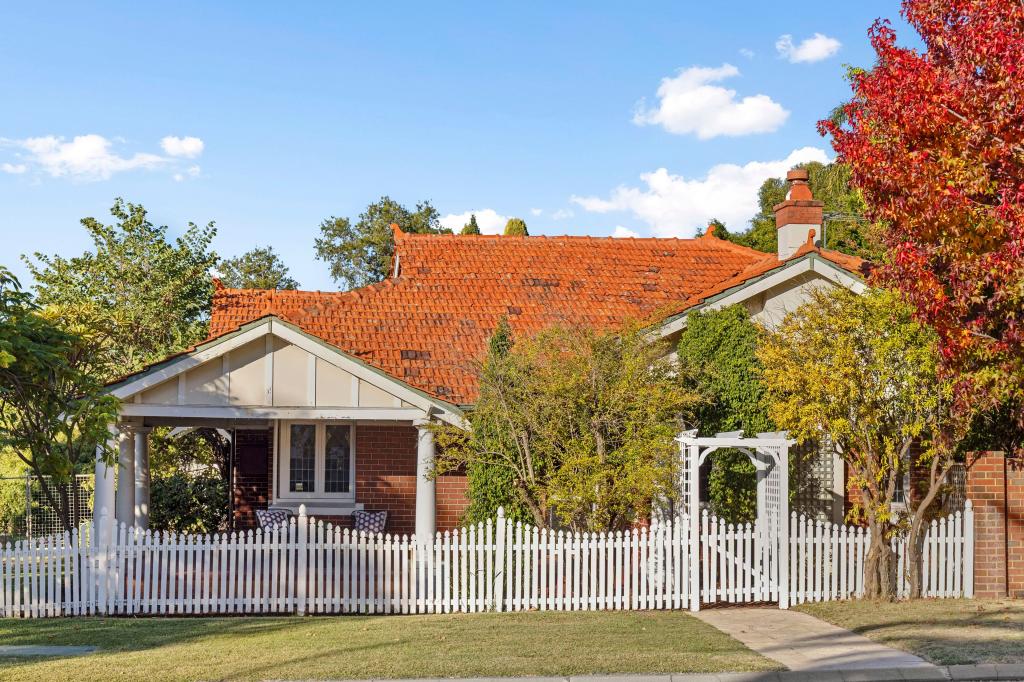 0
0
 0
0
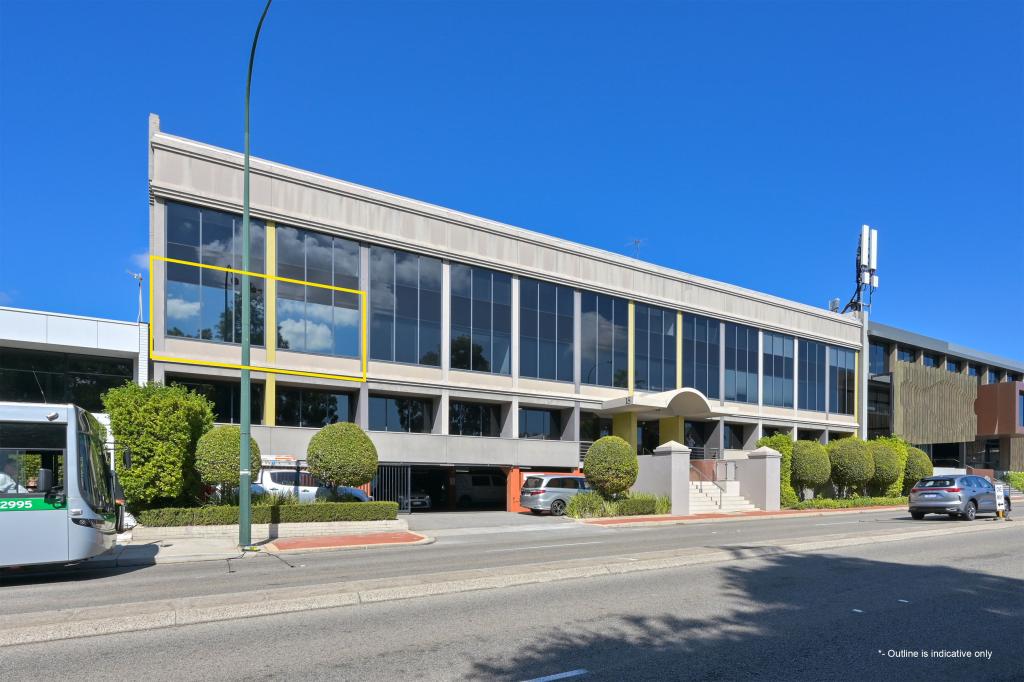 0
0Similar properties For Rent nearby
See more properties for rent nearby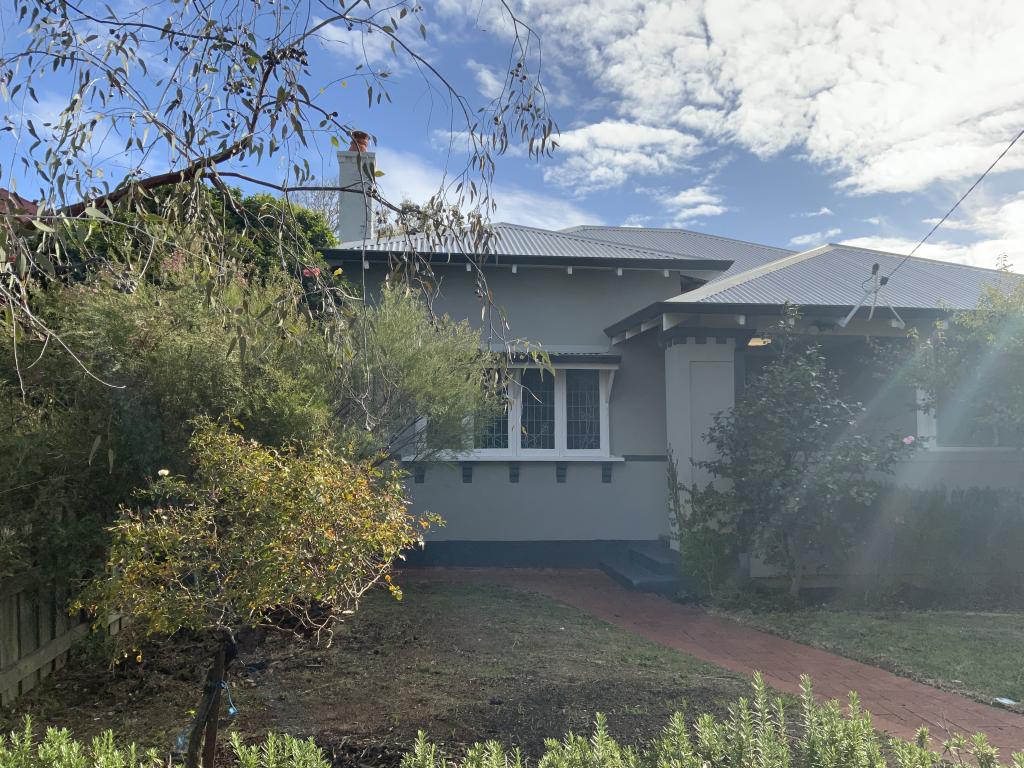 0
0

 0
0
 0
0

About Nedlands 6009
The size of Nedlands is approximately 5.3 square kilometres. There are 18 parks, covering nearly 11.3% of the total area. The population of Nedlands in 2016 was 10194 people. By 2021 the population was 10561 showing a population growth of 3.6% in the area during that time. The predominant age group in Nedlands is 10-19 years. Households in Nedlands are primarily couples with children and are likely to be repaying over $4000 per month on mortgage repayments. In general, people in Nedlands work in a professional occupation.In 2021, 70.80% of the homes in Nedlands were owner-occupied compared with 70.90% in 2016.
Nedlands has 5,382 properties. Over the last 5 years, Houses in Nedlands have seen a 52.26% increase in median value, while Units have seen a 82.34% increase. As at 30 June 2026:
- The median value for Houses in Nedlands is $2,696,247 while the median value for Units is $1,185,541.
- Houses have a median rent of $1,300 while Units have a median rent of $850.
Suburb Insights for Nedlands 6009
Market Insights
Nedlands Trends for Houses
N/A
N/A
View TrendN/A
N/A
Nedlands Trends for Units
N/A
N/A
View TrendN/A
N/A
Neighbourhood Insights
© Copyright 2026. RP Data Pty Ltd trading as Cotality (Cotality). All rights reserved. No reproduction, distribution, or transmission of the copyrighted materials is permitted. The information is deemed reliable but not guaranteed.
While Cotality uses commercially reasonable efforts to ensure the Cotality Data is current, Cotality does not warrant the accuracy, currency or completeness of the Cotality Data and to the full extent permitted by law excludes all loss or damage howsoever arising (including through negligence) in connection with the Cotality Data.
This product uses cookies and other similar technologies to improve and customise your browsing experience, to tailor content and adverts, and for analytics and metrics regarding visitor usage on this product and other media. We may share cookie and analytics information with third parties for the purposes of advertising. By continuing to use our website, you consent to cookies being used. View our Privacy Policy here.
X
