
44 Lupin Hill GroveNedlands WA 6009

Property Details for 44 Lupin Hill Gr, Nedlands
44 Lupin Hill Gr, Nedlands is a 4 bedroom, 3 bathroom House with 2 parking spaces and was built in 2009. The property has a land size of 368m2 and floor size of 330m2.This Property is currently listed for sale with Home Property WA
Last Listing description (August 2026)
Built by renowned luxury home builder Riverstone, 44 Lupin Hill Grove is a home where quality, function and thoughtful design come together beautifully.
Warm, substantial and exceptionally well considered, the home unfolds across two impressive levels. Generous proportions, high ceilings and an abundance of natural light create an immediate sense of space, while the floor plan delivers exceptional flow, separation and flexibility. Freshly painted throughout and complemented by brand-new carpets, the home presents beautifully and is ready for its next chapter.
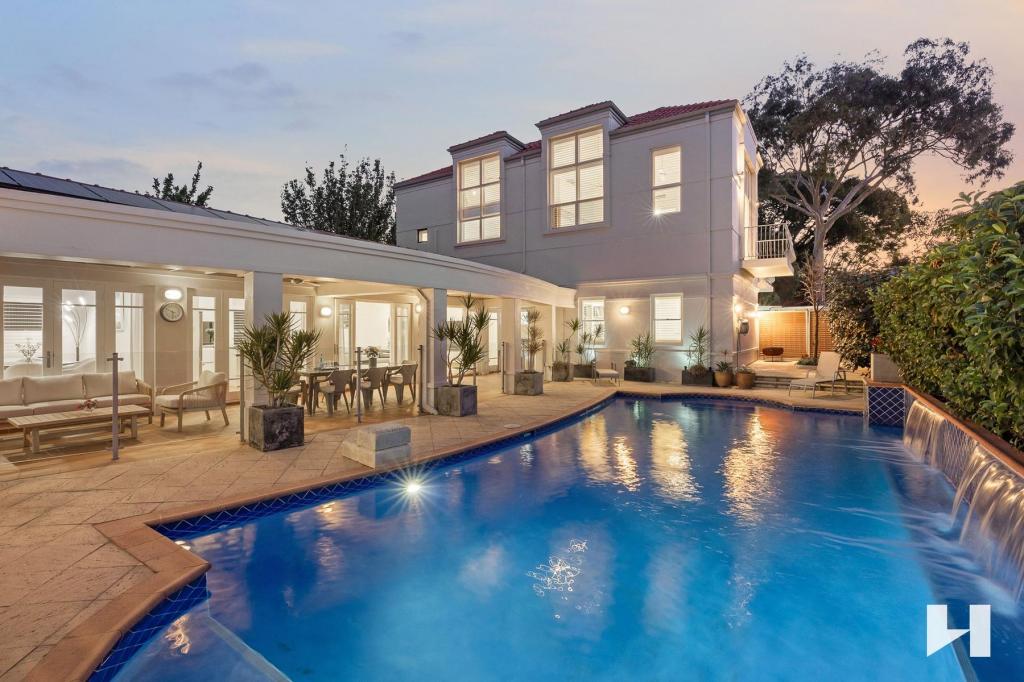
At the heart of the home, the expansive open plan kitchen, dining and living area connects seamlessly with the private north-facing courtyard, creating an inviting indoor-outdoor environment perfect for everyday living and entertaining. The chef's kitchen is beautifully appointed with stone benchtops, Smeg appliances, excellent preparation space and generous storage.
Multiple living zones provide genuine flexibility, including a dedicated home office featuring custom cabinetry, a built-in desk and its own separate access, ideal for professionals working from home or meeting clients without entering the main living areas.
A significant point of difference is the separately accessed first floor retreat. With its own private side entrance, generous bedroom and ensuite, it provides genuine independence from the main residence. Perfect as a second master suite, guest retreat, accommodation for extended family or a private space for older children, it adds another dimension to an already exceptionally versatile floor plan.
Upstairs, the impressive master suite is a true sanctuary, complete with a large walk in robe and beautifully appointed ensuite. The remaining bedrooms are generous in proportion and well positioned to provide privacy and separation.
Throughout the home, storage has been exceptionally well considered. From the large cloakroom and laundry storage to extensive built-in storage across both levels, there is a place for everything without compromising the clean lines and generous proportions of the home.
Completing the package is the oversized 2.5-car garage, providing excellent room for vehicles together with valuable additional storage an increasingly rare feature in this highly sought-after Nedlands location.
Set on an elevated, low-maintenance 368sqm block, the home delivers the space and presence of a substantial residence without the upkeep normally associated with a property of this scale.
The location is equally impressive. Kings Park, the University of Western Australia, leading private schools, cafs, shopping and public transport are all within easy reach, together with Hollywood Private Hospital and Sir Charles Gairdner Hospital. Perth CBD is only a short drive away, placing some of the city's best lifestyle, education and medical amenities close at hand.
What you need to know:
Built in 2009 by renowned luxury home builder Riverstone
Elevated 368sqm low-maintenance block
Freshly painted throughout
Brand-new carpets
Downstairs powder room
Wine store room, additional storage
Exceptional separation and flexibility across two levels
Expansive open plan kitchen, dining and living
Private north-facing courtyard and alfresco living
Impressive kitchen with stone benchtops and Smeg appliances
Multiple generous living zones
Separately accessed
first floor retreat or second master suite
Ideal for guests, extended family or multigenerational living
Luxurious upstairs master suite with dressing room and ensuite
Generously proportioned additional bedrooms
High ceilings throughout
Bamboo timber flooring
Zoned ducted reverse-cycle air conditioning
Quality fitted window treatments
Security alarm system
Fully reticulated gardens
Oversized 2.5-car garage with additional storage
An exceptional abundance of storage throughout
Built: 2009
Water Rates: $2977.99
Council Rates: $4745.98
City: Nedlands
44 Lupin Hill Grove offers a rare combination of Riverstone craftsmanship, substantial living, genuine separation, outstanding storage and oversized garaging all within a beautifully presented, low-maintenance home in one of Nedlands' most desirable locations.
All Offers Presented by 4pm 31st August (if not sold prior)
Who to contact:
Adam Gilbert on 0430 360 031
Emma Gilbert on 0433 401 216
Property History for 44 Lupin Hill Gr, Nedlands, WA 6009
- 17 Aug 2026Listed for Sale All Offers Presented 31st August
- 21 Nov 2012Sold for $1,650,000
- 24 Aug 2012Listed for Sale MID $1,700,000

Recent sales nearby
See more recent sales nearby/assets/perm/zvrrk7o6qyi63h6zgnrdggksti?signature=db0abf007685f4fcf4d45c9aeb67504fd3ff91135bfd7dde0260b39bde6e191b) 0
0

/assets/perm/35lttln454i6ncxv4o6lopc2du?signature=1ac789c5c0e1d2e661b6fe838b5a4a12162e6413a1951126a3066ad515803461) 0
0Similar properties For Sale nearby
See more properties for sale nearby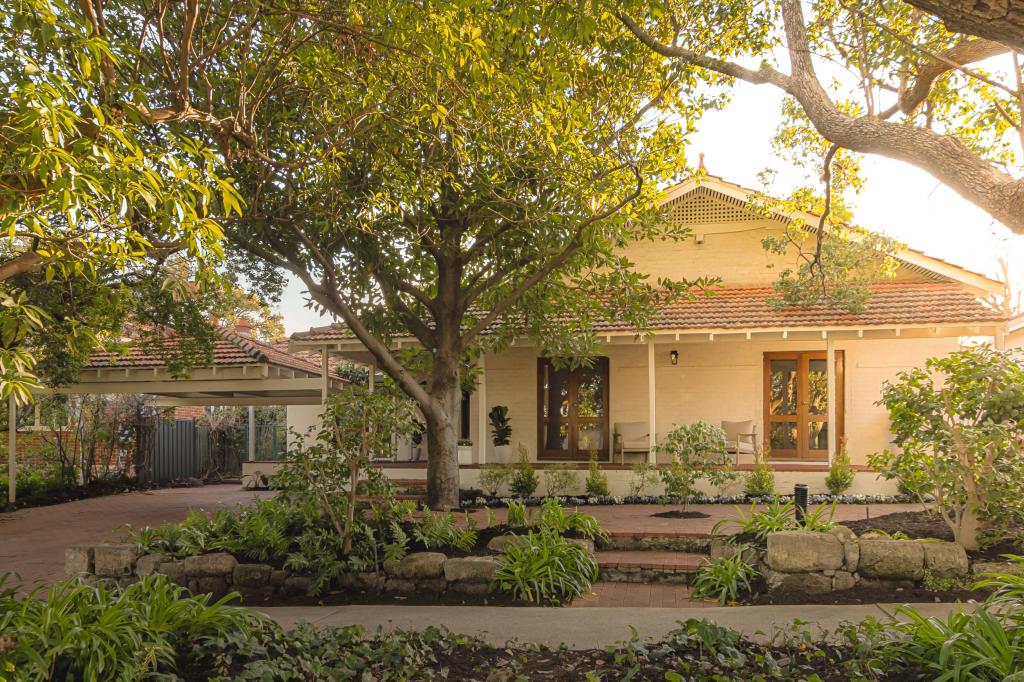 0
0
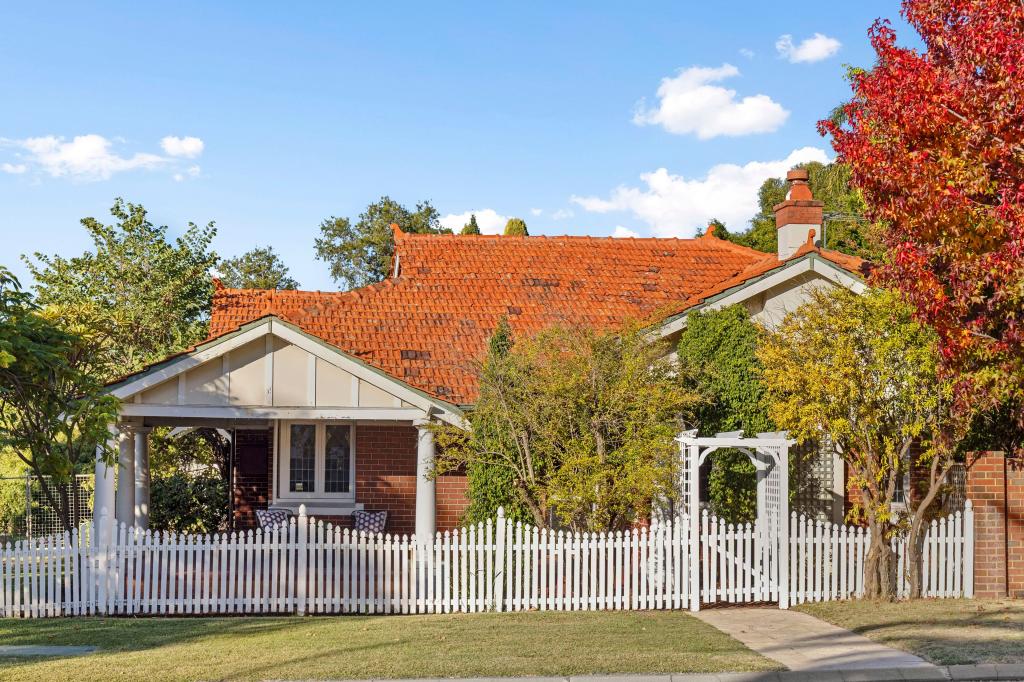 0
0
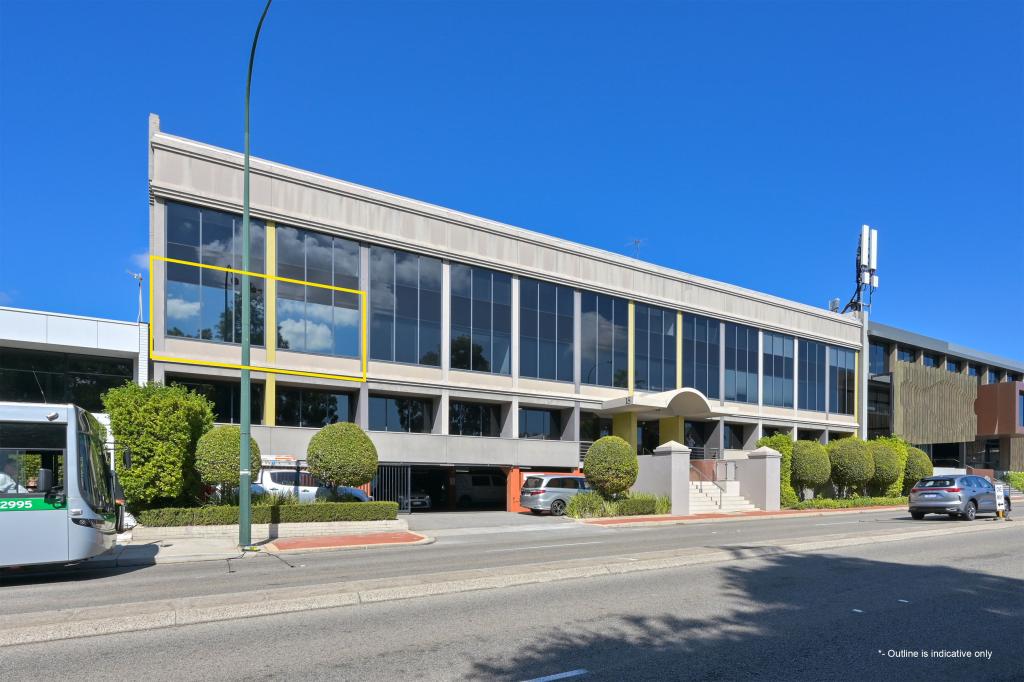 0
0Similar properties For Rent nearby
See more properties for rent nearby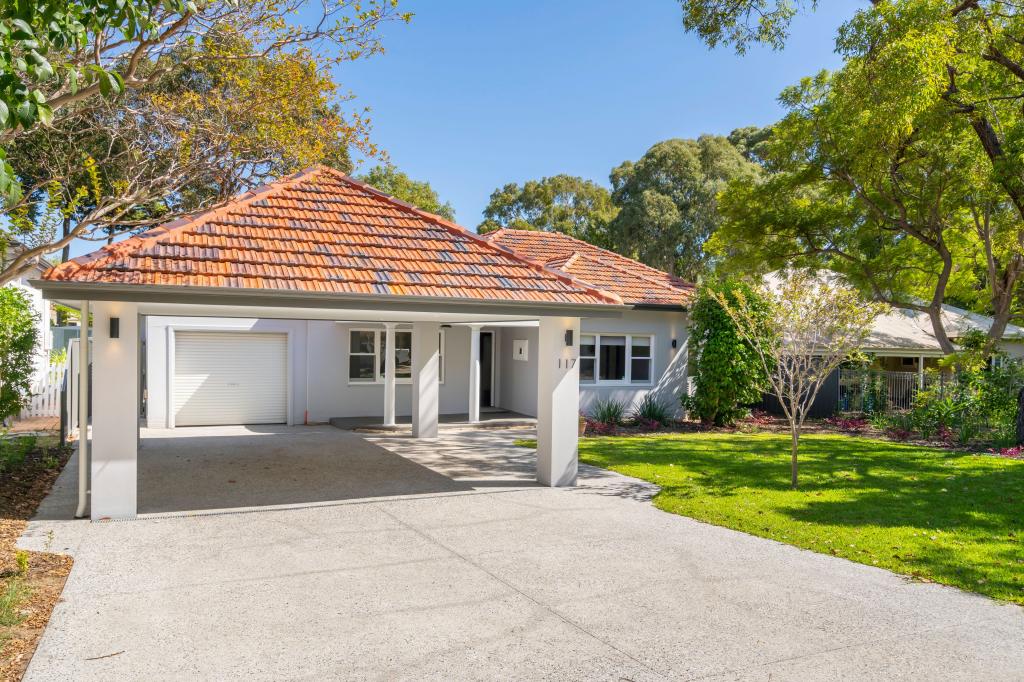 0
0 0
0


 0
0About Nedlands 6009
The size of Nedlands is approximately 5.3 square kilometres. There are 18 parks, covering nearly 11.3% of the total area. The population of Nedlands in 2016 was 10194 people. By 2021 the population was 10561 showing a population growth of 3.6% in the area during that time. The predominant age group in Nedlands is 10-19 years. Households in Nedlands are primarily couples with children and are likely to be repaying over $4000 per month on mortgage repayments. In general, people in Nedlands work in a professional occupation.In 2021, 70.80% of the homes in Nedlands were owner-occupied compared with 70.90% in 2016.
Nedlands has 5,393 properties. Over the last 5 years, Houses in Nedlands have seen a 50.78% increase in median value, while Units have seen a 51.80% increase. As at 31 July 2026:
- The median value for Houses in Nedlands is $2,726,183 while the median value for Units is $996,627.
- Houses have a median rent of $1,300 while Units have a median rent of $850.
Suburb Insights for Nedlands 6009
Market Insights
Nedlands Trends for Houses
N/A
N/A
View TrendN/A
N/A
Nedlands Trends for Units
N/A
N/A
View TrendN/A
N/A
Neighbourhood Insights
© Copyright 2026. RP Data Pty Ltd trading as Cotality (Cotality). All rights reserved. No reproduction, distribution, or transmission of the copyrighted materials is permitted. The information is deemed reliable but not guaranteed.
While Cotality uses commercially reasonable efforts to ensure the Cotality Data is current, Cotality does not warrant the accuracy, currency or completeness of the Cotality Data and to the full extent permitted by law excludes all loss or damage howsoever arising (including through negligence) in connection with the Cotality Data.
This product uses cookies and other similar technologies to improve and customise your browsing experience, to tailor content and adverts, and for analytics and metrics regarding visitor usage on this product and other media. We may share cookie and analytics information with third parties for the purposes of advertising. By continuing to use our website, you consent to cookies being used. View our Privacy Policy here.
X
