
13 Loneragan StreetNedlands WA 6009

Property Details for 13 Loneragan St, Nedlands
13 Loneragan St, Nedlands is a 0 bedroom, 0 bathroom House. The property has a land size of 342m2. While the property is not currently for sale or for rent, it was last sold in June 2026. There are other 0 bedroom House sold in Nedlands in the last 12 months.
Last Listing description (September 2026)
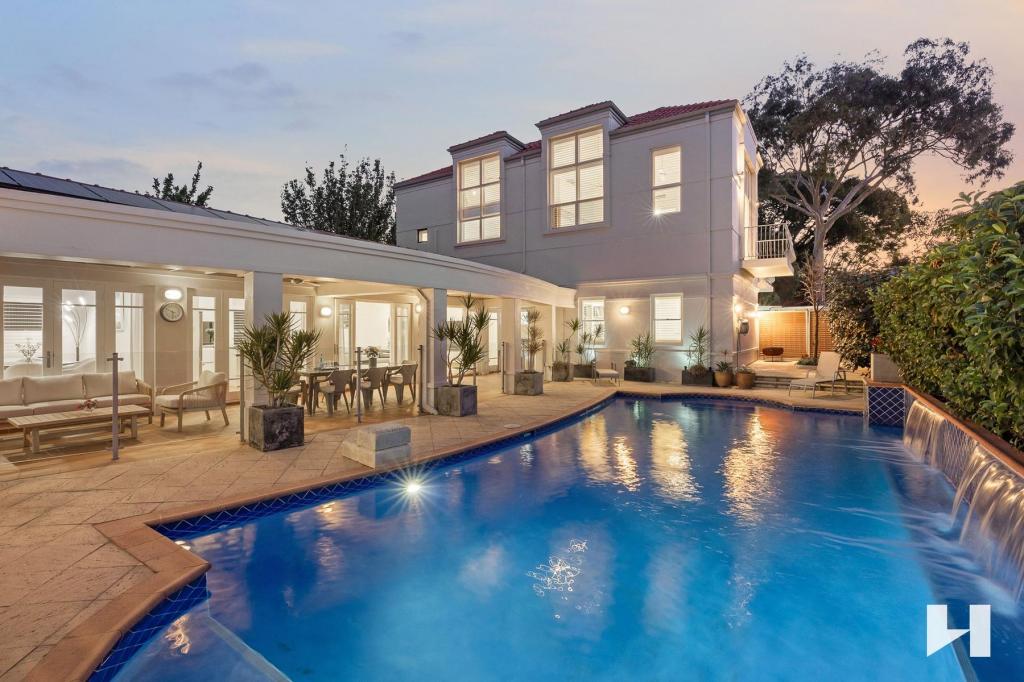
BRAND NEW RESIDENCEA masterclass in contemporary living, this exceptional residence combines refined luxury with remarkable versatility, delivering a home that effortlessly adapts to every stage of life.Thoughtfully designed and meticulously executed, the floorplan offers rare flexibility. Enjoy the home as a substantial four-bedroom, four-bathroom residence with accommodation for three vehicles, or utilise the privately positioned studio apartment as a fully self-contained guest retreat, multigenerational living space, executive rental or home business opportunity.Future-focused and finished to an uncompromising standard, the inclusion of a private SWIFT LIFT ensures effortless accessibility, while every detail has been carefully considered to create a residence of enduring quality and timeless appeal.The stunning entry sets the tone, introducing a beautifully appointed guest suite with ensuite, guest powder room and a dedicated fabulous proportioned study with custom cabinetry, providing a refined and functional workspace away from the main living areas.Beyond, the home opens dramatically to reveal a breathtaking living space defined by stunning French oak flooring, double story void ceilings, expansive doors and windows and an abundance of natural light. Generous proportions and architectural scale create a wonderful sense of openness, while maintaining warmth and connection throughout.Central to this space is the designer chef kitchen, as functional as it is beautiful. Anchored by an impressive stone island bench, it offers extensive preparation space, abundant storage, Miele appliances including double ovens and induction cooking, as well as an enormous butler's pantry which is a fabulous addition to an already generous kitchen space. A seamless transition from indoor to outdoor living is created with commercial-grade stacker doors, extending the living spaces to a private alfresco setting and low-maintenance landscaped gardens. Designed for year-round enjoyment, this is a home equally suited to intimate family living and large-scale entertaining.Within the living space a gorgeous open-tread oak staircase is a statement piece in its own right, leading to the upper level where thoughtful design continues to impress.Upstairs, the exceptional master suite is a statement of luxury. Oversized in proportion, including a stunningly appointed ensuite with a feature stand alone bath as well as a designer walk in robe that leaves little to be desired.... go forth and shop!!A mezzanine walkway, connects the master to a second living space as well as another generously proportioned bedroom, complete with built in robes and designer ensuite. One of the home's most compelling features is its remarkable flexibility. Positioned privately at the rear, the fourth bedroom suite can function as part of the main residence or operate independently as a fully self-contained studio. With its own external access, kitchenette, extensive built-in storage and beautifully appointed ensuite, it presents endless possibilities for multi-generational living, guests, a private retreat or executive accommodation.Completing this impressive home is a generous laundry with extensive storage, a double lock-up garage accessed via the rear laneway, a separate storeroom and an additional dedicated car bay.An Enviable Nedlands LifestylePerfectly positioned within one of Nedlands' most sought-after pockets, this exceptional residence offers a lifestyle of convenience, prestige and connectivity.Enjoy the luxury of having some of Perth's finest amenities just moments from your doorstep. Stroll to the vibrant Hampden Road caf and dining precinct, including the ever-popular Kith Caf, while nearby parklands provide beautiful spaces to relax, exercise and unwind.The location places you within easy reach of the University of Western Australia, Perth's world-class medical precinct, including Sir Charles Gairdner Hospital and Perth Children's Hospital, and some of the state's most highly regarded public and private schools.The Swan River foreshore, Kings Park, Claremont Quarter and the Perth CBD are all just minutes away, while excellent public transport connections ensure effortless access to every corner of the city.Combining the prestige of a blue-chip Nedlands address with unparalleled convenience, this is a location that continues to be highly sought after by families, professionals and downsizers alike.Elegant, adaptable and exceptionally well considered, this is a residence that delivers luxury living without compromise.Exquisitely crafted and impeccably appointed, this extraordinary residence is a masterclass in contemporary luxury, where architectural elegance, thoughtful design and exceptional versatility come together to create a home of enduring appeal.
Property History for 13 Loneragan St, Nedlands, WA 6009
- 15 Jun 2026Sold for $3,250,000
- 10 Jun 2026Listed for Sale UNDER OFFER BY DAVID & MARTINE EYERS
- 12 Nov 2024Sold for $1,000,000

Recent sales nearby
See more recent sales nearby/assets/perm/gxd6wieqwqi6zczhkg2cxo2o4m?signature=c2f098da88eb4c75aeab72938caafac66489fbd909758b5aa9584534a35490a3) 0
0/assets/perm/cqndavqueui65gi7qfzjuacege?signature=b1cacdd47da7eb1405ab7af619884bf2670a1eb671f6f84ca01fd086dc8e1991) 0
0
Similar properties For Sale nearby
See more properties for sale nearby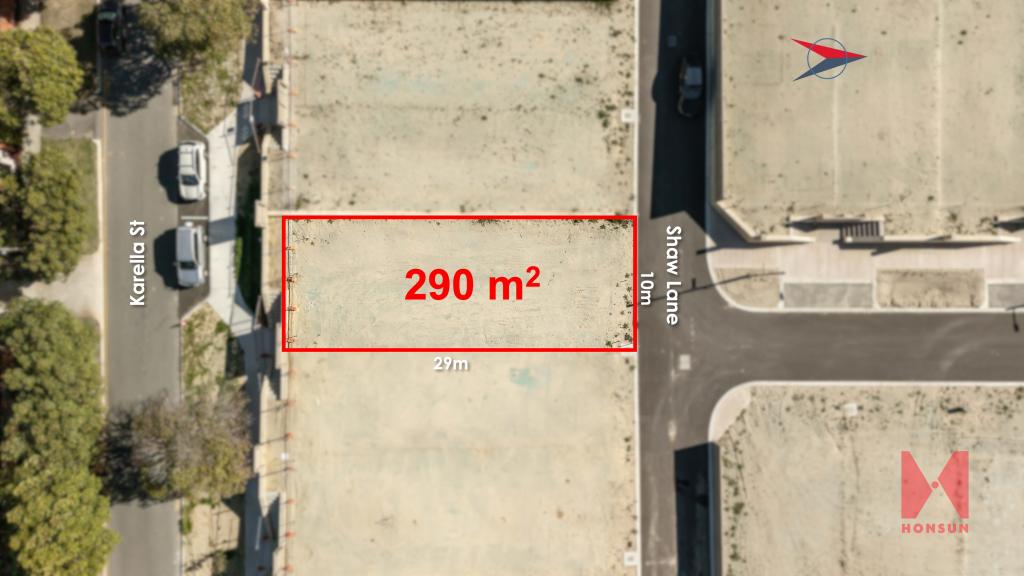 0
0
 0
0
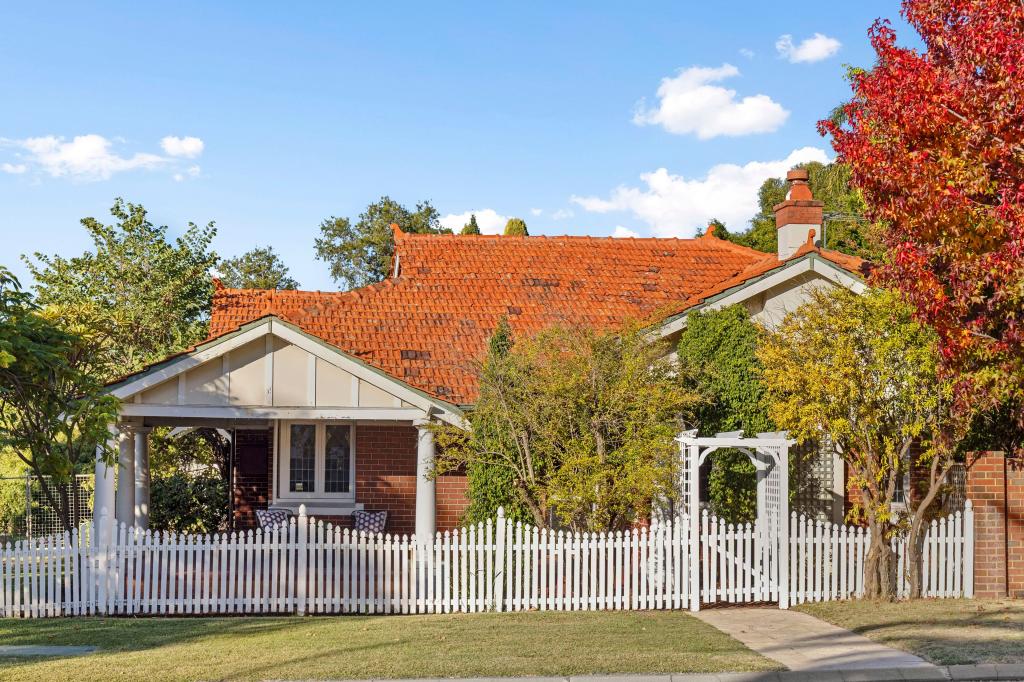 0
0

Similar properties For Rent nearby
See more properties for rent nearby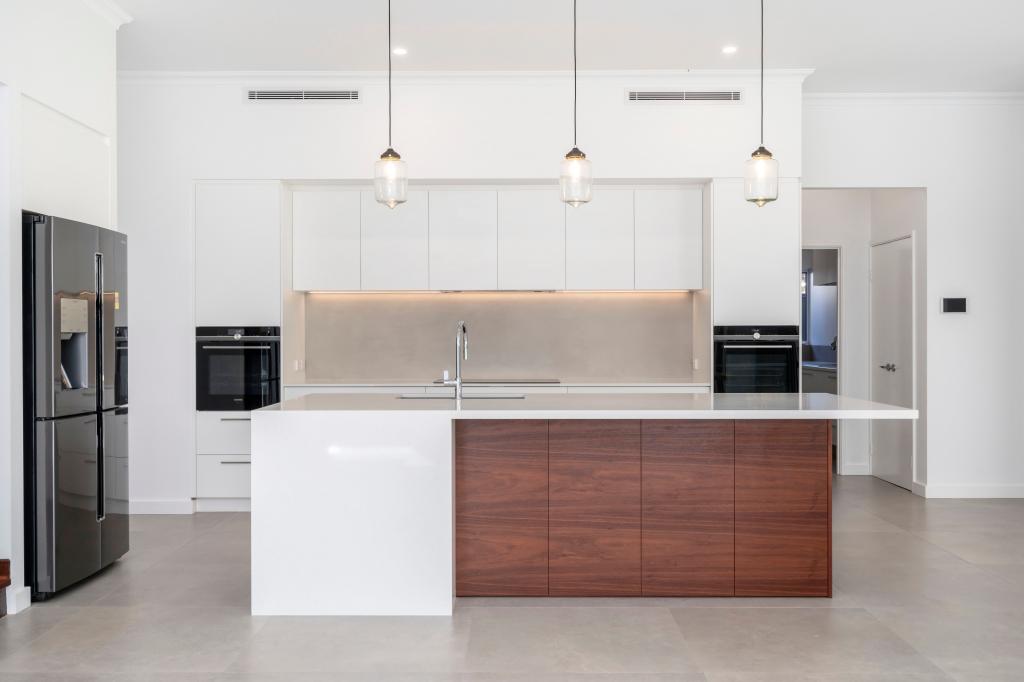 0
0 0
0

 0
0
About Nedlands 6009
The size of Nedlands is approximately 5.3 square kilometres. There are 18 parks, covering nearly 11.3% of the total area. The population of Nedlands in 2016 was 10194 people. By 2021 the population was 10561 showing a population growth of 3.6% in the area during that time. The predominant age group in Nedlands is 10-19 years. Households in Nedlands are primarily couples with children and are likely to be repaying over $4000 per month on mortgage repayments. In general, people in Nedlands work in a professional occupation.In 2021, 70.80% of the homes in Nedlands were owner-occupied compared with 70.90% in 2016.
Nedlands has 5,396 properties. Over the last 5 years, Houses in Nedlands have seen a 46.25% increase in median value, while Units have seen a 77.62% increase. As at 31 August 2026:
- The median value for Houses in Nedlands is $2,680,650 while the median value for Units is $1,230,738.
- Houses have a median rent of $1,300 while Units have a median rent of $850.
Suburb Insights for Nedlands 6009
Market Insights
Nedlands Trends for Houses
N/A
N/A
View TrendN/A
N/A
Nedlands Trends for Units
N/A
N/A
View TrendN/A
N/A
Neighbourhood Insights
© Copyright 2026. RP Data Pty Ltd trading as Cotality (Cotality). All rights reserved. No reproduction, distribution, or transmission of the copyrighted materials is permitted. The information is deemed reliable but not guaranteed.
While Cotality uses commercially reasonable efforts to ensure the Cotality Data is current, Cotality does not warrant the accuracy, currency or completeness of the Cotality Data and to the full extent permitted by law excludes all loss or damage howsoever arising (including through negligence) in connection with the Cotality Data.
This product uses cookies and other similar technologies to improve and customise your browsing experience, to tailor content and adverts, and for analytics and metrics regarding visitor usage on this product and other media. We may share cookie and analytics information with third parties for the purposes of advertising. By continuing to use our website, you consent to cookies being used. View our Privacy Policy here.
X
