
13 Broome StreetNedlands WA 6009
Property Details for 13 Broome St, Nedlands
13 Broome St, Nedlands is a 5 bedroom, 3 bathroom House with 2 parking spaces and was built in 1960. The property has a land size of 787m2 and floor size of 179m2. While the property is not currently for sale or for rent, it was last sold in April 2020.
Last Listing description (May 2020)
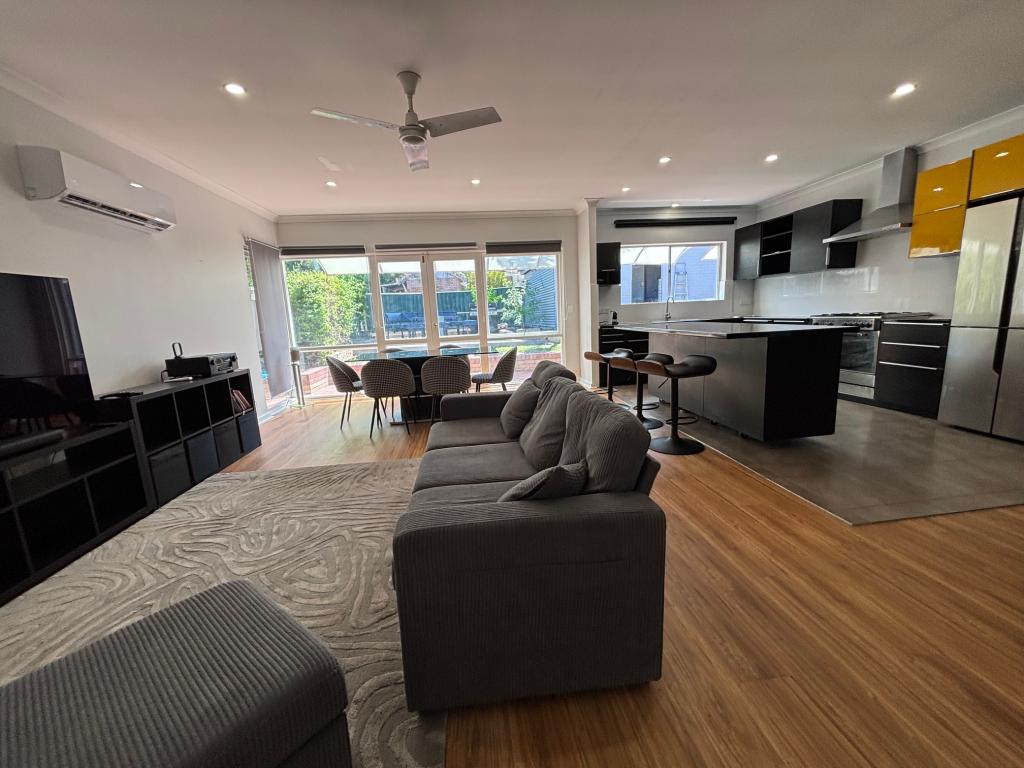
Viewings of this stunning property are available Saturday, Tuesday & Thursday by appointment - please call Mareena on 0422 406 199 to book in your time.ABSOLUTELY ALL OFFERS BY 4PM TUESDAY 21 APRIL 2020. (SELLER RESERVES THE RIGHT TO SELL PRIOR). WILL BE SOLD.Relax and unwind in this private, peaceful family home on a large 787sqm block in the heart of Nedlands. Lovingly cared for and beautifully renovated, this 3-bedroom, 2-bathroom mid-century property perfectly blends modern contemporary living with classic Nedlands period charm. Its features include oiled jarrah floorboards, decorative cornices, high ceilings throughout, a master chef style kitchen plus a landscaped backyard which is perfect for the growing family. The location of this wonderful home is truly superb, on a highly desirable family-friendly street close to schools, shops, public transport, hospitals, local parks and the river and CBD.The homes floorplan will suit a range of buyers including families, busy professionals and astute investors. It features 3 generously sized bedrooms (2 with BIR's), 2 stylish bathrooms (with heated floors and one a spa bath), a large open plan kitchen / dining area and a sun-drenched living room that overlooks the outdoor alfresco and backyard. The kitchen is truly the heart of this home and overlooks the living and dining areas, creating a wonderful sense of connection for the family. It boasts floor to ceiling storage, a pearlescent Marblo splash back, Blum fixtures, an expansive stone bench, Barazza hob, Qasair rangehood and a fabulous double drawer dishwasher.The living room off the kitchen has large glass windows with garden vistas making it the perfect place for an afternoon siesta or your morning coffee. A beautiful jarrah staircase takes you to the generously sized 'treehouse bedroom' with built in robes plus a sitting nook - all with views of the trees and skyline. The other two bedrooms are also large (one is currently dressed as a study with built in shelving and a desk). The Mediterranean style garden is the perfect place to entertain or relax and unwind at the end of the day as it's totally private and boasts a large lawn area with an abundance of foliage and flowering plants. There are an assortment of trees including mulberries, cherry guava, papaya, bananas, goji, passionfruit, dwarf reed avocado, tangello, tahitian lime, meyer lemon, apricot, figs and grapes to name a few! Plus 3 raised veggie gardens produce abundant greens, chilies, herbs and seasonals! The outdoor alfresco and landing area is complete with a heat strip ceiling radiant panel for year-round comfort, a hot/cold outdoor shower, plus a sink and bench which is a great bar zone for staff to work from when entertaining! An added bonus is the warm and inviting front courtyard surrounded again by greenery!At the rear of the property are 2 garden sheds, and a large workshop with lined studio. This home is very conveniently located in walking distance to Carrington Park and close to the 24-hour Supa IGA off Taylor Road, to elite public and private schools and Claremont Quarter and a short drive into the city.Lovingly cared for in the same family for almost 30 years this property is a proven keeper. Now it's ready for a new family to enjoy and create special memories of their own.Features:- Large 787sqm block- 3 bedrooms (2 with BIR's) or 2 bedrooms plus a study- 2 renovated bathrooms, one with spa bath - Large kitchen and dining area with ample storage - Sunlit living area with views of the garden - Front paved courtyard - Reticulated, landscaped gardens - Double carport - 2 garden sheds, and a large workshop with lined studio
Property History for 13 Broome St, Nedlands, WA 6009
- 18 Apr 2020Sold for $1,350,000
- 26 Mar 2020Listed for Sale UNDER OFFER

Recent sales nearby
See more recent sales nearby/assets/perm/cf7eawf5vqi6nl3vemufk7zaza?signature=9f00ef83a49d53ab1ec3a25b46168ee65fe73c3e23f997dc74483a6c4d5b3e75) 0
0

/assets/perm/6butqyhdlui6nhmxjwna56tk2i?signature=1810af73a8d05c8a64a6ed6969e05975be9c97d0dd15485ed0b07439f6e0148a) 0
0
/assets/perm/bp4bdhn6sui6nbuqw6jmhk5soq?signature=bf4be3a406bdddf9b6a227dced95b2859cf21f72576c8d7235d3052a42299d55) 0
0Similar properties For Sale nearby
See more properties for sale nearby 0
0
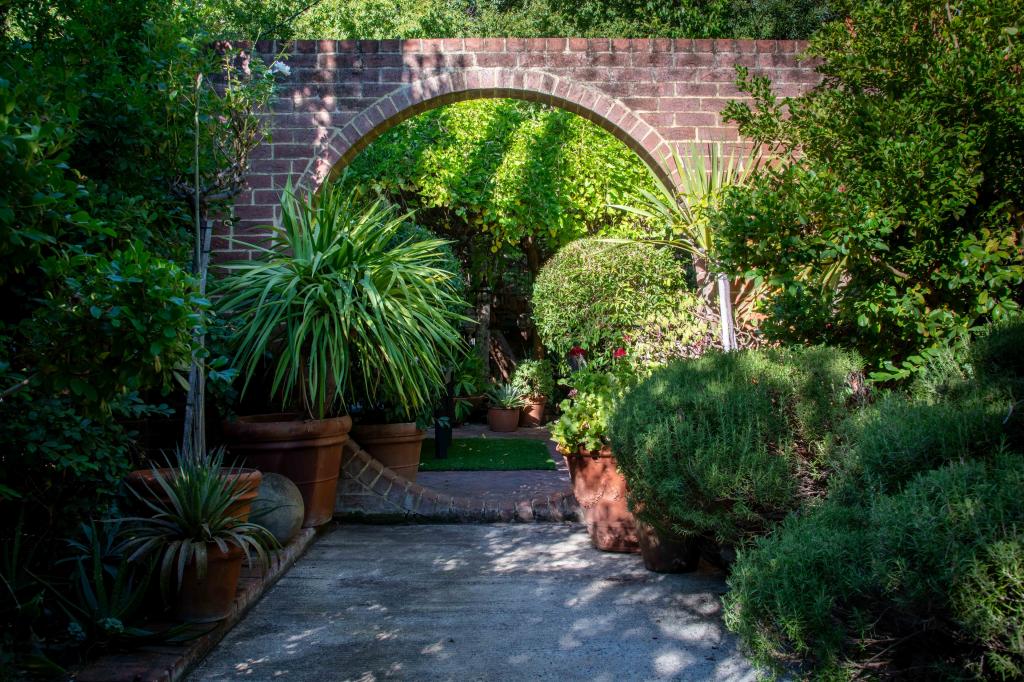 0
0

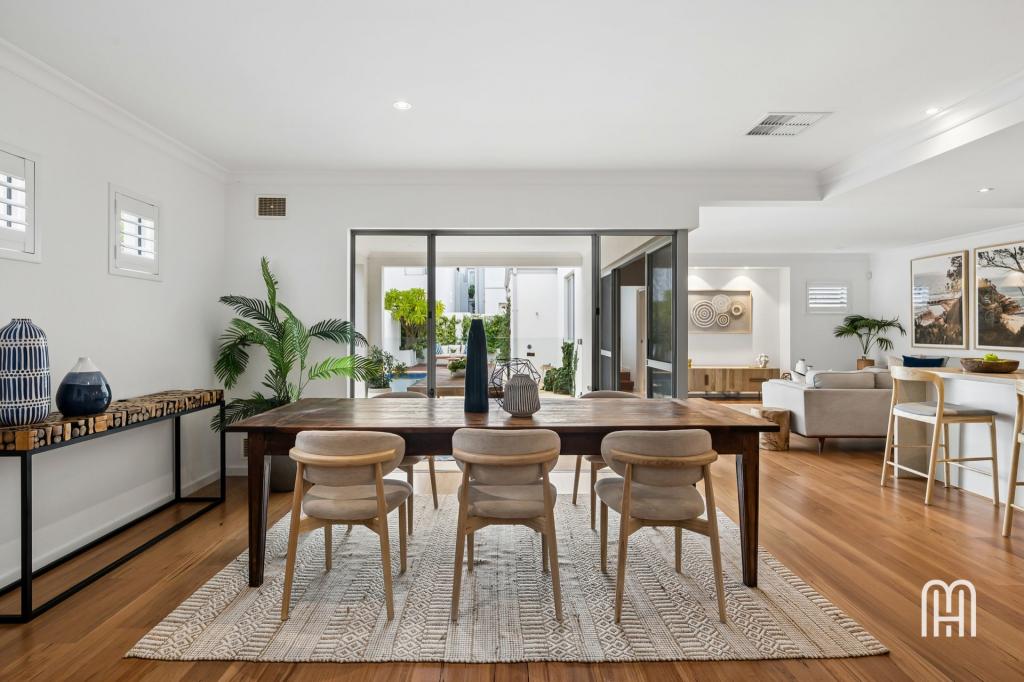 0
0
Similar properties For Rent nearby
See more properties for rent nearby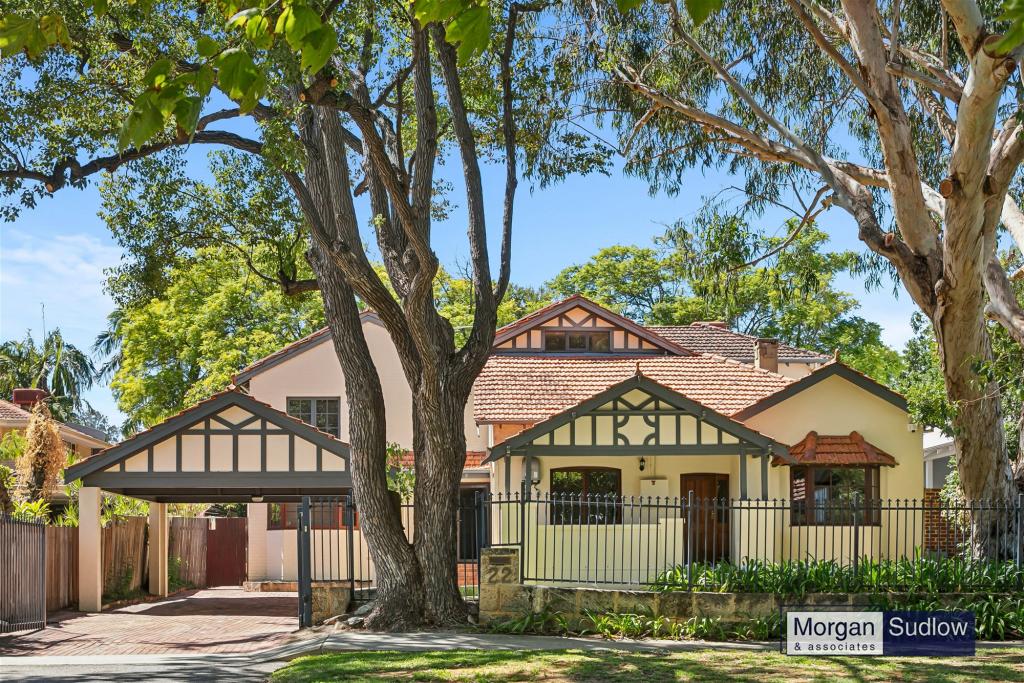 0
0
 0
0

 0
0
About Nedlands 6009
The size of Nedlands is approximately 5.3 square kilometres. There are 18 parks, covering nearly 11.3% of the total area. The population of Nedlands in 2016 was 10194 people. By 2021 the population was 10561 showing a population growth of 3.6% in the area during that time. The predominant age group in Nedlands is 10-19 years. Households in Nedlands are primarily couples with children and are likely to be repaying over $4000 per month on mortgage repayments. In general, people in Nedlands work in a professional occupation.In 2021, 70.80% of the homes in Nedlands were owner-occupied compared with 70.90% in 2016.
Nedlands has 5,318 properties. Over the last 5 years, Houses in Nedlands have seen a 54.52% increase in median value, while Units have seen a 80.71% increase. As at 30 April 2026:
- The median value for Houses in Nedlands is $2,706,392 while the median value for Units is $1,077,487.
- Houses have a median rent of $1,300 while Units have a median rent of $750.
Suburb Insights for Nedlands 6009
Market Insights
Nedlands Trends for Houses
N/A
N/A
View TrendN/A
N/A
Nedlands Trends for Units
N/A
N/A
View TrendN/A
N/A
Neighbourhood Insights
© Copyright 2026. RP Data Pty Ltd trading as Cotality (Cotality). All rights reserved. No reproduction, distribution, or transmission of the copyrighted materials is permitted. The information is deemed reliable but not guaranteed.
While Cotality uses commercially reasonable efforts to ensure the Cotality Data is current, Cotality does not warrant the accuracy, currency or completeness of the Cotality Data and to the full extent permitted by law excludes all loss or damage howsoever arising (including through negligence) in connection with the Cotality Data.
This product uses cookies and other similar technologies to improve and customise your browsing experience, to tailor content and adverts, and for analytics and metrics regarding visitor usage on this product and other media. We may share cookie and analytics information with third parties for the purposes of advertising. By continuing to use our website, you consent to cookies being used. View our Privacy Policy here.
X
